One owner home never on the market before. Enjoy a panoramic views of your estate every morning from the kitchen and the lovely sunsets in the evening over the rolling landscape. Solid construction, original woodwork, built-ins and character throughout provide a great foundation for modern updates and personal touches . If you like hobbies this property has two workshop areas which is in the lower level of the home and the third garage stall. One level living is also accomplished with all necessary living facilities one the main level.
Active
$700,000
19410 Saint Francis Blvd NW, Nowthen, MN 55303
3beds
2,412sqft
Single Family
Built in 1987
19.8 Acres Lot
$689,500 Zestimate®
$290/sqft
$-- HOA
What's special
- 13 days |
- 749 |
- 32 |
Zillow last checked:
Listing updated:
Listed by:
Lisa A Sarazin 612-756-1431,
Edina Realty, Inc.
Source: NorthstarMLS as distributed by MLS GRID,MLS#: 7123957
Facts & features
Interior
Bedrooms & bathrooms
- Bedrooms: 3
- Bathrooms: 2
- Full bathrooms: 1
- 3/4 bathrooms: 1
Bedroom
- Level: Main
- Area: 219.24 Square Feet
- Dimensions: 12.6x17.4
Bedroom 2
- Level: Main
- Area: 90 Square Feet
- Dimensions: 10x9
Bedroom 3
- Level: Lower
- Area: 118.08 Square Feet
- Dimensions: 9.6x12.3
Dining room
- Level: Main
- Area: 135 Square Feet
- Dimensions: 15x9
Family room
- Level: Lower
- Area: 952 Square Feet
- Dimensions: 34x28
Kitchen
- Level: Main
- Area: 150 Square Feet
- Dimensions: 15x10
Laundry
- Level: Main
- Area: 56 Square Feet
- Dimensions: 7x8
Living room
- Level: Main
- Area: 216 Square Feet
- Dimensions: 16x13.5
Utility room
- Level: Lower
- Area: 120 Square Feet
- Dimensions: 15x8
Workshop
- Level: Lower
- Area: 522 Square Feet
- Dimensions: 29x18
Heating
- Forced Air
Cooling
- Central Air
Appliances
- Included: Central Vacuum, Cooktop, Dishwasher, Dryer, Refrigerator, Wall Oven, Washer
- Laundry: Main Level, Sink
Features
- Central Vacuum
- Basement: Block,Finished,Full,Walk-Out Access
- Has fireplace: No
Interior area
- Total structure area: 2,412
- Total interior livable area: 2,412 sqft
- Finished area above ground: 1,312
- Finished area below ground: 1,100
Property
Parking
- Total spaces: 3
- Parking features: Attached, Garage, Garage Door Opener, Insulated Garage
- Attached garage spaces: 3
- Has uncovered spaces: Yes
- Details: Garage Dimensions (39x28), Garage Door Height (7), Garage Door Width (16)
Accessibility
- Accessibility features: None
Features
- Levels: One
- Stories: 1
- Patio & porch: Deck
- Fencing: Partial,Wire
Lot
- Size: 19.8 Acres
- Dimensions: 511 x 1655 x 511 x 1673
- Features: Green Acres, Suitable for Horses, Tree Coverage - Medium
- Topography: Gently Rolling,Pasture
Details
- Additional structures: Pole Building
- Foundation area: 1312
- Parcel number: 253325230004
- Zoning description: Agriculture
- Other equipment: Fuel Tank - Owned
Construction
Type & style
- Home type: SingleFamily
- Property subtype: Single Family
Materials
- Block
- Roof: Age Over 8 Years
Condition
- New construction: No
- Year built: 1987
Utilities & green energy
- Electric: 200+ Amp Service, Power Company: Connexus Energy
- Gas: Oil
- Sewer: Private Sewer
- Water: Well
Community & HOA
HOA
- Has HOA: No
Location
- Region: Nowthen
Financial & listing details
- Price per square foot: $290/sqft
- Tax assessed value: $549,200
- Annual tax amount: $3,707
- Date on market: 8/8/2026
Estimated market value
$689,500
$655,000 - $724,000
$2,632/mo
Price history
| Date | Event | Price |
|---|---|---|
| 8/14/2026 | Listed for sale | $700,000$290/sqft |
Source:  NorthstarMLS as distributed by MLS GRID #7123957 Report a problem NorthstarMLS as distributed by MLS GRID #7123957 Report a problem | ||
Public tax history
| Year | Property taxes | Tax assessment |
|---|---|---|
| 2025 | $3,278 +3.9% | -- |
| 2024 | $3,155 +2.1% | $540,729 +1.8% |
| 2023 | $3,088 +11.9% | $531,100 |
| 2022 | $2,761 -21.9% | -- |
| 2021 | $3,534 +22.7% | $433,038 +8.4% |
| 2019 | $2,881 +6.1% | $399,300 +12.6% |
| 2018 | $2,715 +4.1% | $354,700 +7.5% |
| 2017 | $2,610 +1.7% | $330,100 +7.1% |
| 2016 | $2,566 -2.1% | $308,300 |
| 2015 | $2,620 | $308,300 |
Find assessor info on the county website
Monthly payment
Est. payment
Payment breakdown
Explore the cost of this home by adjusting the details. Changes won't be saved.Climate risks
Neighborhood: 55303
Nearby schools
GreatSchools rating
- 9/10St. Francis Elementary SchoolGrades: K-5Distance: 4.7 mi
- 5/10St. Francis Middle SchoolGrades: 6-8Distance: 4.9 mi
- 8/10St. Francis High SchoolGrades: 9-12Distance: 5.7 mi
- $495,3002 bd2 ba3.6k sqft19520 Saint Francis Blvd NW, Nowthen, MN 55303Off Market
- $722,8004 bd4 ba2.8k sqft19370 Saint Francis Blvd NW, Nowthen, MN 55303Off Market
- $574,8004 bd3 ba2k sqft19480 Saint Francis Blvd NW, Nowthen, MN 55303Off Market
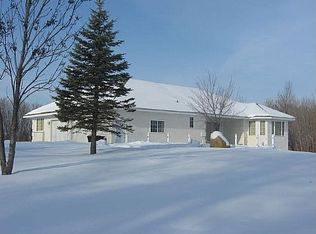
- $191,800-- bd-- ba-- sqft19520 Saint Francis Blvd, Nowthen, MN 55303Off Market
- $377,2003 bd2 ba1k sqft19316 Saint Francis Blvd NW, Nowthen, MN 55303Off Market
- $850,3003 bd2 ba2.5k sqft19255 Fluorine St NW, Nowthen, MN 55303Off Market
- $880,0004 bd4 ba3.6k sqft5393 192nd Circle Northwest Cir, Nowthen, MN 55303Sold
- $439,6004 bd2 ba2.7k sqft19301 Saint Francis Blvd NW, Nowthen, MN 55303Off Market
A local agent can set up tours, give advice and negotiate with sellers.
Similar homes
- $750,0005 bd3 ba2.7k sqft19823 Tiger St NW, Nowthen, MN 55330For Sale

 MLS ID #7107724, Amanda Koch, Realty Experts, LLC. NorthstarMLS as distributed by MLS GRID
 - $629,0003 bd2 ba2.2k sqft1630 221st Ave NW, Oak Grove, MN 55011For Sale
 MLS ID #7111242, Dan J. McNellis, Earthstone Realty. NorthstarMLS as distributed by MLS GRID
 - $595,0004 bd2 ba2.1k sqft10496 181st Ave NW, Elk River, MN 55330For Sale
 MLS ID #7118112, Tina P. Buss, Coldwell Banker Realty. NorthstarMLS as distributed by MLS GRID
 - $639,9004 bd3 ba2.9k sqft19010 Albatross St NW, Oak Grove, MN 55011For Sale
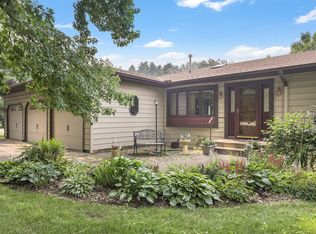 MLS ID #7103967, Chris North, Prandium Group Real Estate. NorthstarMLS as distributed by MLS GRID
 - $499,9004 bd3 ba2.6k sqft15430 Yakima St NW, Ramsey, MN 55303For SaleMLS ID #7122783, The Derrick Monroe Group, Lakes Area Realty G.V.. NorthstarMLS as distributed by MLS GRID
- $664,9003 bd2 ba2.5k sqft6241 141st Ave NE, Columbus, MN 55025For SaleMLS ID #7118818, Rodney Schimmel, Weichert, Realtors-Integrity. NorthstarMLS as distributed by MLS GRID
- $799,9002 bd3 ba2.3k sqft(Undisclosed Address), Saint Francis, MN 55070For SaleMLS ID #7113903, Sharon E. Soby, AA Realty. NorthstarMLS as distributed by MLS GRID
- $679,9004 bd4 ba2.2k sqft26991 140th St NW, Zimmerman, MN 55398For SaleMLS ID #7077991, Price Realty, eXp Realty. NorthstarMLS as distributed by MLS GRID
- $374,9003 bd2 ba2.2k sqft15810 Sodium St NW, Ramsey, MN 55303For SaleMLS ID #7116555, Nick Abendroth, Bridge Realty, LLC. NorthstarMLS as distributed by MLS GRID
- $575,0005 bd4 ba3.3k sqft16379 County Road 14, Elk River, MN 55330For SaleMLS ID #7130204, Keith Allen Taylor, ERA Prospera Real Estate. NorthstarMLS as distributed by MLS GRID
- $565,0003 bd3 ba2.3k sqft19472 Ulysses St NW, Elk River, MN 55330For SaleMLS ID #7103074, Sheri Wessel, Keller Williams Premier Realty. NorthstarMLS as distributed by MLS GRID
- $525,0003 bd2 ba1.9k sqft16379 Ward Lake Dr NW, Andover, MN 55304For SaleMLS ID #7055588, Steve Kunzman, Keller Williams Classic Realty. NorthstarMLS as distributed by MLS GRID
- $795,0005 bd2 ba3.3k sqft12020 Tilton Trl N, Rogers, MN 55374For SaleMLS ID #7122114, Emma Zachman, RE/MAX Results. NorthstarMLS as distributed by MLS GRID
- $469,0005 bd3 ba3.2k sqft14421 Tungsten Way NW, Ramsey, MN 55303For SaleMLS ID #7038780, Novefate Andales Miller, Pemberton RE. NorthstarMLS as distributed by MLS GRID
- $495,0004 bd3 ba2.2k sqft940 Douglas Ct, Anoka, MN 55303For SaleMLS ID #7122654, Nathan T Morris, DMR Realty INC. NorthstarMLS as distributed by MLS GRID
- $540,0003 bd3 ba2.8k sqft28478 144th St NW, Zimmerman, MN 55398For SaleMLS ID #7115031, Nathan Campion, Century 21 Moline Realty Inc. NorthstarMLS as distributed by MLS GRID
- $599,9003 bd2 ba1.7k sqft24610 Tucker Rd, Rogers, MN 55374For SaleMLS ID #7098862, Colleen Corona, Coldwell Banker Realty. NorthstarMLS as distributed by MLS GRID
- $430,0004 bd2 ba2.4k sqft10423 281st Ave NW, Zimmerman, MN 55398For SaleMLS ID #7123124, Joseph M Buckley, Keller Williams Classic Rlty NW. NorthstarMLS as distributed by MLS GRID
- $630,0005 bd4 ba3.5k sqft2723 174th Ave NE, Ham Lake, MN 55304For SaleMLS ID #7081993, Emily Marie Eck, Edina Realty, Inc.. NorthstarMLS as distributed by MLS GRID
- $499,0004 bd4 ba3k sqft17295 Ward Lake Dr NW, Andover, MN 55304For SaleMLS ID #6824546, Garth H Johnson, The Realty House. NorthstarMLS as distributed by MLS GRID
