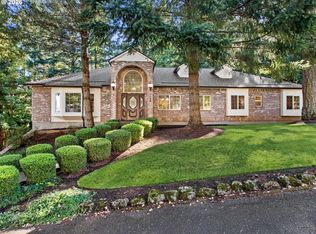
Classic Colonial on 1.16 private acres in the heart of Cooper Mountain. A graceful drive leads to this beautifully maintained home, where a traditional entry with hardwood floors opens to generous living and dining rooms. Hardwood floors throughout the main level, two fireplaces and abundant windows add warmth and character. Perfectly positioned off the kitchen and casual eating area, the light-filled family room opens to the large deck and peaceful grounds. Nearby, a private library/office with built-in bookcases offers privacy within the main-floor living spaces. Upstairs, a bookshelf-lined landing creates a natural transition to four comfortably proportioned bedrooms. The spotless unfinished basement, complete with a partially finished half bath (plumbing is in place for a shower), provides exceptional storage and flexibility for hobbies, a workshop or future possibilities. Traditional design on a rare 1.16-acre setting offers space and privacy while remaining close to shopping, dining, recreation and the Sunset Corridor.
Pending
$1,350,000
19455 SW Heightsview Dr, Beaverton, OR 97007
4beds
4,955sqft
Residential, Single Family Residence
Built in 1993
1.16 Acres Lot
$-- Zestimate®
$272/sqft
$-- HOA
What's special
Two fireplacesBookshelf-lined landingLarge deckExceptional storage and flexibilityLight-filled family roomPeaceful groundsSpotless unfinished basement
- 20 days
- 832
- 82
Likely to sell faster than
Zillow last checked:
Listing updated:
Listed by:
Steve Kaer 503-699-3980,
Kaer Property Group
Source: RMLS (OR),MLS#: 623666119
Facts & features
Interior
Bedrooms & bathrooms
- Bedrooms: 4
- Bathrooms: 4
- Full bathrooms: 2
- Partial bathrooms: 2
- Main level bathrooms: 1
Rooms
- Room types: Bedroom 4, Office, Den, Bedroom 2, Bedroom 3, Dining Room, Family Room, Kitchen, Living Room, Primary Bedroom
Primary bedroom
- Features: Double Sinks, Jetted Tub, Suite, Walkin Closet, Wallto Wall Carpet
- Level: Upper
- Area: 240
- Dimensions: 16 x 15
Bedroom 2
- Features: Closet, Wallto Wall Carpet
- Level: Upper
- Area: 154
- Dimensions: 14 x 11
Bedroom 3
- Features: Closet, Wallto Wall Carpet
- Level: Upper
- Area: 154
- Dimensions: 14 x 11
Bedroom 4
- Features: Closet, Wallto Wall Carpet
- Level: Upper
- Area: 121
- Dimensions: 11 x 11
Dining room
- Features: Deck, Exterior Entry, Hardwood Floors
- Level: Main
- Area: 165
- Dimensions: 15 x 11
Family room
- Features: Deck, Exterior Entry
- Level: Main
- Area: 392
- Dimensions: 28 x 14
Kitchen
- Features: Dishwasher, Hardwood Floors, Free Standing Refrigerator, High Ceilings
- Level: Main
- Area: 180
- Width: 12
Living room
- Features: Fireplace, Hardwood Floors
- Level: Main
- Area: 300
- Dimensions: 20 x 15
Office
- Features: Builtin Features, Hardwood Floors, High Ceilings
- Level: Main
- Area: 135
- Dimensions: 15 x 9
Heating
- Forced Air, Fireplace(s)
Cooling
- Central Air
Appliances
- Included: Dishwasher, Free-Standing Refrigerator, Plumbed For Ice Maker, Range Hood, Stainless Steel Appliance(s), Gas Water Heater
- Laundry: Laundry Room
Features
- High Ceilings, Closet, Built-in Features, Double Vanity, Suite, Walk-In Closet(s), Granite
- Flooring: Hardwood, Wall to Wall Carpet, Wood
- Doors: French Doors
- Basement: Exterior Entry,Full,Unfinished
- Number of fireplaces: 2
Interior area
- Total structure area: 4,955
- Total interior livable area: 4,955 sqft
Video & virtual tour
Property
Parking
- Total spaces: 3
- Parking features: Driveway, Off Street, Garage Door Opener, Attached
- Attached garage spaces: 3
- Has uncovered spaces: Yes
Features
- Stories: 3
- Patio & porch: Deck
- Exterior features: Yard, Exterior Entry
- Has spa: Yes
- Spa features: Bath
Lot
- Size: 1.16 Acres
- Features: Acres 1 to 3
Details
- Parcel number: R2006629
- Zoning: FD-20
Construction
Type & style
- Home type: SingleFamily
- Architectural style: Colonial
- Property subtype: Residential, Single Family Residence
Materials
- Wood Siding
- Roof: Composition
Condition
- Resale
- New construction: No
- Year built: 1993
Utilities & green energy
- Gas: Gas
- Sewer: Septic Tank
- Water: Public
Community & HOA
HOA
- Has HOA: No
Location
- Region: Beaverton
Financial & listing details
- Price per square foot: $272/sqft
- Tax assessed value: $1,103,680
- Annual tax amount: $14,060
- Date on market: 9/24/2026
- Cumulative days on market: 20 days
- Listing terms: Cash,Conventional
- Road surface type: Paved
Estimated market value
Not available
Estimated sales range
Not available
Not available
Price history
| Date | Event | Price |
|---|---|---|
| 9/30/2026 | Pending sale | $1,350,000$272/sqft |
Source:  RMLS (OR) #623666119 Report a problem RMLS (OR) #623666119 Report a problem | ||
| 9/25/2026 | Listed for sale | $1,350,000+1342.3%$272/sqft |
Source: RMLS (OR) #623666119 Report a problem | ||
| 8/10/1992 | Sold | $93,600$19/sqft |
Source: Agent Provided Report a problem | ||
Public tax history
| Year | Property taxes | Tax assessment |
|---|---|---|
| 2025 | $14,060 +4.5% | $818,140 +3% |
| 2024 | $13,456 +6.9% | $794,320 +3% |
| 2023 | $12,592 +2.4% | $771,190 +3% |
| 2022 | $12,292 +8.3% | $748,730 |
| 2021 | $11,352 +5.1% | -- |
| 2020 | $10,805 +2.3% | $705,760 +3% |
| 2019 | $10,567 +2.1% | $685,210 |
| 2018 | $10,347 | $685,210 +6.1% |
| 2017 | $10,347 +7.8% | $645,890 +3% |
| 2016 | $9,601 | $627,080 +3% |
| 2015 | $9,601 +7.5% | $608,820 +3% |
| 2014 | $8,931 +5.8% | $591,090 +3% |
| 2013 | $8,442 +7.3% | $573,880 +6.1% |
| 2012 | $7,869 -0.5% | $540,700 -0.4% |
| 2011 | $7,906 -3% | $542,630 -2.9% |
| 2010 | $8,151 +1.3% | $558,610 -7.6% |
| 2009 | $8,045 +9.2% | $604,490 -15.5% |
| 2008 | $7,367 +0.9% | $715,500 -3% |
| 2007 | $7,300 +12.7% | $737,340 +8% |
| 2006 | $6,480 -7.2% | $682,820 +19.5% |
| 2005 | $6,981 +16.6% | $571,370 +0% |
| 2001 | $5,987 +11.4% | $571,220 +14.5% |
| 2000 | $5,373 | $499,060 |
Find assessor info on the county website
Monthly payment
Est. payment
Payment breakdown
Explore the cost of this home by adjusting the details. Changes won't be saved.Climate risks
Neighborhood: 97007
Nearby schools
Schools provided by the listing agent
- Elementary: Hazeldale
- Middle: Mountain View
- High: Aloha
Source: RMLS (OR). This data may not be complete. We recommend contacting the local school district to confirm school assignments for this home.
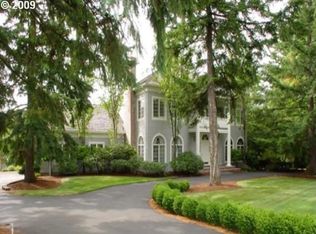
Similar homes
- $1,495,0004 bd4 ba4.8k sqft16455 SW Night Hawk Dr, Beaverton, OR 97007Active
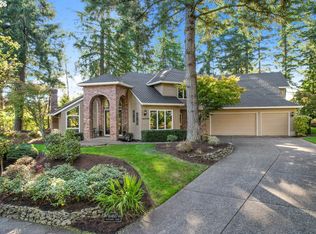
 MLS ID #714346913, Gary Larson, Soldera Properties, Inc. RMLS (OR)
 - $1,799,9004 bd4 ba5.4k sqft20417 SW Inglis Dr, Beaverton, OR 97007Active
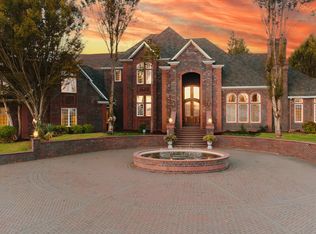 MLS ID #167045030, Dominika Pukay, UNIQUE REALT. RMLS (OR)
 - $949,9004 bd4 ba3.7k sqft20367 SW Tremont Way, Beaverton, OR 97007Active
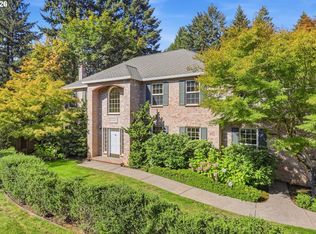 MLS ID #567474655, Robert Doble, MORE Realty. RMLS (OR)
 - $825,0003 bd2 ba2.6k sqft8226 SW Liz Pl, Beaverton, OR 97007Active
 MLS ID #683495649, Paula Wertanen, Berkshire Hathaway HomeServices NW Real Estate. RMLS (OR)
 - $1,075,0005 bd5 ba4.3k sqft8704 SW Marseilles Dr, Beaverton, OR 97007ActiveMLS ID #350734285, Steve Nassar, Premiere Property Group, LLC. RMLS (OR)
- $1,139,9505 bd4 ba4.5k sqft15845 SW Cardinal Loop, Beaverton, OR 97007ActiveMLS ID #709281719, Glenn Farrell, Premiere Property Group, LLC. RMLS (OR)
- $965,0004 bd4 ba4.5k sqft8525 SW 181st Ave, Beaverton, OR 97007ActiveMLS ID #244378007, Grant Massey, RE/MAX Equity Group. RMLS (OR)
- $1,449,0006 bd6 ba5.8k sqft17446 SW Hoodoo Ct, Beaverton, OR 97007ActiveMLS ID #725414883, John Walsh, John L. Scott. RMLS (OR)
- $1,050,0005 bd4 ba3.9k sqft8768 SW Marseilles Dr, Beaverton, OR 97007ActiveMLS ID #429905527, Meme Loggins, Redfin. RMLS (OR)
- $2,000,0004 bd3 ba2.9k sqft7455 SW 195th Ave, Beaverton, OR 97007ActiveMLS ID #742991869, Cathleen Walker, Walker Properties Residential. RMLS (OR)
- $839,9003 bd4 ba3.2k sqft19413 SW Winslow Dr, Beaverton, OR 97007ActiveMLS ID #575777739, David Turra, Premiere Property Group, LLC. RMLS (OR)
- $825,0003 bd3 ba3.1k sqft20495 SW Tremont Way, Beaverton, OR 97007ActiveMLS ID #520223768, Tanya Smith, Redfin. RMLS (OR)
- $734,9005 bd4 ba3.4k sqft8445 SW 195th Pl, Beaverton, OR 97007ActiveMLS ID #281591999, Mayra Valencia, Realty of America, LLC. RMLS (OR)
- $899,9003 bd4 ba3k sqft8150 SW 191st Pl, Beaverton, OR 97007ActiveMLS ID #167860609, Jason Gardner, Premiere Property Group, LLC. RMLS (OR)
- $949,0004 bd4 ba3.4k sqft9945 SW 170th Ave, Beaverton, OR 97007ActiveMLS ID #687114119, Brent Peterson, Bella Casa Real Estate Group. RMLS (OR)
- $745,0004 bd3 ba2.5k sqft8354 SW 187th Ave, Beaverton, OR 97007ActiveMLS ID #275722798, Jason Gooing, ERA Freeman & Associates. RMLS (OR)
- $797,0004 bd3 ba3.2k sqft8297 SW Hayden Dr, Beaverton, OR 97007ActiveMLS ID #278523923, Pamela Ruble, Redfin. RMLS (OR)
- $809,0005 bd5 ba3.7k sqft17549 SW Kemmer View Ct, Beaverton, OR 97007ActiveMLS ID #313175157, Tim Wei, Windermere Community Realty. RMLS (OR)
- $1,299,0005 bd3 ba4k sqft13575 SW Whitworth Ct, Beaverton, OR 97005ActiveMLS ID #657510643, Drew Coleman, Opt. RMLS (OR)
- $745,0004 bd3 ba3.2k sqft18233 SW Santoro Dr, Beaverton, OR 97007ActiveMLS ID #289905052, Vijay Gopalswamy, Oregon First. RMLS (OR)
