Single level living. Move-in ready. This home is located in the West Murfreesboro's Evergreen Farms community with an open layout which welcomes you with soaring high ceilings in the living room and LVP flooring throughout the common spaces. This home has ample closet storage and closet space. The eat-in kitchen keeps things casual and connected, perfect for weekday mornings and lazy weekends alike. All three bedrooms feature plush carpet, and the primary suite delivers dual sinks and a tub/shower combo that makes every routine feel effortless. Out back, the fenced backyard and wood deck are ready for whatever the season brings. Evergreen Farms matches the energy. Publix, Kroger, The Avenue, and Stones River Mall are minutes away, and quick I-24 access makes Nashville an easy commute. Zoned for Rutherford County Schools, Scales Elementary, Rockvale Middle, and Blackman High, which are among the best in Tennessee. Comfortable. Convenient. Community driven. Schedule your showing today, this one won't sit long. Discounted rate options and no lender fee future refinancing may be available for qualified buyers of this home.
Under contract - not showing
$355,000
1946 Odessa Ave, Murfreesboro, TN 37128
3beds
1,334sqft
:
Get pre-qualified$2,179/mo
Single Family Residence, Residential
Built in 2007
7,840 Square Feet Lot
$-- Zestimate®
$266/sqft
$10/mo HOA
What's special
Fenced backyardSingle level livingOpen layoutEat-in kitchenWood deck
- 29 days |
- 1,410 |
- 85 |
Zillow last checked:
Listing updated:
Listed by:
Michelle Brown 913-269-1233,
Orchard Brokerage, LLC 615-821-0995
Source: RealTracs MLS as distributed by MLS GRID,MLS#: 3250972
Facts & features
Interior
Bedrooms & bathrooms
- Bedrooms: 3
- Bathrooms: 2
- Full bathrooms: 2
- Main level bedrooms: 3
Bedroom 1
- Features: Walk-In Closet(s)
- Level: Walk-In Closet(s)
- Area: 182 Square Feet
- Dimensions: 14x13
Bedroom 2
- Area: 120 Square Feet
- Dimensions: 12x10
Bedroom 3
- Area: 100 Square Feet
- Dimensions: 10x10
Primary bathroom
- Features: Primary Bedroom
- Level: Primary Bedroom
Dining room
- Features: Combination
- Level: Combination
- Area: 130 Square Feet
- Dimensions: 13x10
Kitchen
- Features: Pantry
- Level: Pantry
- Area: 190 Square Feet
- Dimensions: 10x19
Living room
- Area: 238 Square Feet
- Dimensions: 14x17
Heating
- Central
Cooling
- Ceiling Fan(s), Central Air
Appliances
- Included: Electric Range, Dishwasher, Microwave, Refrigerator
Features
- Ceiling Fan(s), Entrance Foyer, Pantry
- Flooring: Carpet, Wood, Tile
- Basement: None
Interior area
- Total structure area: 1,334
- Total interior livable area: 1,334 sqft
- Finished area above ground: 1,334
Property
Parking
- Total spaces: 2
- Parking features: Garage Faces Front
- Attached garage spaces: 2
Features
- Levels: One
- Stories: 1
- Patio & porch: Deck
- Fencing: Back Yard
Lot
- Size: 7,840 Square Feet
- Dimensions: 80.65 x 148.15 IRR
- Features: Level
- Topography: Level
Details
- Parcel number: 101J M 02700 R0097826
- Special conditions: Standard
Construction
Type & style
- Home type: SingleFamily
- Architectural style: Traditional
- Property subtype: Single Family Residence, Residential
Materials
- Brick, Vinyl Siding
- Roof: Shingle
Condition
- New construction: No
- Year built: 2007
Utilities & green energy
- Sewer: Public Sewer
- Water: Public
- Utilities for property: Water Available
Community & HOA
Community
- Subdivision: Evergreen Farms Pud Sec 28 Ph 2
HOA
- Has HOA: Yes
- Amenities included: Sidewalks
- HOA fee: $125 annually
Location
- Region: Murfreesboro
Financial & listing details
- Price per square foot: $266/sqft
- Tax assessed value: $181,900
- Annual tax amount: $1,912
- Date on market: 6/26/2026
Estimated market value
Not available
Estimated sales range
Not available
Not available
Price history
| Date | Event | Price |
|---|---|---|
| 7/10/2026 | Pending sale | $355,000$266/sqft |
Source:  RealTracs MLS as distributed by MLS GRID #3250972 Report a problem RealTracs MLS as distributed by MLS GRID #3250972 Report a problem | ||
| 6/26/2026 | Listed for sale | $355,000-2.7%$266/sqft |
Source: RealTracs MLS as distributed by MLS GRID #3250972 Report a problem | ||
| 2/12/2025 | Listing removed | -- |
Source: Owner Report a problem | ||
| 2/11/2025 | Listed for sale | $365,000+1.4%$274/sqft |
Source: Owner Report a problem | ||
| 2/8/2025 | Listing removed | $360,000$270/sqft |
Source: RealTracs MLS as distributed by MLS GRID #2757143 Report a problem | ||
| 1/7/2025 | Price change | $360,000-0.4%$270/sqft |
Source: RealTracs MLS as distributed by MLS GRID #2757143 Report a problem | ||
| 1/1/2025 | Price change | $361,500-0.1%$271/sqft |
Source: RealTracs MLS as distributed by MLS GRID #2757143 Report a problem | ||
| 12/12/2024 | Price change | $362,000-0.8%$271/sqft |
Source: RealTracs MLS as distributed by MLS GRID #2757143 Report a problem | ||
| 11/17/2024 | Listed for sale | $365,000+43.1%$274/sqft |
Source: RealTracs MLS as distributed by MLS GRID #2757143 Report a problem | ||
| 10/28/2023 | Sold | $255,000+13.3%$191/sqft |
Source: Agent Provided Report a problem | ||
| 10/28/2019 | Sold | $225,000+2.3%$169/sqft |
Source: RealTracs MLS as distributed by MLS GRID #2085293 Report a problem | ||
| 10/22/2019 | Pending sale | $220,000$165/sqft |
Source: Keller Williams Realty Murfreesboro #2085293 Report a problem | ||
| 9/28/2019 | Listed for sale | $220,000+44.3%$165/sqft |
Source: Keller Williams Realty - Murfreesboro #2085293 Report a problem | ||
| 2/19/2008 | Sold | $152,430$114/sqft |
Source: Agent Provided Report a problem | ||
Public tax history
| Year | Property taxes | Tax assessment |
|---|---|---|
| 2018 | $1,387 +4.5% | $45,475 +33.3% |
| 2017 | $1,327 | $34,125 |
| 2016 | $1,327 | $34,125 |
| 2015 | $1,327 | $34,125 -2.1% |
| 2013 | $1,327 +1.8% | $34,850 |
| 2012 | $1,303 +1.4% | $34,850 +1.2% |
| 2011 | $1,286 | $34,425 |
| 2010 | $1,286 -2% | $34,425 +0.9% |
| 2008 | $1,313 +10.5% | $34,125 +10.5% |
| 2007 | $1,188 | $30,875 |
Find assessor info on the county website
Monthly payment
Est. payment
Payment breakdown
Explore the cost of this home by adjusting the details. Changes won't be saved.Climate risks
Neighborhood: Evergreen Farms
Nearby schools
GreatSchools rating
- 4/10Scales Elementary SchoolGrades: K-5Distance: 0.4 mi
- 8/10Blackman Middle SchoolGrades: 6-8Distance: 2.2 mi
- 8/10Blackman High SchoolGrades: 9-12Distance: 2.6 mi
Schools provided by the listing agent
- Elementary: Scales Elementary School
- Middle: Rockvale Middle School
- High: Rockvale High School
Source: RealTracs MLS as distributed by MLS GRID. This data may not be complete. We recommend contacting the local school district to confirm school assignments for this home.
- $330,000-- bd-- ba1.3k sqft1946 Odessa Ave, Murfreesboro, TN 37128Off Market
- $163,7003 bd2 ba1.2k sqft1938 Odessa Ave, Murfreesboro, TN 37128Off Market
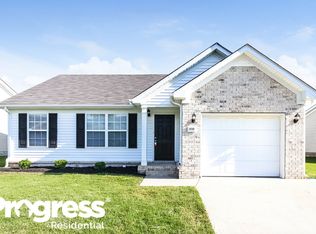
- $307,800-- bd-- ba1.1k sqft1938 Odessa Ave, Murfreesboro, TN 37128Off Market
- $213,4003 bd2 ba1.8k sqft1954 Odessa Ave, Murfreesboro, TN 37128Off Market
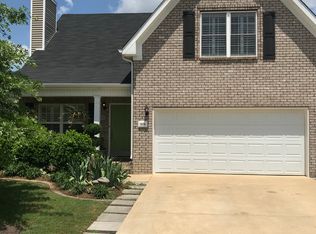
- $376,600-- bd-- ba1.8k sqft1954 Odessa Ave, Murfreesboro, TN 37128Off Market
- $355,000-- bd-- ba1.3k sqft1943 Odessa Ave, Murfreesboro, TN 37128Sold
- $167,4003 bd2 ba1.2k sqft1930 Odessa Ave, Murfreesboro, TN 37128Off Market
- $339,000-- bd-- ba1.2k sqft1930 Odessa Ave, Murfreesboro, TN 37128Off Market
A local agent can set up tours, give advice and negotiate with sellers.
A local lender can help you make sure your offer is ready when you are.
Similar homes
- $358,5003 bd2 ba1.5k sqft2735 Roscommon Dr, Murfreesboro, TN 37128For Sale

 MLS ID #3262912, Kirklyn Powell. RealTracs MLS as distributed by MLS GRID
 - $379,9003 bd2 ba1.3k sqft3326 Velvet Ct, Murfreesboro, TN 37128For Sale
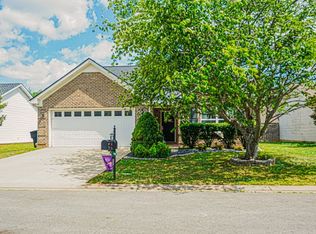 MLS ID #3189822, Carolyn Williams. RealTracs MLS as distributed by MLS GRID
 - $340,0003 bd2 ba1.1k sqft1815 Thompson Rd, Murfreesboro, TN 37128For Sale
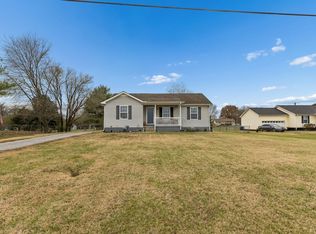 MLS ID #3138661, Stephanie Paha. RealTracs MLS as distributed by MLS GRID
 - $400,0003 bd2 ba1.7k sqft210 Stockton Dr, Murfreesboro, TN 37128For Sale
 MLS ID #3252052, John Turner | Turner Victory Team. RealTracs MLS as distributed by MLS GRID
 - $400,0003 bd3 ba1.8k sqft2635 Cason Ln, Murfreesboro, TN 37128For SaleMLS ID #3262919, Brad Hopkins. RealTracs MLS as distributed by MLS GRID
- $337,5003 bd3 ba1.8k sqft1633 Calypso Dr, Murfreesboro, TN 37128For SaleMLS ID #3298020, Tracey Gracey. RealTracs MLS as distributed by MLS GRID
- $359,0003 bd2 ba1.2k sqft7105 Castile Dr, Smyrna, TN 37167For SaleMLS ID #3303975, Melaine Melton. RealTracs MLS as distributed by MLS GRID
- $357,9993 bd3 ba1.4k sqft2295 Cason Ln, Murfreesboro, TN 37128For SaleMLS ID #3148633, Robin Seay, Broker. RealTracs MLS as distributed by MLS GRID
- $300,0003 bd2 ba1.3k sqft296 Indian Park Dr, Murfreesboro, TN 37128For SaleMLS ID #3260400, Tony Crabtree. RealTracs MLS as distributed by MLS GRID
- $310,0002 bd3 ba1.4k sqft1913 Calydon Ct, Murfreesboro, TN 37128For SaleMLS ID #3229803, Bob Hoff. RealTracs MLS as distributed by MLS GRID
- $390,9003 bd2 ba1.5k sqft507 Morris Dr, Murfreesboro, TN 37130For SaleMLS ID #3297821, Jessica McCarty. RealTracs MLS as distributed by MLS GRID
- $339,0002 bd3 ba1.5k sqft4407 Sunday Silence Way, Murfreesboro, TN 37128For SaleMLS ID #3230006, Laura Davis. RealTracs MLS as distributed by MLS GRID
- $339,9003 bd2 ba1.1k sqft5056 Tabitha St, Murfreesboro, TN 37129For SaleMLS ID #3262592, George W Weeks. RealTracs MLS as distributed by MLS GRID
- $379,0003 bd3 ba1.5k sqft5443 Elkanah Ct, Christiana, TN 37037For SaleMLS ID #3304227, Isabel Pirela-Garcia. RealTracs MLS as distributed by MLS GRID
- $354,9003 bd3 ba1.6k sqft4418 Prometheus Way, Murfreesboro, TN 37128For SaleMLS ID #3170175, Esmeralda Rodriguez-Aznar. RealTracs MLS as distributed by MLS GRID
- $258,5002 bd3 ba1.2k sqft2009 Victory Gallop Ln, Murfreesboro, TN 37128For SaleMLS ID #3223036, Andrea Wandell. RealTracs MLS as distributed by MLS GRID
- $329,9002 bd1 ba858 sqft2739 Oxford Hall Ave, Murfreesboro, TN 37128For SaleMLS ID #3169933, George W Weeks. RealTracs MLS as distributed by MLS GRID
- $475,0003 bd2 ba1.9k sqft1050 Brinkley Rd, Murfreesboro, TN 37128For SaleMLS ID #3182493, Judy Knapp. RealTracs MLS as distributed by MLS GRID
- $344,9003 bd2 ba1.2k sqft708 Eaglesham Dr, Christiana, TN 37037For SaleMLS ID #3246883, Jennifer Butler. RealTracs MLS as distributed by MLS GRID
- $314,9003 bd2 ba1.5k sqft2143 River Chase Dr, Murfreesboro, TN 37128For SaleMLS ID #3155602, Tiffany Daniels. RealTracs MLS as distributed by MLS GRID
