Welcome to this beautifully updated home in the sought-after High Point at DIA community, where thoughtful updates, comfortable living spaces, and an exceptional location come together. From the moment you arrive, you'll appreciate the inviting curb appeal enhanced by newer exterior paint, roof, gutters, and windows.
Step inside to discover a bright, open floor plan designed for everyday living and entertaining. The inviting family room features soaring vaulted ceilings, abundant natural light, and a cozy fireplace. The adjoining kitchen offers granite countertops, ample cabinetry, generous prep space, and flows seamlessly into the dining and living areas.
Upstairs, the private primary retreat features a spacious walk-in closet and an en-suite bath with dual sinks. Two additional bedrooms and a full bath provide flexibility for family, guests, or a home office.
Step outside to enjoy Colorado's beautiful seasons on the newer concrete patio overlooking the fully fenced backyard—ideal for outdoor dining, entertaining, or relaxing.
Additional improvements include updated laminate flooring, interior paint, brand-new carpet, and an unfinished basement with a finished 3/4 bath, offering excellent storage and endless potential for future living space.
Residents enjoy community amenities including a pool, parks, playgrounds, and trails. Conveniently located near Denver International Airport, the Gaylord Rockies Resort & Convention Center, shopping, dining, and the 61st & Peña RTD light rail station.
Move-in ready and thoughtfully updated, this home offers the perfect blend of comfort, functionality, and location. Back on the market due to buyer's change in military relocation orders. Here's your chance to see this beautiful home before it's gone again!
Pending
$485,000
19467 E 62nd Avenue, Aurora, CO 80019
3beds
2,329sqft
Single Family Residence
Built in 2015
6,292 Square Feet Lot
$486,700 Zestimate®
$208/sqft
$73/mo HOA
What's special
- 35 days |
- 507 |
- 34 |
Zillow last checked:
Listing updated:
Listed by:
Misty Salazar 719-406-7696,
eXp Realty, LLC
Source: REcolorado as distributed by MLS GRID,MLS#: 5813501
Facts & features
Interior
Bedrooms & bathrooms
- Bedrooms: 3
- Bathrooms: 4
- Full bathrooms: 2
- 3/4 bathrooms: 1
- 1/2 bathrooms: 1
- Main level bathrooms: 1
Bedroom
- Description: Walk-In Closet
- Features: Primary Suite
- Level: Upper
Bedroom
- Level: Upper
Bedroom
- Level: Upper
Bathroom
- Features: En Suite Bathroom
- Level: Upper
Bathroom
- Level: Main
Bathroom
- Level: Upper
Bathroom
- Level: Basement
Kitchen
- Description: All Appliances Included
- Level: Main
Laundry
- Description: Washer And Dryer Not Included
- Level: Basement
Living room
- Level: Main
Heating
- Forced Air
Cooling
- Central Air
Appliances
- Included: Dishwasher, Disposal, Dryer, Gas Water Heater, Microwave, Range, Refrigerator, Self Cleaning Oven, Washer
- Laundry: In Unit
Features
- Ceiling Fan(s), Eat-in Kitchen, Granite Counters, High Ceilings, Kitchen Island, Laminate Counters, Pantry, Primary Suite, Radon Mitigation System, Smoke Free, Vaulted Ceiling(s), Walk-In Closet(s), Wired for Data
- Flooring: Carpet, Laminate, Linoleum
- Windows: Window Coverings
- Basement: Partial
- Number of fireplaces: 1
- Fireplace features: Electric, Family Room
Interior area
- Total structure area: 2,329
- Total interior livable area: 2,329 sqft
- Finished area above ground: 1,609
- Finished area below ground: 0
Video & virtual tour
Property
Parking
- Total spaces: 2
- Parking features: Concrete
- Attached garage spaces: 2
Features
- Levels: Two
- Stories: 2
- Entry location: Ground
- Patio & porch: Patio
- Exterior features: Private Yard
- Fencing: Full
Lot
- Size: 6,292 Square Feet
- Features: Landscaped, Sprinklers In Front, Sprinklers In Rear
Details
- Parcel number: 0182110108007
- Zoning: Residential
- Special conditions: Standard
Construction
Type & style
- Home type: SingleFamily
- Architectural style: Traditional
- Property subtype: Single Family Residence
Materials
- Cement Siding, Frame
- Foundation: Concrete Perimeter
- Roof: Composition
Condition
- Year built: 2015
Utilities & green energy
- Electric: 110V
- Sewer: Public Sewer
- Water: Public
- Utilities for property: Cable Available, Electricity Connected, Natural Gas Connected, Phone Available
Community & HOA
Community
- Security: Carbon Monoxide Detector(s), Radon Detector, Security System, Smoke Detector(s)
- Subdivision: High Point At Dia
HOA
- Has HOA: Yes
- Amenities included: Park, Playground, Pool, Trail(s)
- Services included: Maintenance Grounds, Recycling, Trash
- HOA fee: $45 monthly
- HOA name: High Point Master Association, Inc.
- HOA phone: 720-974-4226
- Second HOA fee: $28 monthly
- Second HOA name: Aurora High Point at DIA Metropolitan District
- Second HOA phone: 303-987-0835
Location
- Region: Aurora
Financial & listing details
- Price per square foot: $208/sqft
- Tax assessed value: $502,000
- Annual tax amount: $5,482
- Date on market: 7/15/2026
- Listing terms: 1031 Exchange,Cash,Conventional,FHA,VA Loan
- Exclusions: None
- Ownership: Individual
- Electric utility on property: Yes
- Road surface type: Paved
Estimated market value
$486,700
$462,000 - $511,000
$3,009/mo
Price history
| Date | Event | Price |
|---|---|---|
| 8/1/2026 | Pending sale | $485,000$208/sqft |
Source:  REcolorado as distributed by MLS GRID #5813501 Report a problem REcolorado as distributed by MLS GRID #5813501 Report a problem | ||
| 7/23/2026 | Listed for sale | $485,000$208/sqft |
Source: REcolorado as distributed by MLS GRID #5813501 Report a problem | ||
| 7/22/2026 | Pending sale | $485,000$208/sqft |
Source: eXp Realty #5813501 Report a problem | ||
| 7/22/2026 | Contingent | $485,000$208/sqft |
Source: eXp Realty #5813501 Report a problem | ||
| 7/15/2026 | Listed for sale | $485,000+24.4%$208/sqft |
Source: REcolorado as distributed by MLS GRID #5813501 Report a problem | ||
| 3/2/2020 | Sold | $390,000$167/sqft |
Source: Public Record Report a problem | ||
| 1/28/2020 | Pending sale | $390,000$167/sqft |
Source: Coldwell Banker Residential Brokerage - Denver West #6435731 Report a problem | ||
| 1/24/2020 | Listed for sale | $390,000-2.5%$167/sqft |
Source: Coldwell Banker Residential Brokerage - Denver West #6435731 Report a problem | ||
| 12/20/2019 | Listing removed | $400,000$172/sqft |
Source: Coldwell Banker Residential Brokerage - Denver West #7191773 Report a problem | ||
| 12/7/2019 | Price change | $400,000-1.2%$172/sqft |
Source: Coldwell Banker Residential Brokerage - Denver West #7191773 Report a problem | ||
| 11/14/2019 | Listed for sale | $405,000+45.3%$174/sqft |
Source: COLDWELL BANKER RESIDENTIAL 54 #7191773 Report a problem | ||
| 7/2/2015 | Sold | $278,817$120/sqft |
Source: Public Record Report a problem | ||
Public tax history
| Year | Property taxes | Tax assessment |
|---|---|---|
| 2025 | $5,856 +2.2% | $31,380 -13.1% |
| 2024 | $5,732 +14.9% | $36,130 |
| 2023 | $4,989 +3.9% | $36,130 +30.9% |
| 2022 | $4,801 | $27,610 -2.8% |
| 2021 | -- | $28,400 +3.3% |
| 2020 | $4,293 | $27,500 -0.2% |
| 2019 | $4,293 +19.5% | $27,550 +20% |
| 2018 | $3,593 | $22,960 |
| 2017 | $3,593 | $22,960 +20.5% |
| 2016 | -- | $19,050 +15.2% |
| 2015 | $2,672 | $16,530 +221.6% |
| 2014 | -- | $5,140 -27.1% |
| 2013 | -- | $7,050 +26.6% |
| 2012 | -- | $5,570 |
| 2011 | -- | $5,570 -6.2% |
| 2010 | -- | $5,940 -19.6% |
| 2009 | -- | $7,390 -8% |
| 2008 | -- | $8,030 |
| 2007 | -- | $8,030 +341.2% |
| 2006 | -- | $1,820 |
Find assessor info on the county website
Monthly payment
Est. payment
Payment breakdown
Explore the cost of this home by adjusting the details. Changes won't be saved.Climate risks
Neighborhood: High Point
Nearby schools
GreatSchools rating
- 3/10Southlawn Elementary SchoolGrades: PK-5Distance: 4.9 mi
- 2/10Otho E Stuart Middle SchoolGrades: 6-8Distance: 5.4 mi
- 3/10Prairie View High SchoolGrades: 9-12Distance: 8.5 mi
Schools provided by the listing agent
- Elementary: Second Creek
- Middle: Otho Stuart
- High: Prairie View
- District: School District 27-J
Source: REcolorado as distributed by MLS GRID. This data may not be complete. We recommend contacting the local school district to confirm school assignments for this home.
- $539,0003 bd2 ba2.5k sqft19447 E 62nd Ave, Aurora, CO 80019Off Market
- $566,0003 bd3 ba1.8k sqft19487 E 62nd Ave, Aurora, CO 80019Off Market
- $537,7004 bd3 ba3k sqft19427 E 62nd Ave, Aurora, CO 80019Off Market
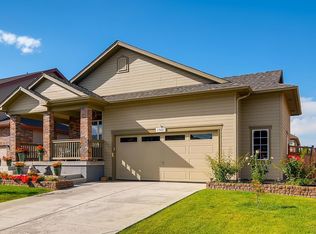
- $486,0004 bd3 ba1.7k sqft19466 E 62nd Pl, Aurora, CO 80019Off Market
- $541,8003 bd2 ba1.6k sqft19507 E 62nd Ave, Aurora, CO 80019Off Market
- $529,9003 bd2 ba1.8k sqft19446 E 62nd Pl, Aurora, CO 80019Off Market
- $505,2003 bd3 ba2.7k sqft19486 E 62nd Pl, Aurora, CO 80019Off Market
- $549,4003 bd3 ba1.6k sqft19426 E 62nd Pl, Aurora, CO 80019Off Market
A local agent can set up tours, give advice and negotiate with sellers.
Similar homes
- $499,0003 bd3 ba1.6k sqft19355 E 58th Drive, Aurora, CO 80019For Sale
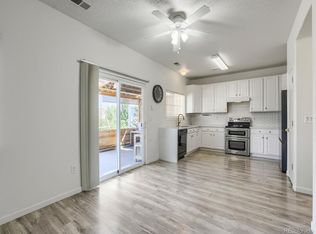
 MLS ID #9235884, Yanshuang Tan, HomeSmart. REcolorado as distributed by MLS GRID
 - $499,9993 bd2 ba1.6k sqft19468 E 65th Place, Aurora, CO 80019For Sale
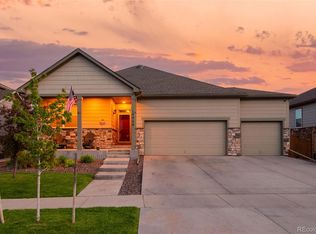 MLS ID #8587294, Dae Jung Trejo, Keller Williams Realty Downtown LLC. REcolorado as distributed by MLS GRID
 - $495,0004 bd3 ba2.4k sqft19889 E 59th Avenue, Aurora, CO 80019For Sale
 MLS ID #1627866, Jennifer Premac, Jennifer Premac, Individual Proprietor. REcolorado as distributed by MLS GRID
 - $545,0003 bd3 ba2.8k sqft19663 E 63rd Place, Aurora, CO 80019For Sale
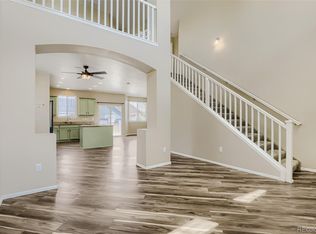 MLS ID #4601062, Claudia Castillo, Keller Williams Preferred Realty. REcolorado as distributed by MLS GRID
 - $495,0003 bd2 ba1.6k sqft6434 N Ensenada Court, Aurora, CO 80019For SaleMLS ID #3016119, Jessica Gissa, Colorado Real Estate Experts. REcolorado as distributed by MLS GRID
- $530,0004 bd4 ba3k sqft6334 N Ensenada Court, Aurora, CO 80019For SaleMLS ID #7763490, Tara Jones, Opendoor Brokerage LLC. REcolorado as distributed by MLS GRID
- $550,0003 bd3 ba2.3k sqft6047 N Halifax Court, Aurora, CO 80019New ConstructionMLS ID #4972865, Sarah Craner, RE/MAX Professionals. REcolorado as distributed by MLS GRID
- $514,0004 bd4 ba2.3k sqft6253 N Liverpool Street, Aurora, CO 80019For SaleMLS ID #6341424, Zacharias Andarge, Brokers Guild Real Estate. REcolorado as distributed by MLS GRID
- $--2 bd2 ba1.1k sqft5714 N Gibralter Way #5-101, Aurora, CO 80019AuctionServiceLink Auction
- $509,9503 bd3 ba1.8k sqft6184 N Lisbon Street, Aurora, CO 80019New ConstructionREcolorado as distributed by MLS GRID
- $474,9903 bd3 ba1.7k sqft20274 E 59th Avenue, Aurora, CO 80019New ConstructionREcolorado as distributed by MLS GRID
- $489,9903 bd4 ba2k sqft5736 N Jebel Street, Aurora, CO 80019New ConstructionMLS ID #4981211, Team Lassen, MB Team Lassen. REcolorado as distributed by MLS GRID
- $445,0003 bd3 ba1.7k sqft20876 E 61st Drive, Aurora, CO 80019For SaleMLS ID #1620820, Liz Thompson, Compass - Denver. REcolorado as distributed by MLS GRID
- $518,0003 bd3 ba1.9k sqft20474 E 57th Avenue, Aurora, CO 80019New ConstructionMLS ID #1575426, Team Lassen, MB Team Lassen. REcolorado as distributed by MLS GRID
- from $484,9903 bd3 ba1.6k sqftRosewood | Residence 21225 Plan, Painted Prairie, Aurora, CO 80019New ConstructionCentury Communities
- from $489,9003 bd3 ba1.7k sqftPlan 2803 Plan, Painted Prairie, Aurora, CO 80019New ConstructionTRI Pointe Homes
- from $462,9954 bd4 ba1.9k sqftLupine Plan, Toll Brothers at Painted Prairie - Horizon Collection, Aurora, CO 80019New ConstructionToll Brothers Inc.
- $489,9904 bd4 ba1.9k sqft20323 E 57th Avenue, Aurora, CO 80019New ConstructionREcolorado as distributed by MLS GRID
- from $494,9904 bd4 ba1.9k sqftWinslow | Residence 21325 Plan, Painted Prairie, Aurora, CO 80019New ConstructionCentury Communities
- $405,0002 bd3 ba1.6k sqft19472 E 59th Place, Aurora, CO 80019For SaleMLS ID #3540031, Jennifer Premac, Jennifer Premac, Individual Proprietor. REcolorado as distributed by MLS GRID
