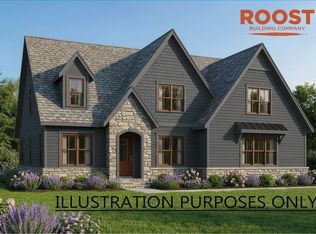
Experience the pinnacle of craftsmanship in this custom-built residence by Cambridge Classic Homes, where thoughtful architecture meets high-end designer finishes. The airy, open-concept layout is anchored by gleaming hardwood floors that flow through the main living spaces, creating a seamless transition between rooms. At the center of the home, the family room serves as a sophisticated focal point, featuring a custom-surround fireplace flanked by elegant built-ins. This warmth extends outdoors to the vaulted screened porch, which boasts its own fireplace, the perfect setting for three-season relaxation.
The chef's kitchen is a model of utility and style, offering an inviting eat-in area and an oversized walk-in pantry. Retreat to the main-level primary suite, a private sanctuary complete with a tray ceiling and a spa-caliber bath. This retreat includes separate vanities, a soaking tub, and a walk-in shower with a built-in bench seat, all connected to a massive primary closet. Upstairs, the home continues to impress with a sprawling gameroom, a dedicated study, and an extraordinary amount of walk-in storage, ensuring a place for everything in this masterfully designed estate.
Pending
$1,070,984
195 Broadleaf Ln, Louisburg, NC 27549
4beds
3,726sqft
Single Family Residence
Built in 2026
0.59 Acres Lot
$1,069,900 Zestimate®
$287/sqft
$63/mo HOA
What's special
- 172 days
- 10
- 0
Zillow last checked:
Listing updated:
Listed by:
Jim Allen 919-645-2114,
Coldwell Banker HPW
Source: Doorify MLS,MLS#: 10165118
Facts & features
Interior
Bedrooms & bathrooms
- Bedrooms: 4
- Bathrooms: 5
- Full bathrooms: 3
- 1/2 bathrooms: 2
- Main level bathrooms: 2
- Main level bedrooms: 2
Primary bedroom
- Description: Walk-In Closet: 15x10
- Level: Main
- Area: 261 Square Feet
- Dimensions: 18 x 14.5
Bedroom 2
- Level: Second
- Area: 156 Square Feet
- Dimensions: 13 x 12
Bedroom 3
- Level: Second
- Area: 144 Square Feet
- Dimensions: 12 x 12
Bedroom 4
- Level: Main
- Area: 156 Square Feet
- Dimensions: 13 x 12
Primary bathroom
- Level: Main
- Area: 239.25 Square Feet
- Dimensions: 16.5 x 14.5
Breakfast room
- Level: Main
- Area: 130 Square Feet
- Dimensions: 13 x 10
Dining room
- Level: Main
- Area: 169 Square Feet
- Dimensions: 13 x 13
Family room
- Level: Main
- Area: 320 Square Feet
- Dimensions: 20 x 16
Game room
- Level: Second
- Area: 380 Square Feet
- Dimensions: 20 x 19
Kitchen
- Description: Walk-In Pantry: 9x8
- Level: Main
- Area: 240.5 Square Feet
- Dimensions: 18.5 x 13
Laundry
- Level: Main
- Area: 80 Square Feet
- Dimensions: 10 x 8
Mud room
- Level: Main
- Area: 36 Square Feet
- Dimensions: 6 x 6
Office
- Level: Second
- Area: 169 Square Feet
- Dimensions: 13 x 13
Other
- Description: Screened Porch
- Level: Main
- Area: 280 Square Feet
- Dimensions: 20 x 14
Other
- Description: Tech Room
- Level: Second
- Area: 63 Square Feet
- Dimensions: 9 x 7
Other
- Description: Unfinished Storage #1
- Level: Second
- Area: 315 Square Feet
- Dimensions: 22.5 x 14
Other
- Description: Unfinished Storage #2
- Level: Second
- Area: 300 Square Feet
- Dimensions: 20 x 15
Other
- Description: 1-Car Garage
- Level: Main
- Area: 294 Square Feet
- Dimensions: 21 x 14
Other
- Description: 2-Car Garage
- Level: Main
- Area: 462 Square Feet
- Dimensions: 22 x 21
Heating
- Central
Cooling
- Ceiling Fan(s)
Appliances
- Included: Stainless Steel Appliance(s), Tankless Water Heater
- Laundry: Electric Dryer Hookup, Laundry Room, Washer Hookup
Features
- Built-in Features, Ceiling Fan(s), Crown Molding, Double Vanity, High Ceilings, Kitchen Island, Open Floorplan, Pantry, Primary Downstairs, Soaking Tub, Storage, Tray Ceiling(s), Walk-In Closet(s), Bathtub/Shower Combination, Walk-In Shower, Bathtub Only, Quartz Counters, Smooth Ceilings
- Flooring: Carpet, Hardwood, Tile
- Number of fireplaces: 2
- Fireplace features: Family Room, Outside
Interior area
- Total structure area: 3,726
- Total interior livable area: 3,726 sqft
- Finished area above ground: 3,726
- Finished area below ground: 0
Property
Parking
- Total spaces: 6
- Parking features: Concrete, Driveway, Garage Faces Front, Garage Faces Side, Garage, Garage Door Opener, Paved
- Garage spaces: 3
- Uncovered spaces: 3
Features
- Levels: Two
- Stories: 2
- Patio & porch: Deck, Front Porch, Rear Porch, Screened
- Exterior features: Rain Gutters
- Fencing: None
Lot
- Size: 0.59 Acres
- Features: Back Yard, Few Trees, Front Yard, Landscaped
Details
- Parcel number: 050901
- Zoning: R-30
- Special conditions: Standard
Construction
Type & style
- Home type: SingleFamily
- Architectural style: Transitional
- Property subtype: Single Family Residence
Materials
- Stone
- Foundation: Crawlspace
- Roof: Shingle
Condition
- New Construction
- New construction: Yes
- Year built: 2026
- Major remodel year: 2026
Details
- Builder model: Custom Build
- Builder name: Cambridge Classic Homes
Utilities & green energy
- Sewer: Septic Tank
- Water: Well
- Utilities for property: Cable Available, Electricity Connected, Phone Available, Water Connected, Septic Connected
Community & HOA
Community
- Subdivision: Grandiflora
HOA
- Has HOA: Yes
- Amenities included: None
- Services included: Insurance, Storm Water Maintenance
- HOA fee: $750 annually
- HOA name: Grandiflora HOA
Location
- Region: Louisburg
Financial & listing details
- Price per square foot: $287/sqft
- Date on market: 5/6/2026
- Listing agreement: Exclusive Right To Sell
- Listing terms: Cash,Conventional
- Road surface type: Asphalt, Paved
Estimated market value
$1,069,900
$1.02M - $1.12M
$3,941/mo
Price history
| Date | Event | Price |
|---|---|---|
| 5/8/2026 | Pending sale | $1,070,984$287/sqft |
Source:  Doorify MLS #10165118 Report a problem Doorify MLS #10165118 Report a problem | ||
| 5/6/2026 | Listed for sale | $1,070,984$287/sqft |
Source: Doorify MLS #10165118 Report a problem | ||
Public tax history
Tax history is unavailable.
Monthly payment
Est. payment
Payment breakdown
Explore the cost of this home by adjusting the details. Changes won't be saved.Climate risks
Neighborhood: 27549
Nearby schools
Schools provided by the listing agent
- Elementary: Franklin - Louisburg Elementary
- Middle: Franklin - Terrell Lane Middle
- High: Franklin - Louisburg Magnet High School
Source: Doorify MLS. This data may not be complete. We recommend contacting the local school district to confirm school assignments for this home.

- $675,0004 bd3 ba2.9k sqft190 Broadleaf Ln, Youngsville, NC 27596Sold
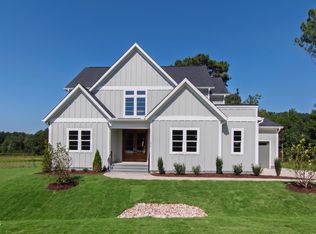
- $750,0004 bd4 ba2.7k sqft215 Broadleaf Ln, Youngsville, NC 27596New Construction
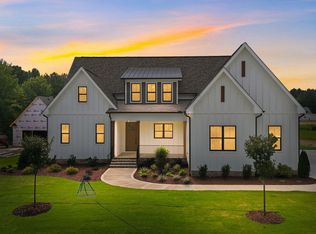
- $900,0004 bd4 ba3.5k sqft35 Firefly Ln, Youngsville, NC 27596New Construction
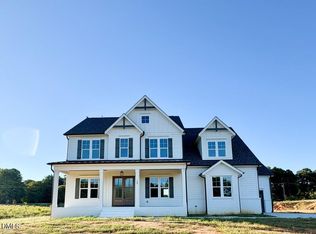
- $895,0004 bd5 ba4.2k sqft160 Broadleaf Ln, Youngsville, NC 27596New Construction
Similar homes
- $900,0004 bd4 ba3.5k sqft35 Firefly Ln, Youngsville, NC 27596New Construction
 MLS ID #10176425, Jim Allen. Doorify MLS
 - $895,0004 bd5 ba4.2k sqft160 Broadleaf Ln, Youngsville, NC 27596New ConstructionMLS ID #10140745, Jim Allen. Doorify MLS
- $849,0004 bd4 ba3.3k sqft250 Whistlers Cv, Louisburg, NC 27549New Construction
 MLS ID #10160532, Greg Dyer. Doorify MLS
 - $1,000,0004 bd4 ba3k sqft20 White Deer Ln, Youngsville, NC 27596New Construction
 MLS ID #10166343, Jim Allen. Doorify MLS
 - $875,0004 bd4 ba3.4k sqft30 Serenity Woods Trl, Franklinton, NC 27525New ConstructionMLS ID #10166863, Jim Allen. Doorify MLS
- $700,0004 bd4 ba3k sqft190 Whistlers Cv, Louisburg, NC 27549New ConstructionMLS ID #10135325, Greg Dyer. Doorify MLS
- $1,050,0004 bd4 ba3.6k sqft1208 Red Cedar Ct, Youngsville, NC 27596New ConstructionMLS ID #10180979, Janice Coleman. Doorify MLS
- $1,199,0004 bd5 ba3.5k sqft2132 Lowery Estates Dr, Wake Forest, NC 27587New ConstructionMLS ID #10199361, Nick Thagard. Doorify MLS
- $1,020,0005 bd5 ba4.2k sqft1328 Sandybrook Ln, Wake Forest, NC 27587For SaleMLS ID #10198977, Melissa Chin. Doorify MLS
- $1,150,0004 bd3 ba3.2k sqft50 Ashbrooke Falls Dr, Franklinton, NC 27525New ConstructionMLS ID #10146458, Casey Jolly. Doorify MLS
- $1,150,0004 bd5 ba3.7k sqft8221 Harmony Meadow Way, Youngsville, NC 27596New ConstructionMLS ID #10194417, Jim Allen. Doorify MLS
- $1,075,0004 bd4 ba4.1k sqftSATTERWHITE CONSTRUCTION INC, Zebulon, NC 27597New ConstructionMLS ID #10182095, Cary Strickland. Doorify MLS
- $1,225,0004 bd6 ba3.7k sqft8228 Harmony Meadow Way, Youngsville, NC 27596New ConstructionMLS ID #10194582, Jim Allen. Doorify MLS
- $1,200,0004 bd5 ba3.5k sqft40 Cherry Bark Dr, Youngsville, NC 27596New ConstructionMLS ID #10179371, Jim Allen. Doorify MLS
- $1,100,0004 bd4 ba3.3k sqft2453 Rosslare Mews Ln, Wendell, NC 27591New ConstructionMLS ID #10178458, Jim Allen. Doorify MLS
- $1,275,0004 bd5 ba3.4k sqft40 Jessup Dr, Franklinton, NC 27525New ConstructionMLS ID #10146358, Casey Jolly. Doorify MLS
- $1,225,0004 bd4 ba3.8k sqft190 Cherry Bark Dr, Youngsville, NC 27596New ConstructionMLS ID #10124617, Jim Allen. Doorify MLS
- $1,250,0004 bd4 ba3.8k sqft8224 Harmony Meadow Way, Youngsville, NC 27596New ConstructionMLS ID #10184209, Jim Allen. Doorify MLS
- $1,250,0004 bd4 ba3.8k sqft8217 Harmony Meadow Way, Youngsville, NC 27596New ConstructionMLS ID #10181497, Jim Allen. Doorify MLS
- $1,250,0004 bd6 ba3.9k sqft35 Chestnut Oak Dr, Youngsville, NC 27596New ConstructionMLS ID #10134828, Jim Allen. Doorify MLS
