Welcome to your own private retreat at 195 Lumberjack Lane, nestled on 1.84 wooded acres in the Timberlands community of Louisburg. This beautifully maintained 3-bedroom, 3-bath home offers the perfect blend of privacy, comfort, and outdoor living. Step inside to find an open-concept layout with vaulted ceilings, updated flooring, and a kitchen featuring quartz countertops and freshly painted cabinets. The finished bonus room above the garage — complete with its own full bathroom — offers flexible space for a home office, media room, or hobby room. Outside is where this property truly shines. The saltwater pool with new liner (2025) and concrete deck anchors a backyard designed for entertaining and relaxation. A stunning screened pavilion with vaulted wood-beam ceilings and metal roof creates an outdoor living space unlike anything else at this price point. A separate gazebo alongside the pool provides even more room to gather, unwind, and enjoy the peaceful wooded surroundings. Recent major improvements include a new roof (2024), well pump (2021), water heater (2021), encapsulated crawlspace, updated plumbing, and septic service (2025). With many of the home's major systems already addressed, this property is truly move-in ready. Private, peaceful, and built for making memories — properties like this don't come along often.
Pending
$449,000
195 Lumberjack Ln, Louisburg, NC 27549
3beds
1,904sqft
:
Get pre-qualified$2,662/mo
Single Family Residence, Residential
Built in 2004
1.84 Acres Lot
$449,100 Zestimate®
$236/sqft
$3/mo HOA
What's special
Vaulted ceilingsKitchen featuring quartz countertopsOpen-concept layoutUpdated flooringFreshly painted cabinets
- 59 days |
- 137 |
- 2 |
Likely to sell faster than
Zillow last checked:
Listing updated:
Listed by:
Mitchell Lagunas 828-455-5368,
NextHome RARE Properties
Source: Doorify MLS,MLS#: 10171652
Facts & features
Interior
Bedrooms & bathrooms
- Bedrooms: 3
- Bathrooms: 3
- Full bathrooms: 3
Heating
- Forced Air, Heat Pump
Cooling
- Central Air, Heat Pump
Appliances
- Included: Dishwasher, Dryer, Electric Range, Microwave, Refrigerator, Stainless Steel Appliance(s), Washer
Features
- Flooring: Hardwood, Vinyl, Tile
- Number of fireplaces: 1
- Fireplace features: Gas
Interior area
- Total structure area: 1,904
- Total interior livable area: 1,904 sqft
- Finished area above ground: 1,904
- Finished area below ground: 0
Property
Parking
- Total spaces: 2
- Parking features: Garage - Attached
- Attached garage spaces: 2
Features
- Levels: One and One Half
- Stories: 1
- Patio & porch: Deck, Porch, Rear Porch, Screened
- Exterior features: Fire Pit
- Has private pool: Yes
- Pool features: Fenced, In Ground, Liner, Outdoor Pool, Private, Salt Water
- Has view: Yes
Lot
- Size: 1.84 Acres
Details
- Additional structures: Gazebo
- Parcel number: 027247
- Zoning: FCO R-30
- Special conditions: Standard
Construction
Type & style
- Home type: SingleFamily
- Architectural style: Transitional
- Property subtype: Single Family Residence, Residential
Materials
- Vinyl Siding
- Roof: Shingle
Condition
- New construction: No
- Year built: 2004
Utilities & green energy
- Sewer: Septic Tank
- Water: Private, Well
Community & HOA
Community
- Subdivision: Timberlands
HOA
- Has HOA: Yes
- Services included: None
- HOA fee: $38 annually
Location
- Region: Louisburg
Financial & listing details
- Price per square foot: $236/sqft
- Tax assessed value: $378,480
- Annual tax amount: $2,398
- Date on market: 6/4/2026
Estimated market value
$449,100
$427,000 - $472,000
$2,207/mo
Price history
| Date | Event | Price |
|---|---|---|
| 6/9/2026 | Pending sale | $449,000$236/sqft |
Source:  Doorify MLS #10171652 Report a problem Doorify MLS #10171652 Report a problem | ||
| 6/4/2026 | Listed for sale | $449,000+99.6%$236/sqft |
Source: Doorify MLS #10171652 Report a problem | ||
| 8/17/2018 | Sold | $225,000$118/sqft |
Source: Doorify MLS #2200520 Report a problem | ||
| 7/2/2018 | Pending sale | $225,000$118/sqft |
Source: Mark Spain Real Estate #2200520 Report a problem | ||
| 6/29/2018 | Listed for sale | $225,000$118/sqft |
Source: Mark Spain Real Estate #2200520 Report a problem | ||
Public tax history
| Year | Property taxes | Tax assessment |
|---|---|---|
| 2025 | $2,399 +1.9% | $378,480 |
| 2024 | $2,355 -1% | $378,480 +47% |
| 2023 | $2,378 +0.4% | $257,470 |
| 2022 | $2,368 -0.5% | -- |
| 2021 | $2,379 -1.1% | -- |
| 2020 | $2,404 +0.4% | -- |
| 2019 | $2,394 +27.3% | $257,470 |
| 2018 | $1,881 | $257,470 +43.6% |
| 2017 | $1,881 | $179,260 |
| 2016 | $1,881 | $179,260 |
| 2015 | $1,881 +6.2% | $179,260 |
| 2014 | $1,771 | $179,260 |
| 2013 | -- | $179,260 +4.9% |
| 2012 | -- | $170,940 -1% |
| 2011 | -- | $172,619 +4.1% |
| 2010 | -- | $165,794 |
| 2009 | -- | $165,794 +6.5% |
| 2008 | -- | $155,619 |
| 2007 | -- | $155,619 |
| 2006 | -- | $155,619 |
| 2005 | -- | $155,619 |
Find assessor info on the county website
Monthly payment
Est. payment
Payment breakdown
Explore the cost of this home by adjusting the details. Changes won't be saved.Climate risks
Neighborhood: 27549
Nearby schools
GreatSchools rating
- 8/10Royal ElementaryGrades: PK-5Distance: 2.2 mi
- 5/10Cedar Creek MiddleGrades: 6-8Distance: 2.8 mi
- 6/10Franklinton HighGrades: 9-12Distance: 3 mi
Schools provided by the listing agent
- Elementary: Franklin - Royal Elementary
- Middle: Franklin - Cedar Creek Middle
- High: Franklin - Franklinton High
Source: Doorify MLS. This data may not be complete. We recommend contacting the local school district to confirm school assignments for this home.
- $418,0003 bd3 ba2k sqft175 Lumberjack Ln, Louisburg, NC 27549Sold

- $405,0003 bd2 ba2k sqft225 Lumberjack Ln, Louisburg, NC 27549Sold
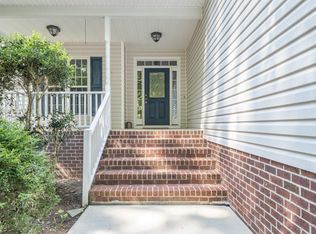
- $382,1003 bd2 ba1.7k sqft155 Lumberjack Ln, Louisburg, NC 27549Off Market

- $361,6003 bd2 ba1.8k sqft245 Lumberjack Ln, Louisburg, NC 27549Off Market
- $421,9003 bd2 ba1.8k sqft210 Lumberjack Ln, Louisburg, NC 27549Off Market
- $494,2003 bd2 ba1.7k sqft320 Timberlands Dr, Louisburg, NC 27549Off Market
- $490,6004 bd3 ba2.5k sqft290 Timberlands Dr, Louisburg, NC 27549Off Market
- $415,7003 bd2 ba1.9k sqft180 Lumberjack Ln, Louisburg, NC 27549Off Market
A local agent can set up tours, give advice and negotiate with sellers.
Similar homes
- $299,9003 bd2 ba1.2k sqft65 Rainwood Ct, Louisburg, NC 27549For Sale

 MLS ID #10183311, Connie Jean Guckavan. Doorify MLS
 - $499,0004 bd3 ba2.4k sqft616 Woodland Trl, Louisburg, NC 27549For Sale
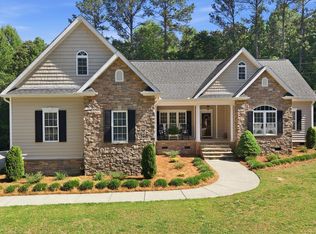 MLS ID #10165428, Casey Ferguson. Doorify MLS
 - $450,0003 bd2 ba2.7k sqft40 Perry Ln, Zebulon, NC 27597For Sale
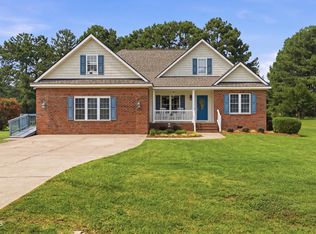 MLS ID #10183292, Christina Valkanoff. Doorify MLS
 - $509,0004 bd3 ba2.2k sqftSatterwhite Construction, Wake Forest, NC 27587For Sale
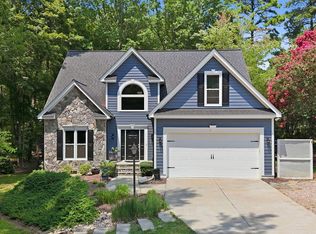 MLS ID #10183684, Terry McDonald. Doorify MLS
 - $340,0003 bd2 ba1.4k sqft265 Ridge Dr, Louisburg, NC 27549For SaleMLS ID #10181932, Bre Charlton. Doorify MLS
- $359,9003 bd2 ba2.1k sqft110 Willow Ridge Dr, Louisburg, NC 27549For SaleMLS ID #10174802, Ginger Lynn. Doorify MLS
- $450,0004 bd3 ba2k sqft828 Joyner Ct, Wake Forest, NC 27587For SaleMLS ID #10182795, Brian Pate. Doorify MLS
- $425,0003 bd3 ba1.7k sqft3349 Ventura Cir, Wake Forest, NC 27587For SaleMLS ID #10183680, Jessica Hunt. Doorify MLS
- $419,9003 bd3 ba2.1k sqft10 Mitchell Ridge Dr, Youngsville, NC 27596For SaleMLS ID #10171817, Linda Craft. Doorify MLS
- $395,0003 bd2 ba1.2k sqft100 New Castle Ct, Youngsville, NC 27596For SaleMLS ID #10177203, Mary Barnwell. Doorify MLS
- $513,4003 bd3 ba2.7k sqft465 Spencers Gate Dr, Youngsville, NC 27596For SaleMLS ID #10169368, Sommer Donahoe. Doorify MLS
- $399,9004 bd3 ba2k sqft280 Beaver Ridge Dr, Youngsville, NC 27596For SaleMLS ID #10176362, Michelle Edwards Mitchell. Doorify MLS
- $460,0004 bd3 ba2.8k sqft517 Wheddoncross Way, Wake Forest, NC 27587For SaleMLS ID #10169661, Aiyana Lutkiewicz. Doorify MLS
- $370,0003 bd3 ba1.6k sqft1100 Kullana Ln, Wake Forest, NC 27587For SaleMLS ID #10182397, Elliot Smalls. Doorify MLS
- $330,0003 bd2 ba1.1k sqft108 Bristol Ct, Youngsville, NC 27596For SaleMLS ID #10182034, Ryan Daniel Sabatini. Doorify MLS
- $415,0003 bd3 ba2.3k sqft349 Trout Valley Rd, Wake Forest, NC 27587For SaleMLS ID #10182139, Krista Beauchesne. Doorify MLS
- $444,9903 bd2 ba2k sqft205 Sutherland Dr, Franklinton, NC 27525For SaleMLS ID #10177703, Kelly Carraway. Doorify MLS
- $495,0004 bd4 ba2.4k sqft45 Kathleen Ct, Youngsville, NC 27596For SaleMLS ID #10178109, Christina Leigh Cobb. Doorify MLS
- $399,0003 bd3 ba2.2k sqftWilson Properties of Raleigh, LLC, Louisburg, NC 27549For SaleMLS ID #10168375, Kristine Rybarczyk. Doorify MLS
- $539,9003 bd3 ba1.9k sqft401 Sagamore Dr, Louisburg, NC 27549For SaleMLS ID #10162858, Dan Gunther. Doorify MLS
