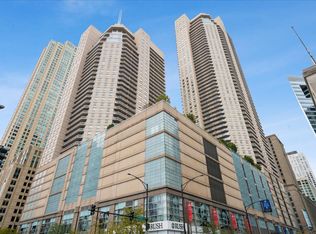
Experience the epitome of elegance and sophistication at 195 North Harbor Drive, Unit 3208, nestled within the prestigious ParkShore in Chicago. This remarkable Tuscan inspired 2-bedroom, 2-bathroom condo offers an expansive 1,300 square feet of refined living space, complete with a versatile den that holds the potential to become a third bedroom, designer finishes such as hand painted ceilings, walls, woodwork and doors. Perched on a high floor, this residence boasts awe-inspiring sunrise and sunset views of Lake Michigan, the vibrant city skyline, Navy Pier, and lush parks. Floor-to-ceiling bay windows illuminate the formal dining room and open kitchen, creating a seamless blend of elegance and comfort. The primary suite is an oasis of tranquility, featuring a generous walk-in closet and a luxurious full bath. The second bedroom is thoughtfully designed with ample closet space and convenient access to the hall bath. This unit is equipped with a Bosch dishwasher, Miele washer and dryer, and Sub Zero refrigerator. Indulge in the luxury of a steam shower, ParkShore is renowned for its unparalleled amenities, including a rooftop outdoor pool with a sun deck and hot tub, a state-of-the-art health club, tennis courts, and two inviting hospitality rooms. Enjoy outdoor grilling areas, 24-hour doorman services, on-site management, and valet cleaners, all enhancing your living experience. The building offers a pet-friendly environment, with conditions, ensuring a warm welcome to your furry companions. Relish the convenience of a service elevator, common storage, bike room, pool, spa, and tennis court. A valet parking space and a storage locker further enhance this exceptional offering. Strategically located, ParkShore provides unparalleled access to the best of Chicago. Enjoy a leisurely stroll to Bockwinkel's grocery via the internal pedway, and explore nearby attractions such as Millennium Park, Near East Side Park, Riverwalk, Mariano's Grocery, Michigan Avenue, Maggie Daley Park, and the lakefront. With easy access to area restaurants and public transportation, your urban lifestyle is enriched with convenience and vibrancy. Elevate your living experience with this exclusive opportunity at ParkShore-where elegance meets convenience, and city living is redefined.
Active
$499,000
195 N Harbor Dr APT 3208, Chicago, IL 60601
2beds
1,300sqft
:
Get pre-qualified$5,408/mo
Condominium, Single Family Residence
Built in 1991
-- sqft lot
$-- Zestimate®
$384/sqft
$1,618/mo HOA
What's special
Floor-to-ceiling bay windowsMiele washer and dryerBosch dishwasherOpen kitchenSub zero refrigeratorFormal dining roomTennis court
- 35 days |
- 572 |
- 30 |
Zillow last checked:
Listing updated:
Listed by:
Annie Schweitzer 773-466-7150,
Compass
Source: MRED as distributed by MLS GRID,MLS#: 12683151
Facts & features
Interior
Bedrooms & bathrooms
- Bedrooms: 2
- Bathrooms: 2
- Full bathrooms: 2
Rooms
- Room types: Den
Primary bedroom
- Features: Bathroom (Full)
- Level: Main
- Area: 208 Square Feet
- Dimensions: 16X13
Bedroom 2
- Level: Main
- Area: 156 Square Feet
- Dimensions: 13X12
Den
- Level: Main
- Area: 154 Square Feet
- Dimensions: 14X11
Kitchen
- Level: Main
- Area: 195 Square Feet
- Dimensions: 13X15
Living room
- Level: Main
- Area: 364 Square Feet
- Dimensions: 26X14
Heating
- Electric, Zoned
Cooling
- Central Air
Appliances
- Included: Range, Microwave, Dishwasher, Refrigerator, Disposal
Features
- Basement: None
Interior area
- Total structure area: 0
- Total interior livable area: 1,300 sqft
Property
Parking
- Total spaces: 1
- Parking features: Garage Door Opener, Yes, Garage Owned, Attached, Garage
- Attached garage spaces: 1
- Has uncovered spaces: Yes
Accessibility
- Accessibility features: No Disability Access
Features
- Has view: Yes
- View description: Front of Property
- Has water view: Yes
- Water view: Front of Property
Lot
- Features: Cul-De-Sac
Details
- Parcel number: 17104010141279
- Special conditions: None
Construction
Type & style
- Home type: Condo
- Property subtype: Condominium, Single Family Residence
Materials
- Concrete
Condition
- New construction: No
- Year built: 1991
Utilities & green energy
- Sewer: Public Sewer
- Water: Public
Community & HOA
Community
- Subdivision: Parkshore
HOA
- Has HOA: Yes
- Amenities included: Bike Room/Bike Trails, Door Person, Coin Laundry, Elevator in Residence, Exercise Room, Storage, Health Club, On Site Manager/Engineer, Party Room, Sundeck, Pool, Receiving Room, Sauna, Security Door Lock(s), Service Elevator(s), Tennis Court(s), Valet/Cleaner, Spa/Hot Tub
- Services included: Insurance, Doorman, Clubhouse, Exercise Facilities, Pool, Exterior Maintenance, Scavenger, Other
- HOA fee: $1,618 monthly
Location
- Region: Chicago
Financial & listing details
- Price per square foot: $384/sqft
- Tax assessed value: $582,750
- Annual tax amount: $11,006
- Date on market: 6/19/2026
- Ownership: Condo
Estimated market value
Not available
Estimated sales range
Not available
Not available
Price history
| Date | Event | Price |
|---|---|---|
| 5/29/2025 | Listed for sale | $499,000+7.3%$384/sqft |
Source:  MRED as distributed by MLS GRID #12370018 Report a problem MRED as distributed by MLS GRID #12370018 Report a problem | ||
| 7/9/2021 | Sold | $465,000-2.1%$358/sqft |
Source: MRED as distributed by MLS GRID #10911177 Report a problem | ||
| 5/7/2021 | Pending sale | $475,000$365/sqft |
Source: BHHS Chicago #10911177 Report a problem | ||
| 5/7/2021 | Contingent | $475,000$365/sqft |
Source: MRED as distributed by MLS GRID #10911177 Report a problem | ||
| 2/19/2021 | Price change | $475,000-13.6%$365/sqft |
Source: MRED as distributed by MLS GRID #10911177 Report a problem | ||
| 10/19/2020 | Listed for sale | $550,000+39.2%$423/sqft |
Source: Berkshire Hathaway HomeServices Chicago #10911177 Report a problem | ||
| 12/14/1999 | Sold | $395,000+55.8%$304/sqft |
Source: Public Record Report a problem | ||
| 7/31/1996 | Sold | $253,500$195/sqft |
Source: Public Record Report a problem | ||
Public tax history
| Year | Property taxes | Tax assessment |
|---|---|---|
| 2024 | -- | $58,275 +2.6% |
| 2023 | $11,988 -4.7% | $56,817 -7.1% |
| 2022 | $12,579 +2.3% | $61,159 |
| 2021 | $12,299 -8.1% | $61,159 +1.8% |
| 2020 | $13,379 +4.4% | $60,058 -5.9% |
| 2019 | $12,819 +1.7% | $63,805 |
| 2018 | $12,604 +2.9% | $63,805 +12.1% |
| 2017 | $12,247 +7.5% | $56,893 |
| 2016 | $11,395 +9.3% | $56,893 |
| 2015 | $10,425 +14.8% | $56,893 +16.2% |
| 2014 | $9,083 +2% | $48,955 |
| 2013 | $8,904 +1.4% | $48,955 |
| 2012 | $8,785 +13.5% | $48,955 +2.5% |
| 2011 | $7,738 -0.4% | $47,753 |
| 2010 | $7,771 -3% | $47,753 -7% |
| 2009 | $8,007 +13.9% | $51,348 +4.7% |
| 2008 | $7,032 +1% | $49,022 |
| 2007 | $6,962 -1.1% | $49,022 |
| 2006 | $7,037 -2.7% | $49,022 +10.8% |
| 2005 | $7,231 +1% | $44,255 |
| 2004 | $7,158 +2.2% | $44,255 |
| 2003 | $7,003 +11.5% | $44,255 +26.6% |
| 2002 | $6,282 +3.8% | $34,963 |
| 2001 | $6,054 +17.4% | $34,963 |
| 2000 | $5,157 | $34,963 +30.2% |
| 1999 | $5,157 | $26,846 |
Find assessor info on the county website
Monthly payment
Est. payment
Payment breakdown
Explore the cost of this home by adjusting the details. Changes won't be saved.Climate risks
Neighborhood: New Eastside
Nearby schools
GreatSchools rating
- 4/10Ogden Elementary SchoolGrades: PK-8Distance: 1.3 mi
- 1/10Wells Community Academy High SchoolGrades: 9-12Distance: 2.9 mi
Schools provided by the listing agent
- District: 299
Source: MRED as distributed by MLS GRID. This data may not be complete. We recommend contacting the local school district to confirm school assignments for this home.
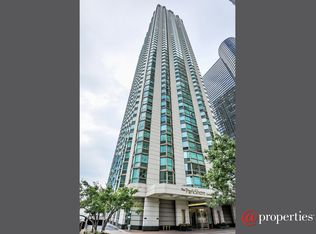
- $509,4003 bd2 ba1.6k sqft195 N Harbor Dr #100, Chicago, IL 60601Off Market
- $387,8001 bd-- ba-- sqft195 N Harbor Dr APT 201, Chicago, IL 60601Off Market
- $900,9003 bd2 ba1.6k sqft195 N Harbor Dr APT 202, Chicago, IL 60601Off Market

- $665,0003 bd3 ba1.6k sqft195 N Harbor Dr APT 203, Chicago, IL 60601Sold
- $406,100-- bd-- ba-- sqft195 N Harbor Dr APT 204, Chicago, IL 60601Off Market
- $471,1002 bd2 ba1.2k sqft195 N Harbor Dr APT 205, Chicago, IL 60601Off Market
- $461,7002 bd2 ba1.3k sqft195 N Harbor Dr APT 206, Chicago, IL 60601Off Market
- $233,0001 bd1 ba706 sqft195 N Harbor Dr APT 207, Chicago, IL 60601Sold
- $616,9003 bd2 ba1.3k sqft195 N Harbor Dr APT 208, Chicago, IL 60601Off Market
A local agent can set up tours, give advice and negotiate with sellers.
Similar homes
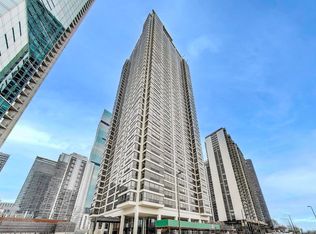
- $499,0002 bd2 ba1.3k sqft360 E Randolph St APT 1007, Chicago, IL 60601Active
 MLS ID #12674447, Connie Engel, @properties Christie's International Real Estate. MRED as distributed by MLS GRID
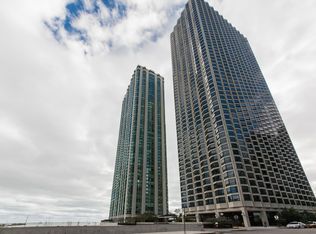
 - $499,0002 bd2 ba1.1k sqft195 N Harbor Dr APT 4209, Chicago, IL 60601Active
 MLS ID #12648207, Michelle Orton, Baird & Warner. MRED as distributed by MLS GRID
 - $475,0002 bd2 ba1.1k sqft201 N Westshore Dr APT 604, Chicago, IL 60601Active
 MLS ID #12693443, Layching Quek, Redfin Corporation. MRED as distributed by MLS GRID
 - $499,0002 bd2 ba1.3k sqft545 N Dearborn St APT 2511, Chicago, IL 60654New
 MLS ID #12715353, Gail Spreen, Jameson Sotheby's Intl Realty. MRED as distributed by MLS GRID
 - $562,0002 bd3 ba1.2k sqft(Undisclosed Address), Chicago, IL 60601ActiveMLS ID #12678308, Vickie Liu, ABR,SFR, Baird & Warner. MRED as distributed by MLS GRID
- $550,0002 bd2 ba1.1k sqft420 E Waterside Dr Unit 2303, Chicago, IL 60601ActiveMLS ID #12644041, Karen Majerczak, Compass. MRED as distributed by MLS GRID
- $460,0002 bd2 ba1.2k sqft400 E Randolph St APT 3320, Chicago, IL 60601Price ChangeMLS ID #12631148, Jennifer Briscoe, Corcoran Urban Real Estate. MRED as distributed by MLS GRID
- $585,0002 bd2 ba1.1k sqft155 N Harbor Dr APT 3102, Chicago, IL 60601ActiveMLS ID #12677671, Ksenia Wurl, Compass. MRED as distributed by MLS GRID
- $439,0002 bd2 ba1.2k sqft222 N Columbus Dr APT 2608, Chicago, IL 60601ActiveMLS ID #12689503, Larissa Brodsky, Compass. MRED as distributed by MLS GRID
- $495,9002 bd2 ba1.2k sqft474 N Lake Shore Dr APT 4205, Chicago, IL 60611ActiveMLS ID #12686981, Kenyatta Land, HomeSmart Connect LLC. MRED as distributed by MLS GRID
- $450,0002 bd2 ba1.1k sqft345 N La Salle Dr APT 3401, Chicago, IL 60654NewMLS ID #12704878, Ben Lalez, Compass. MRED as distributed by MLS GRID
- $530,0002 bd2 ba1.3k sqft737 W Washington Blvd APT 2210, Chicago, IL 60661NewMLS ID #12710911, John Campas, Baird & Warner. MRED as distributed by MLS GRID
- $489,0002 bd2 ba1.2k sqft474 N Lake Shore Dr APT 2011, Chicago, IL 60611ActiveMLS ID #12626134, Sebastian Piworowicz, DEI Realty LLC. MRED as distributed by MLS GRID
- $475,0002 bd2 ba1.2k sqft474 N Lake Shore Dr APT 2605, Chicago, IL 60611ActiveMLS ID #12688911, William Finfrock, Redfin Corporation. MRED as distributed by MLS GRID
- $699,9002 bd2 ba1.5k sqft360 E Randolph St APT 3902, Chicago, IL 60601ActiveMLS ID #12686086, Sohail Salahuddin, eXp Realty. MRED as distributed by MLS GRID
- $465,0001 bd1 ba1k sqft505 N Lake Shore Dr APT 1312, Chicago, IL 60611NewMLS ID #12713027, Haylee Stone, @properties Christie's International Real Estate. MRED as distributed by MLS GRID
- $495,0002 bd2 ba1.4k sqft260 E Chestnut St APT 2904, Chicago, IL 60611ActiveMLS ID #12657412, Slawek Rachmaciej, Exit Realty Redefined. MRED as distributed by MLS GRID
- $424,0001 bd2 ba1k sqft155 N Harbor Dr APT 2404, Chicago, IL 60601ActiveMLS ID #12663683, Ksenia Wurl, Compass. MRED as distributed by MLS GRID
- $550,0001 bd1 ba1.1k sqft225 N Columbus Dr Unit 5701, Chicago, IL 60601ActiveMLS ID #12645595, Rachna Jain, ABR,CNC,CSC,GRI,SFR, Jameson Sotheby's International Realty. MRED as distributed by MLS GRID
- $475,0002 bd2 ba1.2k sqft3200 N Lake Shore Dr APT 410, Chicago, IL 60657NewMLS ID #12710864, Kim Alden, Compass. MRED as distributed by MLS GRID
