Garden lovers dream! Well maintained 3bd/2ba one level home on large fenced corner lot with a beautifully landscaped yard. Brand new paint and move in ready! Brand new furnace, brand new cedar deck w/railings, gas fireplace, sprinkler system, A/C, garden tool shed, RV Parking. Pride of ownership for 40 years!
Pending
Price cut: $6K (6/12)
$539,000
1950 Leewood Dr, Beaverton, OR 97003
3beds
1,798sqft
:
Get pre-qualified$3,759/mo
Residential, Single Family Residence
Built in 1977
-- sqft lot
$-- Zestimate®
$300/sqft
$-- HOA
What's special
Gas fireplaceBeautifully landscaped yardLarge fenced corner lotRv parkingBrand new paintBrand new furnaceGarden tool shed
- 89 days |
- 468 |
- 25 |
Zillow last checked:
Listing updated:
Listed by:
Molly Macom westlakepropertiesonline@gmail.com,
Westlake Properties,
Angi McMurtrey 971-998-6677,
Westlake Properties
Source: RMLS (OR),MLS#: 732809462
Facts & features
Interior
Bedrooms & bathrooms
- Bedrooms: 3
- Bathrooms: 2
- Full bathrooms: 2
- Main level bathrooms: 2
Rooms
- Room types: Bedroom 2, Bedroom 3, Dining Room, Family Room, Kitchen, Living Room, Primary Bedroom
Primary bedroom
- Features: Bathroom, Closet, Walkin Shower
- Level: Main
Bedroom 2
- Features: Closet
- Level: Main
Bedroom 3
- Features: Closet
- Level: Main
Dining room
- Features: Garden Window, Laminate Flooring
- Level: Main
Family room
- Features: Fireplace Insert, Sliding Doors, Laminate Flooring
- Level: Main
Kitchen
- Features: Eat Bar, Free Standing Range, Free Standing Refrigerator
- Level: Main
Living room
- Features: Sunken
- Level: Main
Heating
- Forced Air, Forced Air 95 Plus
Cooling
- Central Air
Appliances
- Included: Built-In Range, Convection Oven, Dishwasher, Disposal, Free-Standing Refrigerator, Stainless Steel Appliance(s), Washer/Dryer, Free-Standing Range, Electric Water Heater
Features
- Closet, Eat Bar, Sunken, Bathroom, Walkin Shower
- Flooring: Laminate, Wall to Wall Carpet
- Doors: Sliding Doors
- Windows: Vinyl Frames, Garden Window(s)
- Number of fireplaces: 1
- Fireplace features: Electric, Gas, Insert
Interior area
- Total structure area: 1,798
- Total interior livable area: 1,798 sqft
Property
Parking
- Total spaces: 2
- Parking features: Driveway, RV Access/Parking, RV Boat Storage, Attached
- Attached garage spaces: 2
- Has uncovered spaces: Yes
Accessibility
- Accessibility features: Accessible Approachwith Ramp, Garage On Main, Ground Level, Parking, Walkin Shower, Accessibility, Handicap Access
Features
- Levels: One
- Stories: 1
- Patio & porch: Covered Deck, Covered Patio, Deck, Patio
- Exterior features: Garden, Raised Beds, Water Feature, Yard
- Fencing: Fenced
Lot
- Features: Corner Lot, Level, Sprinkler, SqFt 7000 to 9999
Details
- Additional structures: RVParking, RVBoatStorage, ToolShed
- Parcel number: R291767
- Zoning: R-5
Construction
Type & style
- Home type: SingleFamily
- Architectural style: Ranch
- Property subtype: Residential, Single Family Residence
Materials
- Wood Siding
- Foundation: Concrete Perimeter
- Roof: Composition
Condition
- Resale
- New construction: No
- Year built: 1977
Utilities & green energy
- Gas: Gas
- Sewer: Public Sewer
- Water: Public
Community & HOA
Community
- Security: Entry, Security Lights
HOA
- Has HOA: No
Location
- Region: Beaverton
Financial & listing details
- Price per square foot: $300/sqft
- Annual tax amount: $3,774
- Date on market: 4/30/2026
- Cumulative days on market: 89 days
- Listing terms: Cash,Conventional,FHA,VA Loan
- Road surface type: Paved
Estimated market value
Not available
Estimated sales range
Not available
Not available
Price history
| Date | Event | Price |
|---|---|---|
| 7/7/2026 | Pending sale | $539,000$300/sqft |
Source:  RMLS (OR) #732809462 Report a problem RMLS (OR) #732809462 Report a problem | ||
| 6/12/2026 | Price change | $539,000-1.1%$300/sqft |
Source: RMLS (OR) #732809462 Report a problem | ||
| 6/9/2026 | Listed for sale | $545,000$303/sqft |
Source: RMLS (OR) #732809462 Report a problem | ||
| 5/30/2026 | Pending sale | $545,000$303/sqft |
Source: RMLS (OR) #732809462 Report a problem | ||
| 5/27/2026 | Listed for sale | $545,000$303/sqft |
Source: RMLS (OR) #732809462 Report a problem | ||
| 5/16/2026 | Pending sale | $545,000$303/sqft |
Source: RMLS (OR) #732809462 Report a problem | ||
| 5/1/2026 | Listed for sale | $545,000$303/sqft |
Source: RMLS (OR) #732809462 Report a problem | ||
Public tax history
Tax history is unavailable.
Monthly payment
Est. payment
Payment breakdown
Explore the cost of this home by adjusting the details. Changes won't be saved.Climate risks
Neighborhood: Aloha
Nearby schools
GreatSchools rating
- 6/10Indian Hills Elementary SchoolGrades: K-6Distance: 0.3 mi
- 5/10R A Brown Middle SchoolGrades: 7-8Distance: 0.8 mi
- 8/10Century High SchoolGrades: 9-12Distance: 1.3 mi
Schools provided by the listing agent
- Elementary: Indian Hills,Reedville
- Middle: Brown
- High: Century
Source: RMLS (OR). This data may not be complete. We recommend contacting the local school district to confirm school assignments for this home.
- $511,8003 bd2 ba1.7k sqft1950 SW Leewood Dr, Aloha, OR 97003Off Market
- $475,0003 bd2 ba1.3k sqft1960 Leewood Dr, Beaverton, OR 97003Off Market
- $492,7003 bd2 ba1.4k sqft1967 SW Leewood Ln, Aloha, OR 97003Off Market
- $487,5003 bd2 ba1.3k sqft1945 Leewood Dr, Beaverton, OR 97003Off Market
- $538,7003 bd3 ba1.8k sqft1934 Leewood Ln, Beaverton, OR 97003Off Market
- $---- bd-- ba-- sqft1934 SW Leewood Ln, Beaverton, OR 97003Off Market
- $487,1003 bd2 ba1.4k sqft1980 Leewood Dr, Beaverton, OR 97003Off Market
- $503,0003 bd3 ba1.8k sqft1934 Leewood Ln, Beaverton, OR 97006Off Market
A local agent can set up tours, give advice and negotiate with sellers.
Similar homes
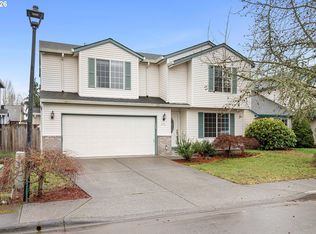
- $496,0003 bd2 ba1.1k sqft21171 Dana Ct, Beaverton, OR 97003Active

 MLS ID #123945351, Tru Dao, MORE Realty. RMLS (OR)
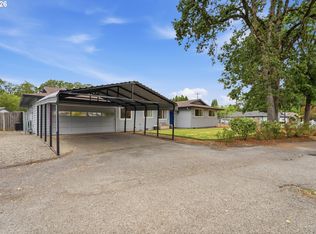
 - $582,0004 bd3 ba2k sqft21612 Kristin Ct, Beaverton, OR 97003Active
 MLS ID #153911277, Tom Hale, eXp Realty, LLC. RMLS (OR)
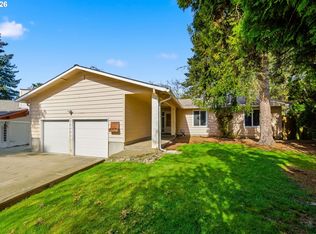
 - $469,9004 bd2 ba1.3k sqft18380 SW Johnson St, Aloha, OR 97003Active
 MLS ID #276274405, Angelia Duffy, Premiere Property Group, LLC. RMLS (OR)
 - $518,0003 bd2 ba1.5k sqft4725 SW 207th Ct, Beaverton, OR 97078Active
 MLS ID #149070108, Cody Gibson, Keller Williams PDX Central. RMLS (OR)
 - $509,9003 bd2 ba1.4k sqft2038 SE Village Ct, Hillsboro, OR 97123ActiveMLS ID #215007347, Tyler Horst, Summa Real Estate Group. RMLS (OR)
- $536,0003 bd2 ba1.6k sqft6886 SE Reedville Creek Dr, Hillsboro, OR 97123ActiveMLS ID #490564848, Farah Seibel, Redfin. RMLS (OR)
- $529,9003 bd2 ba1.3k sqft17337 SW Pacifica Ct, Beaverton, OR 97006ActiveMLS ID #135885341, Delia Slattery, John L. Scott. RMLS (OR)
- $515,0003 bd2 ba1.2k sqft18629 SW Cascadia Ct, Beaverton, OR 97078ActiveMLS ID #551582190, Fida Awad, Kelly Right Real Estate of Portland, LLC. RMLS (OR)
- $550,0003 bd2 ba1.7k sqft8030 SW 160th Ave, Beaverton, OR 97007ActiveMLS ID #324972049, Olivia Logue, Urban Pacific Real Estate. RMLS (OR)
- $535,0004 bd3 ba2.1k sqft7200 SE Harnish St, Hillsboro, OR 97123ActiveMLS ID #421922658, Shayla Hoang, Works Real Estate. RMLS (OR)
- $545,0004 bd3 ba1.9k sqft6714 SE Ariel St, Hillsboro, OR 97123ActiveMLS ID #325185204, Kim Rose, Cascade Hasson Sotheby's International Realty. RMLS (OR)
- $560,0004 bd3 ba2.3k sqft18450 SW Deline St, Beaverton, OR 97078ActiveMLS ID #291434548, Kevin Green, Works Real Estate. RMLS (OR)
- $420,0003 bd3 ba1.3k sqft17934 SW Niks Dr, Beaverton, OR 97003ActiveMLS ID #378831725, Russell Xay, Matin Real Estate. RMLS (OR)
- $529,9003 bd2 ba1.4k sqft3823 NE Lincoln St, Hillsboro, OR 97124ActiveMLS ID #232853029, Bradley Eaton, eXp Realty, LLC. RMLS (OR)
- $485,0003 bd3 ba1.5k sqft4295 SW Plumeria Way, Beaverton, OR 97078ActiveMLS ID #313313538, Vianey Conway, Premiere Property Group, LLC. RMLS (OR)
- $579,9003 bd2 ba1.5k sqft16552 SW Henderson Ct, Beaverton, OR 97007ActiveMLS ID #430400101, Sally Roach, RE/MAX Equity Group. RMLS (OR)
- $575,0004 bd3 ba2k sqft1324 NE Birchaire Ln, Hillsboro, OR 97124ActiveMLS ID #784550413, Breanna Zulauf, Soldera Properties, Inc. RMLS (OR)
- $439,9003 bd2 ba1.2k sqft7121 SW 158th Ave, Beaverton, OR 97007ActiveMLS ID #289969781, Sohee Anderson, Where, Inc. RMLS (OR)
- $475,0004 bd3 ba1.4k sqft20586 SW Parker Ct, Beaverton, OR 97078ActiveMLS ID #335807800, Terry Foster, eXp Realty, LLC. RMLS (OR)
- $555,0002 bd2 ba1.6k sqft2309 NE 45th Cir, Vancouver, WA 98663ActiveMLS ID #478569271, Erin Curl, Windermere Northwest Living. RMLS (OR)
