Fantastic, move in ready, 3 bedroom - 2 bath home in Whisperwood Lakes subdivision in Danville! This property backs up to a pond with a great view from the large back patio. Home is well maintained with updates to include: 2nd shower installed in primary bathroom 12/2025, new roof in 2013, Water replaced 6/2015, Furnace & A/C replaced in 2017, and new carpet in living room installed 7/2026. The home is pre-wired for a security system and has a fully finished and insulated garage with insulated garage door. A great home for under $300,000! Show today!
Pending
$297,500
1951 Abbey Ln, Danville, IN 46122
3beds
1,684sqft
:
Get pre-qualified$1,931/mo
Residential, Single Family Residence
Built in 2002
0.26 Acres Lot
$-- Zestimate®
$177/sqft
$27/mo HOA
What's special
Large back patio
- 6 days |
- 596 |
- 42 |
Likely to sell faster than
Zillow last checked:
Listing updated:
Listed by:
Brandon Lawson 317-946-9900,
Weichert, Realtors - Lawson & Co.
Source: MIBOR as distributed by MLS GRID,MLS#: 22115875
Facts & features
Interior
Bedrooms & bathrooms
- Bedrooms: 3
- Bathrooms: 2
- Full bathrooms: 2
- Main level bathrooms: 2
- Main level bedrooms: 3
Primary bedroom
- Level: Main
- Area: 224 Square Feet
- Dimensions: 14x16
Bedroom 2
- Level: Main
- Area: 121 Square Feet
- Dimensions: 11x11
Bedroom 3
- Level: Main
- Area: 110 Square Feet
- Dimensions: 10x11
Dining room
- Level: Main
- Area: 110 Square Feet
- Dimensions: 10x11
Kitchen
- Features: Tile-Ceramic
- Level: Main
- Area: 143 Square Feet
- Dimensions: 11x13
Laundry
- Features: Tile-Ceramic
- Level: Main
- Area: 42 Square Feet
- Dimensions: 6x7
Living room
- Level: Main
- Area: 304 Square Feet
- Dimensions: 16x19
Heating
- Forced Air, Natural Gas
Cooling
- Central Air
Appliances
- Included: Dishwasher, Dryer, Disposal, Gas Water Heater, MicroHood, Microwave, Electric Oven, Refrigerator, Washer
- Laundry: Connections All, Laundry Room, Main Level
Features
- Attic Access, Double Vanity, Entrance Foyer, Ceiling Fan(s), High Speed Internet, Walk-In Closet(s)
- Has basement: No
- Attic: Access Only
Interior area
- Total structure area: 1,684
- Total interior livable area: 1,684 sqft
Property
Parking
- Total spaces: 2
- Parking features: Attached
- Attached garage spaces: 2
- Details: Garage Parking Other(Finished Garage, Garage Door Opener, Keyless Entry)
Features
- Levels: One
- Stories: 1
- Patio & porch: Covered, Patio
- Fencing: Fenced,Invisible
- Has view: Yes
- View description: Lake, Pond
- Has water view: Yes
- Water view: Lake,Pond
- Waterfront features: Lake Front, Pond, Water View
Lot
- Size: 0.26 Acres
- Features: Curbs, Sidewalks, Storm Sewer
Details
- Additional structures: Barn Mini
- Parcel number: 321102233008000003
- Horse amenities: None
Construction
Type & style
- Home type: SingleFamily
- Architectural style: Traditional
- Property subtype: Residential, Single Family Residence
Materials
- Vinyl With Brick
- Foundation: Slab
Condition
- New construction: No
- Year built: 2002
Utilities & green energy
- Electric: 200+ Amp Service
- Water: Public
- Utilities for property: Electricity Connected, Sewer Connected, Water Connected
Community & HOA
Community
- Security: Prewired, Smoke Detector(s)
- Subdivision: Whisperwood Lakes
HOA
- Has HOA: Yes
- Amenities included: Maintenance, Park, Playground
- Services included: Association Home Owners, Entrance Common, Maintenance, ParkPlayground
- HOA fee: $164 semi-annually
- HOA phone: 317-489-6577
Location
- Region: Danville
Financial & listing details
- Price per square foot: $177/sqft
- Tax assessed value: $259,600
- Annual tax amount: $2,336
- Date on market: 7/24/2026
- Cumulative days on market: 8 days
- Electric utility on property: Yes
Estimated market value
Not available
Estimated sales range
Not available
Not available
Price history
| Date | Event | Price |
|---|---|---|
| 7/29/2026 | Pending sale | $297,500$177/sqft |
Source:  MIBOR as distributed by MLS GRID #22115875 Report a problem MIBOR as distributed by MLS GRID #22115875 Report a problem | ||
| 7/24/2026 | Listed for sale | $297,500$177/sqft |
Source: MIBOR as distributed by MLS GRID #22115875 Report a problem | ||
Public tax history
| Year | Property taxes | Tax assessment |
|---|---|---|
| 2025 | $2,440 +19.2% | $259,600 +6.3% |
| 2024 | $2,047 -1.4% | $244,200 +9.5% |
| 2023 | $2,077 +13.8% | $223,000 +8% |
| 2022 | $1,825 +7% | $206,400 +13.8% |
| 2021 | $1,706 +8.2% | $181,300 +7.2% |
| 2020 | $1,576 +3.6% | $169,200 +8.3% |
| 2019 | $1,522 +4.6% | $156,200 +3.7% |
| 2018 | $1,455 +2.4% | $150,600 +4.8% |
| 2017 | $1,420 +1% | $143,700 +2.4% |
| 2016 | $1,406 +4.4% | $140,300 +4.2% |
| 2014 | $1,347 +4.3% | $134,700 +2.1% |
| 2013 | $1,292 +23.6% | $131,900 -1.1% |
| 2011 | $1,045 +4.9% | $133,400 |
| 2010 | $997 +14.1% | $133,400 +4.6% |
| 2009 | $874 -6.5% | $127,500 +7% |
| 2007 | $935 -29.3% | $119,200 +0.2% |
| 2006 | $1,321 | $119,000 -3.5% |
| 2005 | -- | $123,300 |
Find assessor info on the county website
Monthly payment
Est. payment
Payment breakdown
Explore the cost of this home by adjusting the details. Changes won't be saved.Climate risks
Neighborhood: 46122
Nearby schools
GreatSchools rating
- NANorth Elementary SchoolGrades: PK-1Distance: 2.5 mi
- 8/10Danville Middle SchoolGrades: 5-8Distance: 3.3 mi
- 8/10Danville Community High SchoolGrades: 9-12Distance: 2.9 mi
Schools provided by the listing agent
- Middle: Danville Middle School
- High: Danville Community High School
Source: MIBOR as distributed by MLS GRID. This data may not be complete. We recommend contacting the local school district to confirm school assignments for this home.
- $279,1003 bd2 ba1.3k sqft1949 Abbey Ln, Danville, IN 46122Off Market
- $439,6005 bd5 ba3.9k sqft1955 Abbey Ln, Danville, IN 46122Off Market
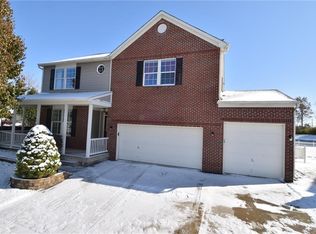
- $292,4003 bd2 ba1.6k sqft1942 Abbey Ln, Danville, IN 46122Off Market
- $383,8005 bd3 ba3.5k sqft1945 Abbey Ln, Danville, IN 46122Off Market

- $314,1003 bd2 ba1.7k sqft1944 Abbey Ln, Danville, IN 46122Off Market
- $334,0004 bd3 ba2.5k sqft1946 Abbey Ln, Danville, IN 46122Off Market
- $304,9003 bd2 ba1.6k sqft1940 Abbey Ln, Danville, IN 46122Off Market
- $315,0004 bd3 ba2.4k sqft1948 Abbey Ln, Danville, IN 46122Sold
A local agent can set up tours, give advice and negotiate with sellers.
Similar homes
- $285,0003 bd3 ba1.8k sqft603 Clear Creek Dr, Danville, IN 46122Active
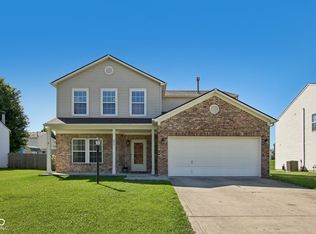 MLS ID #22109526, Cody W. Studebaker, F.C. Tucker Company. MIBOR as distributed by MLS GRID
 - $287,0003 bd2 ba1.3k sqft4189 E County Road 100 N, Avon, IN 46123Active
 MLS ID #22099131, Gloria Gear, Keller Williams Indy Metro Partners. MIBOR as distributed by MLS GRID
 - $254,9002 bd2 ba1.5k sqft316 Northpointe Ct, Danville, IN 46122Active
 MLS ID #22116893, Howard Thomas, RE/MAX Cornerstone. MIBOR as distributed by MLS GRID
 - $299,0003 bd3 ba1.5k sqft7358 Glendale Dr, Avon, IN 46123Active
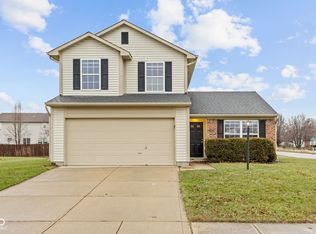 MLS ID #22083649, Beau Matlock, Matlock Realty Group. MIBOR as distributed by MLS GRID
 - $279,9003 bd3 ba1.5k sqft920 Millbrook Dr, Avon, IN 46123ActiveMLS ID #22111314, Rosie Berzenye, T&H Realty Services, Inc.. MIBOR as distributed by MLS GRID
- $294,0003 bd2 ba1.5k sqft2082 Lawrin Ct, Indianapolis, IN 46234ActiveMLS ID #22104080, Shelby Farrar, Opendoor Brokerage LLC. MIBOR as distributed by MLS GRID
- $309,9993 bd2 ba2.5k sqft439 Lindsay Ct, Indianapolis, IN 46214ActiveMLS ID #22116022, Chuck Bear, eXp Realty, LLC. MIBOR as distributed by MLS GRID
- $269,9002 bd2 ba1.2k sqft425 Dylan Dr, Avon, IN 46123ActiveMLS ID #22115256, Justin Capps, Ferris Property Group. MIBOR as distributed by MLS GRID
- $275,0003 bd2 ba1.2k sqft1504 Sheri Cir, Plainfield, IN 46168ActiveMLS ID #22115090, Tony Janko, Janko Realty Group. MIBOR as distributed by MLS GRID
- $334,0004 bd3 ba1.8k sqft10194 Buell Dr, Avon, IN 46123ActiveMLS ID #22105293, Gabriela Pitts, Highgarden Real Estate. MIBOR as distributed by MLS GRID
- $314,5003 bd2 ba1.6k sqft10617 Brooks St, Indianapolis, IN 46234ActiveMLS ID #22116314, Michael Abston, Property Logic. MIBOR as distributed by MLS GRID
- $299,0004 bd3 ba2.2k sqft2979 W Sampler Ln, Monrovia, IN 46157ActiveMLS ID #22113921, Alan Weems, CENTURY 21 Scheetz. MIBOR as distributed by MLS GRID
- $325,0004 bd3 ba2.2k sqft8626 Golden Falls Cir, Avon, IN 46123ActiveMLS ID #22070466, Jane Venezia, Carpenter, REALTORS®. MIBOR as distributed by MLS GRID
- $279,0004 bd3 ba2k sqft2958 W Hawanian Ln, Monrovia, IN 46157ActiveMLS ID #22113524, Rob Mager, @properties. MIBOR as distributed by MLS GRID
- $269,0003 bd3 ba1.7k sqft6477 Oyster Key Ln, Plainfield, IN 46168ActiveMLS ID #22110765, Harvir Kaur, eXp Realty, LLC. MIBOR as distributed by MLS GRID
- $257,5004 bd2 ba1.3k sqft10216 Clear Sky Dr, Avon, IN 46123ActiveMLS ID #22108001, Mel Coutz, Highgarden Real Estate. MIBOR as distributed by MLS GRID
- $347,9004 bd3 ba1.9k sqft5551 Homestead Ct, Plainfield, IN 46168ActiveMLS ID #22109109, Mike Ellis, Ellis & Associates. MIBOR as distributed by MLS GRID
- $279,9003 bd3 ba1.8k sqft13313 N Brick Chapel Dr, Camby, IN 46113ActiveMLS ID #22115089, Ashley Wright, Highgarden Real Estate. MIBOR as distributed by MLS GRID
- $349,0004 bd3 ba2.1k sqft190 Springwood Dr, Avon, IN 46123ActiveMLS ID #22100721, Hayley Puff, RE/MAX Advanced Realty. MIBOR as distributed by MLS GRID
- $285,0003 bd2 ba1.2k sqft1015 Crimson King Pkwy, Mooresville, IN 46158ActiveMLS ID #22105821, Amy Cordray, Carpenter, REALTORS®. MIBOR as distributed by MLS GRID
