*OFFERS DUE 5PM 9/21* Welcome to this quintessential New England colonial, lovingly cherished by the same owner for over 4 decades. On 2 flat, picturesque acres, this timeless home offers serene, private living while remaining centrally located. A sweeping circular driveway creates a warm arrival, while the sprawling, level backyard provides an ideal setting for outdoor entertaining, with room for a pool and pool house.Inside, traditional character shines with hardwood floors throughout. The main level is designed for both casual daily life and formal hosting. The heart of the home features an expansive eat-in kitchen anchored by a center island, ideal for morning coffee or casual gatherings. A formal living room centers around a fireplace, with classic French doors opening into the dining room. The main level also offers exceptional layout flexibility, including a light-filled office with French doors to a private flagstone patio, a cozy den, a family room with a second fireplace, and a practical mudroom with garage access to keep everyday life organized. Upstairs, 4 generous bedrooms include a primary with an oversized bathroom, the rare convenience of a true 2nd-floor laundry room, and a 2nd full bathroom with double sinks. For extra storage, a full walk-up attic provides additional space. Offering rare privacy, incredible space, and enduring quality in a prime location, this exceptional property presents a wonderful opportunity for its next owners to make it their The whole-house generator has a transferable warranty valid until 2031. The hot water heater and air handler/condenser were replaced 5 years ago.
Under contract
$1,175,000
1951 Burr Street, Fairfield, CT 06824
4beds
3,200sqft
Single Family Residence
Built in 1959
2 Acres Lot
$-- Zestimate®
$367/sqft
$-- HOA
What's special
- 34 days
- 1,962
- 141
Likely to sell faster than
Zillow last checked:
Listing updated:
Listed by:
Lindsey Rosen (415)577-1264,
William Pitt Sotheby's Int'l 203-255-9900
Source: Smart MLS,MLS#: 24206877
Facts & features
Interior
Bedrooms & bathrooms
- Bedrooms: 4
- Bathrooms: 3
- Full bathrooms: 2
- 1/2 bathrooms: 1
Rooms
- Room types: Laundry
Primary bedroom
- Features: Hardwood Floor
- Level: Upper
Bedroom
- Features: Hardwood Floor
- Level: Upper
Bedroom
- Features: Hardwood Floor
- Level: Upper
Bedroom
- Features: Hardwood Floor
- Level: Upper
Primary bathroom
- Features: Built-in Features, Double-Sink, Stall Shower
- Level: Upper
Bathroom
- Level: Main
Bathroom
- Features: Double-Sink, Tub w/Shower
- Level: Upper
Den
- Features: Built-in Features, Hardwood Floor
- Level: Main
Dining room
- Features: French Doors, Hardwood Floor
- Level: Main
Family room
- Features: Fireplace, Hardwood Floor
- Level: Main
Kitchen
- Features: Bay/Bow Window, Breakfast Bar, Granite Counters, Dining Area, Kitchen Island
- Level: Main
Living room
- Features: Fireplace, Hardwood Floor
- Level: Main
Office
- Features: Built-in Features, French Doors, Patio/Terrace, Hardwood Floor
- Level: Main
Heating
- Hot Water, Natural Gas
Cooling
- Central Air
Appliances
- Included: Gas Cooktop, Oven, Dishwasher, Washer, Dryer, Water Heater
- Laundry: Upper Level, Mud Room
Features
- Basement: Crawl Space,Partial
- Attic: Walk-up
- Number of fireplaces: 2
Interior area
- Total structure area: 3,200
- Total interior livable area: 3,200 sqft
- Finished area above ground: 3,200
Property
Features
- Waterfront features: Beach Access
Lot
- Size: 2 Acres
- Features: Secluded, Few Trees, Level, Cleared
Details
- Parcel number: 129642
- Zoning: AAA
Construction
Type & style
- Home type: SingleFamily
- Architectural style: Colonial
- Property subtype: Single Family Residence
Materials
- Shingle Siding
- Foundation: Concrete Perimeter
- Roof: Asphalt
Condition
- New construction: No
- Year built: 1959
Utilities & green energy
- Sewer: Septic Tank
- Water: Public
Community & HOA
Community
- Features: Golf, Library, Park, Playground, Private School(s)
- Subdivision: Greenfield Hill
HOA
- Has HOA: No
Location
- Region: Fairfield
Financial & listing details
- Price per square foot: $367/sqft
- Tax assessed value: $843,010
- Annual tax amount: $16,177
- Date on market: 9/16/2026
Estimated market value
Not available
Estimated sales range
Not available
$8,466/mo
Price history
| Date | Event | Price |
|---|---|---|
| 10/3/2026 | Pending sale | $1,175,000$367/sqft |
Source:  Smart MLS #24206877 Report a problem | ||
| 9/17/2026 | Listed for sale | $1,175,000$367/sqft |
Source: Smart MLS #24206877 Report a problem | ||
Public tax history
| Year | Property taxes | Tax assessment |
|---|---|---|
| 2025 | $15,636 +1.8% | $550,760 |
| 2024 | $15,366 +1.4% | $550,760 |
| 2023 | $15,151 +1% | $550,760 |
| 2022 | $15,003 +1% | $550,760 |
| 2021 | $14,860 -2.8% | $550,760 -3.4% |
| 2020 | $15,282 | $570,430 |
| 2019 | $15,282 +1.6% | $570,430 |
| 2018 | $15,037 +2.1% | $570,430 |
| 2017 | $14,729 -0.7% | $570,430 -4.6% |
| 2015 | $14,830 +1.6% | $598,220 |
| 2014 | $14,597 +2% | $598,220 |
| 2013 | $14,315 +6.5% | $598,220 |
| 2011 | $13,442 -8.6% | $598,220 -21.6% |
| 2010 | $14,711 +2% | $763,420 |
| 2009 | $14,429 +1.7% | $763,420 |
| 2008 | $14,184 +6.7% | $763,420 |
| 2007 | $13,291 +4.4% | $763,420 |
| 2006 | $12,726 -3.9% | $763,420 +42.9% |
| 2005 | $13,246 +6% | $534,100 |
| 2004 | $12,498 +8.8% | $534,100 |
| 2003 | $11,483 +24.5% | $534,100 +69.1% |
| 2001 | $9,223 +85.3% | $315,840 |
| 2000 | $4,978 -41% | $315,840 |
| 1999 | $8,433 | $315,840 |
Find assessor info on the county website
Monthly payment
Est. payment
Payment breakdown
Explore the cost of this home by adjusting the details. Changes won't be saved.Climate risks
Neighborhood: Murray
Nearby schools
Schools provided by the listing agent
- Elementary: Burr
- Middle: Tomlinson
- High: Fairfield Warde
Source: Smart MLS. This data may not be complete. We recommend contacting the local school district to confirm school assignments for this home.
Similar homes
- $1,249,5004 bd3 ba3.6k sqft4 Pilgrim Lane, Weston, CT 06883For Sale
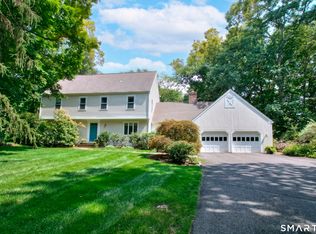
 MLS ID #24200819, Peter Sullivan, Camelot Real Estate. Smart MLS
- $1,195,0004 bd2 ba2.1k sqft11 Oldfield Drive, Fairfield, CT 06824For Sale
 MLS ID #24209127, Andrew S. Whiteley, Brown Harris Stevens. Smart MLS
- $1,100,0004 bd3 ba3.4k sqft31 Old Barn Road, Trumbull, CT 06611For Sale
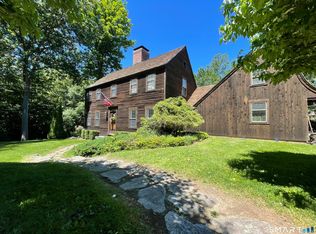 MLS ID #24207625, Eric Ryalls, William Pitt Sotheby's Int'l. Smart MLS
- $1,249,9994 bd4 ba3.1k sqft16 Alpine Road, Trumbull, CT 06611For Sale
 MLS ID #24206459, Sarah Pritchard Provenzano, William Raveis Real Estate. Smart MLS
- $1,174,0004 bd4 ba4.1k sqft170 Judd Road, Easton, CT 06612For SaleMLS ID #24190385, Beth Saunders, Berkshire Hathaway NE Prop.. Smart MLS
- $1,249,0004 bd4 ba2.9k sqft181 Georgetown Road, Weston, CT 06883For SaleMLS ID #24201546, Brett Lieberman, The Riverside Realty Group. Smart MLS
- $1,099,0004 bd3 ba2.8k sqft241 Mountain Road, Wilton, CT 06897For SaleMLS ID #24198029, Linda Sweeny, William Raveis Real Estate. Smart MLS
- $1,179,0004 bd3 ba3.4k sqft165 Soundview Avenue, Shelton, CT 06484For SaleMLS ID #24199030, Lisa Pirraglia, Bee Home Realty, LLC. Smart MLS
- $999,9004 bd2 ba2k sqft360 Westford Drive, Fairfield, CT 06890For SaleMLS ID #24209334, Gina F. Williams, Preston Gray Real Estate. Smart MLS
- $1,299,9004 bd3 ba3.7k sqft235 Newtown Turnpike, Weston, CT 06883For SaleMLS ID #24189016, Frank Fonteyn, Prestige Realty Group. Smart MLS
- $865,0003 bd2 ba1.6k sqft2196 North Benson Road, Fairfield, CT 06824For SaleMLS ID #24193370, John Swaim, Realty ONE Group Connect. Smart MLS
- $780,0004 bd4 ba3k sqft31 Granite Drive, Norwalk, CT 06850For SaleMLS ID #24213809, Shannon E. Drury, Berkshire Hathaway NE Prop.. Smart MLS
- $879,0003 bd3 ba1.9k sqft71 Country Road, Fairfield, CT 06824For SaleMLS ID #24210782, Madeline B. O'Shea, Coldwell Banker Realty. Smart MLS
- $1,050,0004 bd3 ba3.6k sqft40 Beechwood Lane, Ridgefield, CT 06877For SaleMLS ID #24202050, Sarah Oh, William Pitt Sotheby's Int'l. Smart MLS
- $1,249,0003 bd3 ba2.9k sqft109 Sweet Briar Road, Stamford, CT 06905For SaleMLS ID #24213814, Joseph M. Pasquino, Compass Connecticut, LLC. Smart MLS
- $1,250,0004 bd5 ba2.5k sqft40 Great Ring Rd, Sandy Hook, CT 06482For Sale
 MLS ID #125939, Suzette Kraus, Compass Connecticut, LLC. Greenwich MLS, Inc.
- $1,295,0003 bd3 ba1.8k sqft467 Nod Hill Road, Wilton, CT 06897For SaleMLS ID #24212625, Jody E. Rosen, William Pitt Sotheby's Int'l. Smart MLS
- $1,180,0003 bd3 ba3.5k sqft23 Mill Stream Rd, Stamford, CT 06903For SaleMLS ID #125778, Max Metalios, Houlihan Lawrence. Greenwich MLS, Inc.
- $1,199,0003 bd3 ba1.9k sqft280 Main Street, Westport, CT 06880For SaleMLS ID #24211260, Georgia W. Newcomb, Houlihan Lawrence WD. Smart MLS
- $1,085,0004 bd4 ba3.5k sqft123 Cross Highway, Redding, CT 06896For SaleMLS ID #24198160, Nicole A. Van Alstyne, William Pitt Sotheby's Int'l. Smart MLS
