Welcome home to sweeping valley & mountain vistas. This bright 1,856 sq ft family residence features 3 bedrooms + den and 3 full bathrooms. Primary suite includes a generous ensuite, walk-in closet, and private sunset deck Main floor showcases 18' vaulted ceilings with new high-end laminate flooring throughout, complemented by all-new trim. High-efficiency wood stove provides cozy warmth. Bright kitchen offers abundant counter space and stainless steel appliances. Step outside to a new 481 sq ft cedar deck, perfect for entertaining while taking in the views. Additional highlights include a mudroom, a large 8×12 laundry/utility room and brand new fascia and soffits . Basement provides a heated storage area with a 6-ft-ceiling. New thermal windows enhance comfort and efficiency. Walking distance to parks, marsh and endless forest trails. Outstanding neighbourhood, move-in-ready home blends modern updates with classic layout—ideal for families seeking space, views, and value.
For sale
C$749,900
1951 Kelsie Rd, Nanaimo, BC V9X 1B7
3beds
3baths
1,886sqft
Single Family Residence
Built in 1990
7,405 Square Feet Lot
$-- Zestimate®
C$398/sqft
C$-- HOA
What's special
Walk-in closetPrivate sunset deckAll-new trimStainless steel appliances
- 2 days
- 36
- 5
Zillow last checked:
Listing updated:
Listed by:
Dave Bains,
Royal LePage Nanaimo Realty (NanIsHwyN)
Source: VIVA,MLS®#: 1049665
Facts & features
Interior
Bedrooms & bathrooms
- Bedrooms: 3
- Bathrooms: 3
- Main level bathrooms: 1
Kitchen
- Level: Main
Heating
- Baseboard, Wood
Cooling
- None
Appliances
- Laundry: Inside
Features
- Windows: Vinyl Frames
- Basement: Crawl Space
- Number of fireplaces: 1
- Fireplace features: Wood Burning Stove
Interior area
- Total structure area: 1,886
- Total interior livable area: 1,886 sqft
Video & virtual tour
Property
Parking
- Total spaces: 2
- Parking features: Carport
- Carport spaces: 1
Features
- Levels: 3
- Entry location: Main Level
Lot
- Size: 7,405 Square Feet
Details
- Parcel number: 000965791
- Zoning: R1
- Zoning description: Residential
Construction
Type & style
- Home type: SingleFamily
- Property subtype: Single Family Residence
Materials
- Frame Wood, Insulation: Ceiling, Insulation: Walls, Vinyl Siding
- Foundation: Slab
- Roof: Asphalt Shingle
Condition
- Resale
- New construction: No
- Year built: 1990
Utilities & green energy
- Water: Municipal
Community & HOA
Location
- Region: Nanaimo
Financial & listing details
- Price per square foot: C$398/sqft
- Tax assessed value: C$728,000
- Annual tax amount: C$5,323
- Date on market: 9/14/2026
- Ownership: Freehold
Price history
| Date | Event | Price |
|---|---|---|
| 9/14/2026 | Listed for sale | C$749,900C$398/sqft |
Source: VIVA #1049665 Report a problem | ||
Public tax history
Tax history is unavailable.
Climate risks
Neighborhood: Chase River
Nearby schools
GreatSchools rating
No schools nearby
We couldn't find any schools near this home.

Similar homes
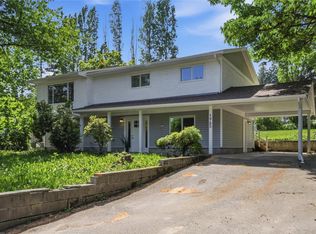
- C$749,9003 bd2 ba1.9k sqft1810 Extension Rd, Nanaimo, BC V9X 1C9For Sale
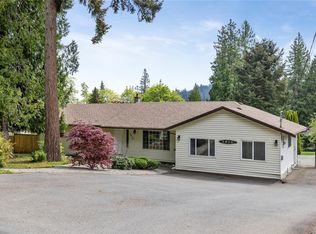 MLS ID #1044605, Ashley Metcalf Personal Real Estate Corporation, REMAX Professionals (NA). VIVA
 - C$724,9893 bd3 ba1.6k sqft528 Steeves Rd, Nanaimo, BC V9R 0H8For Sale
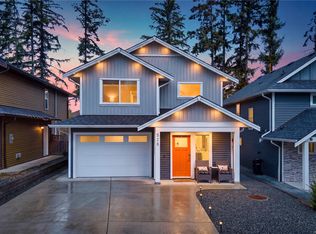 MLS ID #1049042, Shanon Kelley Personal Real Estate Corporation, Royal LePage Nanaimo Realty (NanIsHwyN). VIVA
 - C$779,9003 bd2 ba1.9k sqft2151 Lakeside Dr, Nanaimo, BC V9X 1A8For Sale
 MLS ID #1046524, Brent Russell Personal Real Estate Corporation, REMAX Professionals (NA). VIVA
 - C$789,0004 bd3 ba2.1k sqft73 Ranchview Dr, Nanaimo, BC V9X 1C8For Sale
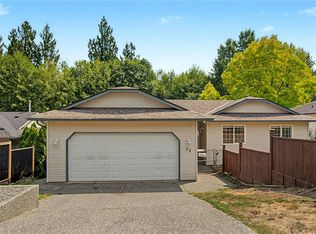 MLS ID #1046343, Tana Darnell, 2% Realty Pacific Coast Inc.. VIVA
