Move-in-ready horse property set on just over 5 acres of sandy loam ground, offering comfort, usability, and convenience just 10 minutes from Stephenville and minutes from Tarleton State University, home to one of Texas's premier equine science and agriculture programs. This newly renovated 3-bedroom, 3-bath home has been thoughtfully updated with new flooring, lighting, fresh paint, and more. The floor plan features two separate living areas, a spacious eat-in kitchen with an island and built-in wine cooler, and two bedrooms with ensuite baths for added functionality.
Outside, the property is ready for horses with new perimeter and cross fencing, new lean-tos, a dedicated tack room, and ample room to add an arena.
With a private setting, practical improvements, and easy access to town, this horse property is ready for its next owner.
Pending
$550,000
19519 Fm 205, Bluff Dale, TX 76433
3beds
2,295sqft
:
Get pre-qualified$3,796/mo
Single Family Residence
Built in 1995
5.37 Acres Lot
$547,300 Zestimate®
$240/sqft
$-- HOA
What's special
Fresh paintNew lean-tosNew flooringPrivate settingBuilt-in wine coolerDedicated tack room
- 24 days |
- 502 |
- 39 |
Likely to sell faster than
Zillow last checked:
Listing updated:
Listed by:
Eric Hayden (254)965-7653,
Ebby Halliday Realtors 254-965-7653
Source: NTREIS,MLS#: 21323764
Facts & features
Interior
Bedrooms & bathrooms
- Bedrooms: 3
- Bathrooms: 3
- Full bathrooms: 3
Primary bedroom
- Features: Closet Cabinetry, Ceiling Fan(s), Dual Sinks, En Suite Bathroom, Separate Shower
- Level: First
- Dimensions: 15 x 11
Bedroom
- Features: Closet Cabinetry, Ceiling Fan(s), En Suite Bathroom
- Level: First
- Dimensions: 13 x 14
Bedroom
- Features: Ceiling Fan(s)
- Level: First
- Dimensions: 11 x 10
Primary bathroom
- Features: Built-in Features, Dual Sinks, En Suite Bathroom, Granite Counters, Separate Shower
- Level: First
- Dimensions: 7 x 12
Dining room
- Level: First
- Dimensions: 12 x 15
Other
- Features: Built-in Features, Dual Sinks, En Suite Bathroom, Solid Surface Counters, Separate Shower
- Level: First
- Dimensions: 6 x 11
Other
- Features: Built-in Features, Stone Counters
- Level: First
- Dimensions: 6 x 11
Kitchen
- Features: Built-in Features, Eat-in Kitchen, Kitchen Island, Solid Surface Counters
- Level: First
- Dimensions: 14 x 15
Laundry
- Features: Built-in Features
- Level: First
- Dimensions: 6 x 8
Living room
- Features: Built-in Features, Ceiling Fan(s), Fireplace
- Level: First
- Dimensions: 18 x 24
Living room
- Features: Ceiling Fan(s)
- Level: First
- Dimensions: 19 x 14
Heating
- Central, Electric, Fireplace(s)
Cooling
- Central Air, Ceiling Fan(s), Electric
Appliances
- Included: Double Oven, Dishwasher, Electric Cooktop, Electric Oven, Wine Cooler
- Laundry: Washer Hookup, Dryer Hookup
Features
- Built-in Features, Decorative/Designer Lighting Fixtures, Eat-in Kitchen, Granite Counters, High Speed Internet, Kitchen Island, Multiple Master Suites, Open Floorplan, Vaulted Ceiling(s), Natural Woodwork, Walk-In Closet(s)
- Flooring: Luxury Vinyl Plank
- Has basement: No
- Number of fireplaces: 1
- Fireplace features: Living Room, Masonry, Stone, Wood Burning
Interior area
- Total interior livable area: 2,295 sqft
Video & virtual tour
Property
Parking
- Parking features: Additional Parking, Concrete, Driveway, On Site, Open, Paved, Parking Pad, Boat, RV Access/Parking
- Has uncovered spaces: Yes
Features
- Levels: One
- Stories: 1
- Patio & porch: Rear Porch, Covered
- Exterior features: Other, Rain Gutters, Storage
- Pool features: None
- Fencing: Barbed Wire,Cross Fenced,Fenced,Full,Perimeter
Lot
- Size: 5.37 Acres
- Features: Acreage, Back Yard, Cleared, Lawn, Pasture, Rolling Slope, Sprinkler System, Few Trees
- Residential vegetation: Cleared, Grassed
Details
- Additional structures: Corral(s), Outbuilding, Shed(s), Storage
- Parcel number: R000021478
- Horses can be raised: Yes
- Horse amenities: Loafing Shed, Tack Room
Construction
Type & style
- Home type: SingleFamily
- Architectural style: Ranch,Detached
- Property subtype: Single Family Residence
- Attached to another structure: Yes
Materials
- Brick
- Foundation: Slab
- Roof: Composition
Condition
- Year built: 1995
Utilities & green energy
- Sewer: Septic Tank
- Water: Well
- Utilities for property: Electricity Available, Electricity Connected, Septic Available, Water Available
Community & HOA
Community
- Subdivision: Kemper Henry
HOA
- Has HOA: No
Location
- Region: Bluff Dale
Financial & listing details
- Price per square foot: $240/sqft
- Tax assessed value: $518,770
- Annual tax amount: $6,613
- Date on market: 7/7/2026
- Cumulative days on market: 10 days
- Listing terms: Cash,Conventional,FHA,VA Loan
Estimated market value
$547,300
$520,000 - $575,000
$2,321/mo
Price history
| Date | Event | Price |
|---|---|---|
| 7/26/2026 | Pending sale | $550,000$240/sqft |
Source: NTREIS #21323764 Report a problem | ||
| 7/12/2026 | Contingent | $550,000$240/sqft |
Source: NTREIS #21323764 Report a problem | ||
| 7/7/2026 | Listed for sale | $550,000+12.2%$240/sqft |
Source: NTREIS #21323764 Report a problem | ||
| 12/5/2025 | Sold | -- |
Source: NTREIS #21039013 Report a problem | ||
| 10/22/2025 | Contingent | $490,000$214/sqft |
Source: NTREIS #21039013 Report a problem | ||
| 10/15/2025 | Price change | $490,000-5.8%$214/sqft |
Source: NTREIS #21039013 Report a problem | ||
| 9/11/2025 | Price change | $520,000-3.7%$227/sqft |
Source: NTREIS #21039013 Report a problem | ||
| 8/21/2025 | Listed for sale | $540,000+21.4%$235/sqft |
Source: NTREIS #21039013 Report a problem | ||
| 12/23/2021 | Sold | -- |
Source: NTREIS #14615036 Report a problem | ||
| 9/23/2021 | Contingent | $444,900$194/sqft |
Source: NTREIS #14615036 Report a problem | ||
| 7/1/2021 | Listed for sale | $444,900+4.7%$194/sqft |
Source: NTREIS #14615036 Report a problem | ||
| 1/20/2021 | Listing removed | $424,900$185/sqft |
Source: NTREIS #14500117 Report a problem | ||
| 1/14/2021 | Listed for sale | $424,900$185/sqft |
Source: NTREIS #14500117 Report a problem | ||
| 3/9/2015 | Sold | -- |
Source: Agent Provided Report a problem | ||
Public tax history
| Year | Property taxes | Tax assessment |
|---|---|---|
| 2025 | -- | $518,770 +3.6% |
| 2024 | $5,831 -7.6% | $500,630 -15.7% |
| 2023 | $6,309 -15.9% | $593,670 +23.9% |
| 2022 | $7,504 +32.8% | $479,020 +31.7% |
| 2021 | $5,650 +2.7% | $363,740 +4.9% |
| 2020 | $5,503 -1.7% | $346,820 +1.9% |
| 2019 | $5,597 +13.6% | $340,470 +5% |
| 2018 | $4,925 | $324,210 +6.2% |
| 2017 | $4,925 +5.3% | $305,340 +5% |
| 2016 | $4,676 +33.6% | $290,710 +3.7% |
| 2015 | $3,500 | $280,290 +37.5% |
| 2014 | $3,500 | $203,860 +10.7% |
| 2013 | -- | $184,220 +62.6% |
| 2007 | -- | $113,290 |
Find assessor info on the county website
Monthly payment
Est. payment
Payment breakdown
Explore the cost of this home by adjusting the details. Changes won't be saved.Climate risks
Neighborhood: 76433
Nearby schools
GreatSchools rating
- NACentral Elementary SchoolGrades: PK-KDistance: 10.1 mi
- 9/10Henderson Junior High SchoolGrades: 7-8Distance: 12 mi
- 6/10Stephenville High SchoolGrades: 9-12Distance: 11.7 mi
Schools provided by the listing agent
- Elementary: Central
- Middle: Gilbert,Stephenvil
- High: Stephenvil
- District: Stephenville ISD
Source: NTREIS. This data may not be complete. We recommend contacting the local school district to confirm school assignments for this home.
- $88,980-- bd-- ba2.1k sqft19626 Fm 205, Bluff Dale, TX 76433Off Market
- $225,200-- bd-- ba1.9k sqft19594 Fm 205, Bluff Dale, TX 76433Off Market
- $319,0003 bd2 ba1k sqft19859 Fm 205, Bluff Dale, TX 76433Off Market

- $146,200-- bd-- ba1.3k sqft19705 Fm 205, Bluff Dale, TX 76433Off Market
- $295,600-- bd-- ba1k sqft19790 Fm 205, Bluff Dale, TX 76433Off Market
- $30,990-- bd-- ba1.5k sqft19985 Fm 205, Bluff Dale, TX 76433Off Market
- $356,300-- bd-- ba1.5k sqft19985 Fm 205, Stephenville, TX 76433Off Market
- $1,198,100-- bd-- ba4k sqft19306 Fm 205, Stephenville, TX 76433Off Market
A local agent can set up tours, give advice and negotiate with sellers.
Similar homes
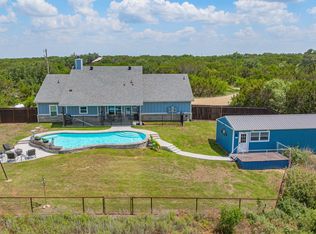
- $545,0003 bd2 ba2.1k sqft640 Sunfish Point, Bluff Dale, TX 76433For Sale
 MLS ID #21326609, Paula Donaho. NTREIS
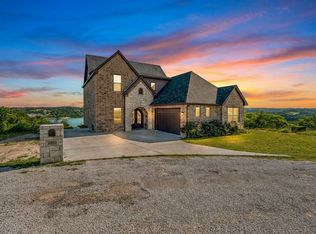
 - $545,0003 bd2 ba2k sqft4305 Skyline Dr, Bluff Dale, TX 76433For Sale
 MLS ID #21291338, Tammy Dill. NTREIS
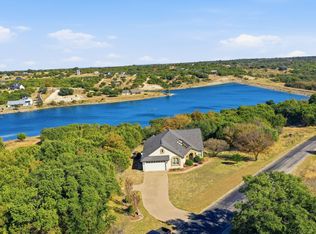
 - $535,0003 bd3 ba2.7k sqft2350 Lakeside Dr, Bluff Dale, TX 76433For Sale
 MLS ID #21336619, Ymke Condy. NTREIS
 - $539,0003 bd3 ba2.2k sqft6525 Compass Way, Bluff Dale, TX 76433For Sale
 MLS ID #21108828, Larinda Ray. NTREIS
 - $532,5003 bd2 ba2.2k sqft3761 County Road 149, Bluff Dale, TX 76433For SaleMLS ID #21157287, Carri Tuggle. NTREIS
- $625,0003 bd2 ba2.4k sqft8980 County Road 156, Bluff Dale, TX 76433For SaleMLS ID #21335142, Lani Rust. NTREIS
- $464,0003 bd3 ba1.7k sqft4045 Jimmy Houston Way, Bluff Dale, TX 76433For SaleMLS ID #21105515, Bill Parlett. NTREIS
- $643,5003 bd3 ba2.3k sqft2025 Schooner Way, Bluff Dale, TX 76433For SaleMLS ID #21273709, Tammy Dill. NTREIS
- $449,9003 bd2 ba1.8k sqft275 Christines Way, Bluff Dale, TX 76433For SaleMLS ID #21319031, Gabriela Juarez. NTREIS
- $695,0004 bd3 ba2.8k sqft565 Ridgeway Dr, Bluff Dale, TX 76433For SaleMLS ID #20968251, Paula Donaho. NTREIS
- $449,0003 bd2 ba2.1k sqft1445 Lakeside Dr, Bluff Dale, TX 76433For SaleMLS ID #21220945, John Lenz. NTREIS
- $449,0003 bd3 ba1.8k sqft4470 Skyline Dr, Bluff Dale, TX 76433For SaleMLS ID #21260327, Kelsey Compton. NTREIS
- $589,0003 bd2 ba2.1k sqft10849 Fm 205, Stephenville, TX 76401For SaleMLS ID #21206649, Lani Rust. NTREIS
- $499,0003 bd2 ba2.2k sqft791 County Road 474, Stephenville, TX 76401For SaleMLS ID #21068097, Lane Cooper. NTREIS
- $699,9003 bd3 ba2.6k sqft980 Anglers Point, Bluff Dale, TX 76433For SaleMLS ID #21296567, Gabriela Juarez. NTREIS
- $585,0004 bd3 ba2k sqft2510 County Road 182, Stephenville, TX 76401For SaleMLS ID #21154552, Ashleigh Cole. NTREIS
- $585,0003 bd4 ba2.8k sqft1177 Ronald Rd, Glen Rose, TX 76043For SaleMLS ID #21216326, Jennifer Fulkerson. NTREIS
- $385,0004 bd3 ba1.6k sqft2035 Lakeside Dr, Bluff Dale, TX 76433For SaleMLS ID #21073729, Kelsey Compton. NTREIS
- $499,9003 bd2 ba2.6k sqft170 Brittain Cir, Stephenville, TX 76401For SaleMLS ID #21165938, Amanda Jo Squyres. NTREIS
- $449,0004 bd2 ba1.9k sqft11755 W Fm 8, Stephenville, TX 76401For SaleMLS ID #21326968, Darrell Hicks. NTREIS
