North Center welcomes you to this rarely available 3 Bedroom 2 Bath penthouse level home in a well-maintained boutique elevator building. This unit boasts a huge private Rooftop Deck with sweeping city views. The spacious unit has been completely cleaned, refreshed and painted- ready for the next owner! Generous room sizes and beautiful finishes await you. The large Living and Dining rooms are adjacent to an enormous open concept Kitchen with long Breakfast Bar. Quality appliances and ample cabinet storage are enhanced by the stunning granite countertops and backsplash. Many of the major appliances and systems have been upgraded in the past few years. The living area also has a stately gas log fireplace, built-in office, which could be easily converted into a dry bar, and a Balcony off the Dining Room. Ingenious layout separates all the bedrooms to different corners of the unit (see floorplans). The Primary Bedroom has a huge walk-in closet as well as a beautiful 4-piece ensuite Bathroom. Unit comes with a Deeded extra-wide Parking Space, storage closet, and access to bike area. Rooftop Deck is accessed by the building's elevator and has electric, water, and gas hookups. Amazing location. 1/4 mile to CTA Brown Line and 1/2 mile to Ravenswood Metra station. Tons of walkable shopping, dining and entertainment establishments. Great schools and less than a mile to either the delightful Wells or Horner Parks. Estate sale, sold As-Is.
Contingent
$824,900
1952 W Cuyler Ave APT 404, Chicago, IL 60613
3beds
1,700sqft
:
Get pre-qualified$6,711/mo
Condominium, Single Family Residence
Built in 2010
-- sqft lot
$-- Zestimate®
$485/sqft
$445/mo HOA
What's special
Stately gas log fireplaceBuilt-in officeWell-maintained boutique elevator buildingBeautiful finishesStorage closetAmple cabinet storageSpacious unit
- --
- on Zillow |
- 452
- views |
- 36
- saves |
Likely to sell faster than
Zillow last checked:
Listing updated:
Listed by:
Jeff Graves, GRI 773-612-7203,
@properties Christie's International Real Estate
Source: MRED as distributed by MLS GRID,MLS#: 12701911
Facts & features
Interior
Bedrooms & bathrooms
- Bedrooms: 3
- Bathrooms: 2
- Full bathrooms: 2
Rooms
- Room types: Foyer, Balcony/Porch/Lanai, Deck
Primary bedroom
- Features: Flooring (Hardwood), Bathroom (Full, Double Sink, Tub & Separate Shwr)
- Level: Main
- Area: 221 Square Feet
- Dimensions: 17X13
Bedroom 2
- Features: Flooring (Hardwood)
- Level: Main
- Area: 156 Square Feet
- Dimensions: 13X12
Bedroom 3
- Features: Flooring (Hardwood)
- Level: Main
- Area: 110 Square Feet
- Dimensions: 11X10
Balcony porch lanai
- Level: Main
- Area: 45 Square Feet
- Dimensions: 9X5
Deck
- Level: Second
- Area: 1230 Square Feet
- Dimensions: 41X30
Dining room
- Features: Flooring (Hardwood)
- Level: Main
- Area: 136 Square Feet
- Dimensions: 17X8
Foyer
- Features: Flooring (Hardwood)
- Level: Main
- Area: 40 Square Feet
- Dimensions: 8X5
Kitchen
- Features: Kitchen (Eating Area-Breakfast Bar, Pantry-Closet, Granite Counters), Flooring (Hardwood)
- Level: Main
- Area: 170 Square Feet
- Dimensions: 17X10
Laundry
- Features: Flooring (Ceramic Tile)
- Level: Main
- Area: 72 Square Feet
- Dimensions: 9X8
Living room
- Features: Flooring (Hardwood)
- Level: Main
- Area: 238 Square Feet
- Dimensions: 17X14
Heating
- Natural Gas
Cooling
- Central Air
Appliances
- Included: Range, Microwave, Dishwasher, Refrigerator, Washer, Dryer, Disposal, Stainless Steel Appliance(s), Range Hood
- Laundry: Washer Hookup, Gas Dryer Hookup, In Unit
Features
- Elevator, Storage, Walk-In Closet(s), High Ceilings, Open Floorplan, Granite Counters
- Flooring: Hardwood
- Windows: Window Treatments
- Basement: None
- Number of fireplaces: 1
- Fireplace features: Gas Log, Living Room
Interior area
- Total structure area: 0
- Total interior livable area: 1,700 sqft
Property
Parking
- Total spaces: 1
- Parking features: Garage Door Opener, Yes, Garage Owned, Attached, Garage
- Attached garage spaces: 1
- Has uncovered spaces: Yes
Accessibility
- Accessibility features: No Disability Access
Details
- Additional parcels included: 14184180481020
- Parcel number: 14184180481012
- Special conditions: None
Construction
Type & style
- Home type: Condo
- Property subtype: Condominium, Single Family Residence
Materials
- Brick
Condition
- New construction: No
- Year built: 2010
Utilities & green energy
- Electric: Circuit Breakers
- Sewer: Public Sewer
- Water: Lake Michigan
Community & HOA
HOA
- Has HOA: Yes
- Amenities included: Elevator in Residence, Storage, Elevator(s)
- Services included: Water, Parking, Insurance, Exterior Maintenance, Lawn Care, Scavenger, Snow Removal
- HOA fee: $445 monthly
Location
- Region: Chicago
Financial & listing details
- Price per square foot: $485/sqft
- Tax assessed value: $739,410
- Annual tax amount: $13,725
- Date on market: 7/13/2026
- Ownership: Condo
Estimated market value
Not available
Estimated sales range
Not available
Not available
Price history
| Date | Event | Price |
|---|---|---|
| 6/2/2010 | Sold | $525,000$309/sqft |
Source: Agent Provided Report a problem | ||
Public tax history
| Year | Property taxes | Tax assessment |
|---|---|---|
| 2024 | $13,107 +21.7% | $73,941 +29.7% |
| 2023 | $10,767 +3% | $56,998 |
| 2022 | $10,457 +2% | $56,998 |
| 2021 | $10,256 -9.3% | $56,998 +1.1% |
| 2020 | $11,309 +1.1% | $56,350 -8.9% |
| 2019 | $11,188 +1.7% | $61,861 |
| 2018 | $10,998 +38% | $61,861 +43.5% |
| 2017 | $7,972 +2.5% | $43,107 |
| 2016 | $7,776 +9.9% | $43,107 |
| 2015 | $7,075 +1% | $43,107 +2.3% |
| 2014 | $7,004 +2.3% | $42,153 |
| 2013 | $6,847 +0.7% | $42,153 |
| 2012 | $6,797 -5.6% | $42,153 -11.8% |
| 2011 | $7,203 | $47,815 |
Find assessor info on the county website
Monthly payment
Est. payment
Payment breakdown
Explore the cost of this home by adjusting the details. Changes won't be saved.Climate risks
Neighborhood: North Center
Nearby schools
GreatSchools rating
- 9/10Coonley Elementary SchoolGrades: K-8Distance: 0.3 mi
- 3/10Lake View High SchoolGrades: 9-12Distance: 0.5 mi
Schools provided by the listing agent
- Elementary: Coonley Elementary School
- Middle: Coonley Elementary School
- High: Lake View High School
- District: 299
Source: MRED as distributed by MLS GRID. This data may not be complete. We recommend contacting the local school district to confirm school assignments for this home.
- $788,3003 bd2 ba-- sqft1952 W Cuyler Ave APT 202, Chicago, IL 60613Off Market
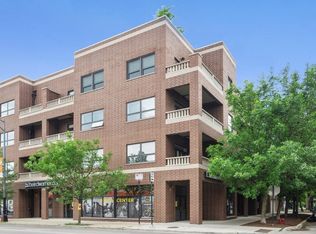
- $915,0003 bd2 ba-- sqft1952 W Cuyler Ave APT 402, Chicago, IL 60613Off Market

- $870,3003 bd2 ba-- sqft1952 W Cuyler Ave #402, Chicago, IL 60613Off Market
- $892,1003 bd2 ba-- sqft1952 W Cuyler Ave APT 203, Chicago, IL 60613Off Market

- $742,800-- bd-- ba-- sqft1952 W Cuyler Ave #P-14, Chicago, IL 60613Off Market
- $733,700-- bd-- ba-- sqft1952 W Cuyler Ave #P-12, Chicago, IL 60613Off Market
- $825,5003 bd2 ba1.6k sqft1952 W Cuyler Ave APT 303, Chicago, IL 60613Off Market
- $927,2003 bd2 ba-- sqft1952 W Cuyler Ave APT 401, Chicago, IL 60613Off Market
A local agent can set up tours, give advice and negotiate with sellers.
Similar homes
- $775,0003 bd3 ba1.8k sqft1453 W Irving Park Rd APT 305, Chicago, IL 60613Active
 MLS ID #12712954, Michael Shenfeld, Jameson Sotheby's Intl Realty. MRED as distributed by MLS GRID
 - $819,9003 bd3 ba1.7k sqft4317 N Paulina St #101, Chicago, IL 60613New
 MLS ID #12716726, Timothy Sheahan, Compass. MRED as distributed by MLS GRID
 - $800,0003 bd3 ba2.2k sqft1123 W Grace St APT 1E, Chicago, IL 60613Active
 MLS ID #12700599, Nancy Huetteman, Redfin Corporation. MRED as distributed by MLS GRID
 - $825,0003 bd2 ba1.8k sqft1238 W Argyle St #3, Chicago, IL 60640Active
 MLS ID #12705201, Jeanine Wheeler, @properties Christie's International Real Estate. MRED as distributed by MLS GRID
 - $799,9003 bd3 ba2.2k sqft3800 N Lake Shore Dr #3D, Chicago, IL 60613ActiveMLS ID #12704375, Evelyn Fred, Baird & Warner. MRED as distributed by MLS GRID
- $800,0003 bd3 ba2.4k sqft3111 N Seminary Ave APT 1N, Chicago, IL 60657NewMLS ID #12716993, Andrea Hebner, @properties Christie's International Real Estate. MRED as distributed by MLS GRID
- $825,0003 bd2 ba1.8k sqft5137 N Lincoln Ave #4S, Chicago, IL 60625ActiveMLS ID #12710155, Linda Levin, Jameson Sotheby's Intl Realty. MRED as distributed by MLS GRID
- $750,0002 bd2 ba1.3k sqft3946 N Ravenswood Ave APT 603, Chicago, IL 60613ActiveMLS ID #12659558, Steven Jurgens, 312 Estates LLC. MRED as distributed by MLS GRID
- $750,0003 bd2 ba1.6k sqft1010 W Diversey Pkwy APT 3, Chicago, IL 60614NewMLS ID #12714229, Reve' Kendall, Redfin Corporation. MRED as distributed by MLS GRID
- $674,9002 bd3 ba1.3k sqft4317 N Paulina St #103, Chicago, IL 60613NewMLS ID #12716747, Timothy Sheahan, Compass. MRED as distributed by MLS GRID
- $875,0003 bd3 ba2k sqft3507 N Reta Ave APT 1, Chicago, IL 60657NewMLS ID #12711368, Amanda McMillan, @properties Christie's International Real Estate. MRED as distributed by MLS GRID
- $855,0003 bd3 ba2k sqft626 W Buckingham Pl APT 1E, Chicago, IL 60657ActiveMLS ID #12705214, Yakov Dvora, Berkshire Hathaway HomeServices Chicago. MRED as distributed by MLS GRID
- $--5 bd3 ba2.2k sqft2825 N Sacramento Ave, Chicago, IL 60618AuctionAuction.com 2
- $549,9002 bd3 ba1.5k sqft2510 W Irving Park Rd Unit 401, Chicago, IL 60618NewMLS ID #12693581, Stephanie LoVerde, Baird & Warner. MRED as distributed by MLS GRID
- $425,0002 bd2 ba1.1k sqft2335 W Belle Plaine Ave APT 118, Chicago, IL 60618NewMLS ID #12711835, Markus Azadeh, SRES, Re/Max Cityview. MRED as distributed by MLS GRID
- $645,0003 bd2 ba1.7k sqft645 W Bittersweet Pl #1, Chicago, IL 60613ActiveMLS ID #12702944, Andrea Granias, Compass. MRED as distributed by MLS GRID
- $439,0003 bd3 ba1.2k sqft3900 N Pine Grove Ave APT 209, Chicago, IL 60613ActiveMLS ID #12713001, Margaret Baczkowski, @properties Christie's International Real Estate. MRED as distributed by MLS GRID
- $1,000,0003 bd2 ba1.9k sqft729 W Diversey Pkwy #2, Chicago, IL 60614ActiveMLS ID #12712822, Mehdi Mova, Compass. MRED as distributed by MLS GRID
- $865,0003 bd3 ba2.5k sqft2134 W Irving Park Rd APT 2, Chicago, IL 60618ActiveMLS ID #12635826, Charna Thomas Osmundson, Oz Realty Group. MRED as distributed by MLS GRID
- $675,0003 bd2 ba1.6k sqft2901 N Wolcott Ave Unit D, Chicago, IL 60657NewMLS ID #12705052, Sari Sachnoff, @properties Christie's International Real Estate. MRED as distributed by MLS GRID
