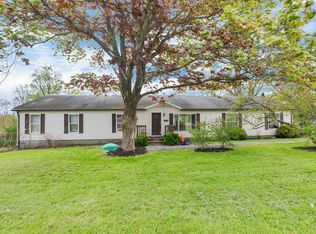
Journey along a tree lined drive, to reveal this expansive home set on a hill overlooking its well-kept surrounding acres. The approximately 4.49 acres boast mature, and producing fruit trees, landscaped grounds, all in a gradually rolling yard offering a secluded, and peaceful feel. The 3 car detached garage is complete with ample space to park multiple vehicles with a drive-through garage bay to make life easier, plus additional room on the second floor. An extra 1 car garage is just a bonus on top of everything. The house is solid, and well maintained, with quality work done throughout. 3 spacious bedrooms all with oversized closets, gives plenty of room to live. The lower level has been finished, with laundry, a full bath, and an extra room for entertaining. All of this is set in your own private property just minutes away from all the amenities of town.
Pending
$314,900
19535 6&19 Hwy, Saegertown, PA 16433
3beds
1,730sqft
Single Family Residence
Built in 1960
4.49 Acres Lot
$313,100 Zestimate®
$182/sqft
$-- HOA
What's special
Drive-through garage bayLandscaped groundsTree lined driveExpansive home
- 44 days |
- 42 |
- 2 |
Zillow last checked:
Listing updated:
Listed by:
Nick Novosel (814)724-1100,
Howard Hanna BK Meadville 814-724-1100
Source: GEMLS,MLS#: 191871Originating MLS: Greater Erie Board Of Realtors
Facts & features
Interior
Bedrooms & bathrooms
- Bedrooms: 3
- Bathrooms: 2
- Full bathrooms: 2
Bedroom
- Level: Second
- Dimensions: 13x10
Bedroom
- Level: Second
- Dimensions: 15x13
Bedroom
- Level: Second
- Dimensions: 15x15
Dining room
- Level: First
- Dimensions: 11x11
Family room
- Level: Lower
- Dimensions: 15x24
Other
- Level: Second
- Dimensions: 11x7
Other
- Level: Lower
- Dimensions: 5x7
Kitchen
- Level: First
- Dimensions: 16x10
Laundry
- Level: Lower
- Dimensions: 16x10
Living room
- Level: First
- Dimensions: 20x12
Heating
- Baseboard, Propane
Features
- Flooring: Carpet, Vinyl
- Basement: Unfinished
- Has fireplace: No
Interior area
- Total structure area: 1,730
- Total interior livable area: 1,730 sqft
Property
Parking
- Total spaces: 4
- Parking features: Detached, Garage
- Garage spaces: 4
Features
- Levels: Multi/Split
Lot
- Size: 4.49 Acres
- Dimensions: 609 x 383 x 0 x 0
- Features: Landscaped, Trees
Details
- Parcel number: 28050152
- Zoning description: R-D
Construction
Type & style
- Home type: SingleFamily
- Architectural style: Tri-Level
- Property subtype: Single Family Residence
Materials
- Frame
- Roof: Asphalt
Condition
- Resale
- Year built: 1960
Utilities & green energy
- Sewer: Private Sewer
- Water: Spring
Community & HOA
Location
- Region: Saegertown
Financial & listing details
- Price per square foot: $182/sqft
- Tax assessed value: $47,600
- Annual tax amount: $3,843
- Date on market: 7/6/2026
- Cumulative days on market: 45 days
Estimated market value
$313,100
$297,000 - $329,000
$1,430/mo
Price history
| Date | Event | Price |
|---|---|---|
| 7/15/2026 | Pending sale | $314,900$182/sqft |
Source: GEMLS #191871 Report a problem | ||
| 7/6/2026 | Listed for sale | $314,900$182/sqft |
Source: GEMLS #191871 Report a problem | ||
Public tax history
Tax history is unavailable.
Monthly payment
Est. payment
Payment breakdown
Explore the cost of this home by adjusting the details. Changes won't be saved.Climate risks
Neighborhood: 16433
Nearby schools
GreatSchools rating
- 7/10Saegertown El SchoolGrades: K-6Distance: 1.4 mi
- 7/10Saegertown Junior-Senior High SchoolGrades: 7-12Distance: 1.5 mi
Schools provided by the listing agent
- District: Penncrest
Source: GEMLS. This data may not be complete. We recommend contacting the local school district to confirm school assignments for this home.
- $225,4003 bd3 ba2.9k sqft19612 Us Hwy, Saegertown, PA 16433Off Market
- $184,600-- bd-- ba-- sqft20829 Us Hwy, Saegertown, PA 16433Off Market
- $194,200-- bd-- ba-- sqft16816 Us Hwy, Saegertown, PA 16433Off Market
- $212,200-- bd-- ba-- sqft16220 Us Hwy, Saegertown, PA 16433Off Market
- $203,400-- bd-- ba-- sqft19107 Us Hwy, Saegertown, PA 16433Off Market
- $132,800-- bd-- ba-- sqft19420 Us Highway 6 #&-19, Saegertown, PA 16433Off Market
- $103,900-- bd-- ba-- sqft16900 Us Hwy, Saegertown, PA 16433Off Market
- $16,200-- bd-- ba-- sqft19518 Us Highway 6 #&-19, Saegertown, PA 16433Off Market
- $150,400-- bd-- ba-- sqft19618 Us Hwy, Saegertown, PA 16433Off Market
A local agent can set up tours, give advice and negotiate with sellers.
Similar homes
- $339,9003 bd2 ba1.5k sqft19091 Us Highway 6 #19, Saegertown, PA 16433For Sale
 MLS ID #190358, Toni Wisinski, Howard Hanna BK Meadville. GEMLS
 - $275,0004 bd3 ba1.5k sqft16924 Us Highway 6 #19, Saegertown, PA 16433For Sale
 MLS ID #190823, Benjamin Smith, eXp Realty - Erie. GEMLS
 - $350,0003 bd2 ba1.7k sqft19879 Grange Center Rd, Saegertown, PA 16433For Sale
 MLS ID #191846, Nancy Mangilo, Howard Hanna BK Meadville. GEMLS
 - $325,0003 bd3 ba1.6k sqft19268 Bradway Rd, Saegertown, PA 16433For Sale By Owner

- $219,9003 bd1 ba1.7k sqft19909 Bockman Hollow Rd, Saegertown, PA 16433For SaleMLS ID #192219, PJ Albrecht, Agresti Real Estate - Meadville. GEMLS
- $339,0003 bd2 ba1.8k sqft5101 Florek Rd, Edinboro, PA 16412For SaleMLS ID #191955, Wendy Schau, Coldwell Banker Select - Edinboro. GEMLS
- $349,5004 bd2 ba1.6k sqft17599 S Norrisville Rd, Conneautville, PA 16406For SaleMLS ID #192498, Leslie Berger, ERA Richmond Real Estate Service. GEMLS
- $249,9003 bd3 ba2.1k sqft15955 Park Avenue Ext, Meadville, PA 16335For SaleMLS ID #191005, Debby McCain, Ready2Go Realty, LLC. GEMLS
- $315,0003 bd2 ba1.9k sqft28775 Lake Creek Rd, Cochranton, PA 16314For SaleMLS ID #192442, Debby McCain, Ready2Go Realty, LLC. GEMLS
- $299,9005 bd3 ba2.3k sqft12975 Park Lane Dr, Meadville, PA 16335For SaleMLS ID #189980, David Schepner, Howard Hanna BK Conneaut Lake. GEMLS
- $309,9003 bd2 ba1.4k sqft5015 Beaver St, Springboro, PA 16435For SaleMLS ID #191360, Troy Heidenreich, RE/MAX Lakeland Realty. GEMLS
- $--3 bd2 ba1.6k sqft14766 Tomer Rd, Guys Mills, PA 16327AuctionServiceLink Auction
- $259,9994 bd2 ba1.3k sqft20260 Greytown Hills Rd, Cambridge Springs, PA 16403For SaleMLS ID #192248, Catherine Fox, Coldwell Banker Select - Airport. GEMLS
- $325,0003 bd2 ba1.6k sqft6170 Route 6n, Edinboro, PA 16412For SaleMLS ID #192594, Laurie McCarthy, Coldwell Banker Select - Peach. GEMLS
- $299,9003 bd2 ba1.3k sqft703 Beach Avenue Ext, Cambridge Springs, PA 16403New ConstructionMLS ID #192472, Tim Pagano, Agresti Real Estate. GEMLS
- $329,0003 bd2 ba1.3k sqft14878 Harmonsburg Rd, Meadville, PA 16335For SaleMLS ID #192538, Mariah Beusch, RE/MAX Hometown Realty. GEMLS
- $262,5003 bd2 ba1k sqft9021 Williamson Rd, Meadville, PA 16335For SaleMLS ID #192198, Kristin Horner, RE/MAX Hometown Realty. GEMLS
- $282,5003 bd3 ba2k sqft655 Chestnut St, Meadville, PA 16335For SaleMLS ID #191263, Leslie Berger, ERA Richmond Real Estate Service. GEMLS
- $299,9006 bd2 ba2.4k sqft16116 Old Valley Rd, Union City, PA 16438For SaleMLS ID #192357, PJ Albrecht, Agresti Real Estate - Meadville. GEMLS
- $290,0003 bd2 ba1.4k sqft108 Lakeland Dr, Edinboro, PA 16412For SaleMLS ID #192534, Bob Pfister, Bob Pfister Real Estate Services. GEMLS
