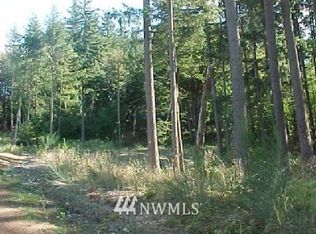
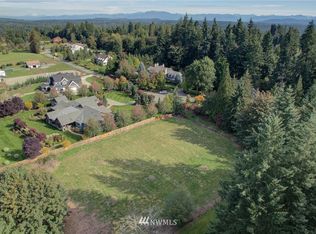
Pre-sale opportunity with completion anticipated by the end of 2026! Buyers still have time to select certain finishes and personalize this one-of-a-kind home, use 16654 Ne 195th St, Woodinville, WA 98072 for address. Located on a quiet dead-end street, it features an expansive 3-car garage that is 2 bays and oversized patio designed for outdoor entertaining. The open-concept layout seamlessly connects the kitchen, dining area, and light-filled great room, creating an inviting space for everyday living and gatherings. Highlights include engineered hardwood floors, heated bathroom floors, Taj Mahal quartzite countertops, a butler’s kitchen, and premium Thermador appliances. A main-floor junior suite offers flexibility for guests or multigenerational living. A dedicated office and bonus room provide additional space. Do not enter the construction site without representation and a confirmed appointment.
Active
Listed by: Skyline Properties, Inc. • Vadim Polishchuk
$3,500,000
19550 167th Place NE, Woodinville, WA 98072
5beds
4,505sqft
Single Family Residence
Built in 2026
0.86 Acres Lot
$-- Zestimate®
$777/sqft
$-- HOA
What's special
Bonus roomMain-floor junior suiteDedicated officeEngineered hardwood floorsHeated bathroom floorsQuiet dead-end streetPremium thermador appliances
- 48 days
- 311
- 17
Zillow last checked:
Listing updated:
Listed by:
Vadim Polishchuk,
Skyline Properties, Inc.
Source: NWMLS as distributed by MLS GRID,MLS#: 2556246
Facts & features
Interior
Bedrooms & bathrooms
- Bedrooms: 5
- Bathrooms: 5
- Full bathrooms: 2
- 3/4 bathrooms: 2
- 1/2 bathrooms: 1
- Main level bathrooms: 2
- Main level bedrooms: 1
Primary bedroom
- Level: Second
Bedroom
- Level: Second
Bedroom
- Level: Second
Bedroom
- Level: Second
Bedroom
- Level: Main
Bathroom full
- Level: Second
Bathroom full
- Level: Main
Bathroom three quarter
- Level: Second
Bathroom three quarter
- Level: Second
Other
- Level: Main
Bonus room
- Level: Second
Den office
- Level: Main
Dining room
- Level: Main
Entry hall
- Level: Main
Kitchen with eating space
- Level: Main
Utility room
- Level: Second
Heating
- Heat Pump, Electric, Natural Gas
Cooling
- Heat Pump
Appliances
- Included: Dishwasher, Refrigerator, Stove(s)/Range(s), Dishwasher(s), Refrigerator(s)
Features
- Bath Off Primary, Dining Room, Pantry
- Flooring: Ceramic Tile, Engineered Hardwood, Carpet
- Doors: French Doors
- Basement: None
- Has fireplace: No
- Fireplace features: Gas
Interior area
- Total structure area: 4,505
- Total interior livable area: 4,505 sqft
Property
Parking
- Total spaces: 3
- Parking features: Driveway, Attached Garage
- Has attached garage: Yes
- Covered spaces: 3
Features
- Levels: Two
- Stories: 2
- Entry location: Main
- Patio & porch: Second Primary Bedroom, Bath Off Primary, Dining Room, French Doors, Pantry, Sprinkler System, Vaulted Ceiling(s), Walk-In Closet(s)
- Has view: Yes
- View description: Territorial
Lot
- Size: 0.86 Acres
- Features: Dead End Street, Paved, Electric Car Charging, Fenced-Partially, Patio, Sprinkler System
- Topography: Level
- Residential vegetation: Wooded
Details
- Parcel number: 0126059332
- Special conditions: Standard
Construction
Type & style
- Home type: SingleFamily
- Architectural style: 2 Story
- Property subtype: Single Family Residence
Materials
- Cement Planked, Stone, Cement Plank
- Foundation: Poured Concrete
- Roof: Composition
Condition
- New construction: Yes
- Year built: 2026
Utilities & green energy
- Electric: Company: PSE
- Sewer: Septic Tank, Company: Septic
- Water: Public, Company: City of Woodinville
Community & HOA
Community
- Subdivision: Leota
Location
- Region: Woodinville
Financial & listing details
- Price per square foot: $777/sqft
- Annual tax amount: $5,669
- Date on market: 7/15/2026
- Cumulative days on market: 50 days
- Listing terms: Conventional,FHA,VA Loan
- Inclusions: Dishwasher(s), Refrigerator(s), Stove(s)/Range(s)
Estimated market value
Not available
Estimated sales range
Not available
Not available
Price history
| Date | Event | Price |
|---|---|---|
| 7/17/2026 | Listed for sale | $3,500,000$777/sqft |
Source:  NWMLS as distributed by MLS GRID #2556246 Report a problem NWMLS as distributed by MLS GRID #2556246 Report a problem | ||
Public tax history
Tax history is unavailable.
Monthly payment
Est. payment
Payment breakdown
Explore the cost of this home by adjusting the details. Changes won't be saved.Climate risks
Neighborhood: 98072

Similar homes
- $2,900,0004 bd5 ba3.6k sqft18804 170th Place NE, Woodinville, WA 98072Active
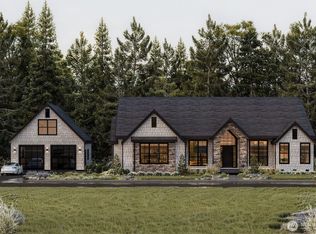 MLS ID #2560120, Toni Hoffman. NWMLS as distributed by MLS GRID
 - $3,199,9504 bd5 ba4.8k sqftNolan Woods, Woodinville, WA 98072Active
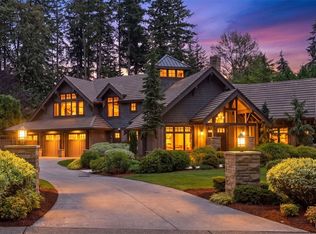 MLS ID #2545140, Lauray M. Stupey. NWMLS as distributed by MLS GRID
 - $2,490,0005 bd4 ba3.7k sqftBronson Addition, Woodinville, WA 98072Active
 MLS ID #2572104, Curtis Dupart. NWMLS as distributed by MLS GRID
 - $2,968,0005 bd5 ba5.8k sqft15018 152nd Avenue NE, Woodinville, WA 98072Active
 MLS ID #2551691, Sarah McGrath. NWMLS as distributed by MLS GRID
