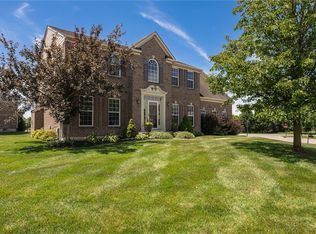
Welcome home to this well-maintained home offering a comfortable layout and plenty of space to fit your needs. The main living areas are bright and inviting, with a nice flow that makes everyday living and entertaining easy. The first floor offers an office, convenient half bath with new flooring, mud room off of garage with custom built coat rack and storage, a huge cook's delight kitchen featuring new flooring, an abundance of granite countertops and cabinetry, and stainless steel appliances. (dishwasher replaced in 2026) A large morning/breakfast room off of kitchen and spacious great room. An abundance of large windows make this space bright and cheery. A large pantry is just off the kitchen, and also a small "bonus" space to use to your liking. Off of the morning room is a nice sized paver patio for your warm weather enjoyment. Upstairs you will find the laundry room, 4 generous sized bedrooms including a large primary suite with tray ceiling, 2 walk-in closets, bathroom with soaking tub and walk in shower, and an additional full bath in the hallway. The lower level offers lots of space with rec room, fifth bedroom, and a full bath. Perfect space for entertaining and hosting guests! Oversized 3 car garage with extra space for workshop or storage. Enjoy the amenities that Winding Creek has to offer- two pools, playground, fitness center, clubhouse, and walking trails! Located in Clearcreek Township in the Springboro school district, this beautifully maintained and neutral home offers the perfect blend of comfort, convenience, and community and is ready for new owners! Conveniently located to shopping, dining, and major routes.
Accepting backups
Price cut: $15.9K (6/17)
$534,000
1958 Stone Creek Blvd, Centerville, OH 45458
5beds
4,241sqft
:
Get pre-qualified$4,035/mo
Single Family Residence
Built in 2015
0.3 Acres Lot
$529,600 Zestimate®
$126/sqft
$81/mo HOA
What's special
Stainless steel appliancesSpacious great room
- 117 days |
- 163 |
- 1 |
Zillow last checked:
Listing updated:
Listed by:
Bettina Scharrer (937)439-4500,
Coldwell Banker Heritage
Source: DABR MLS,MLS#: 955975 Originating MLS: Dayton Area Board of REALTORS
Originating MLS: Dayton Area Board of REALTORSFacts & features
Interior
Bedrooms & bathrooms
- Bedrooms: 5
- Bathrooms: 4
- Full bathrooms: 3
- 1/2 bathrooms: 1
- Main level bathrooms: 1
Bedroom
- Level: Second
- Dimensions: 16 x 19
Bedroom
- Level: Second
- Dimensions: 11 x 13
Bedroom
- Level: Second
- Dimensions: 11 x 12
Bedroom
- Level: Second
- Dimensions: 12 x 12
Bedroom
- Level: Lower
- Dimensions: 11 x 11
Breakfast room nook
- Level: Main
- Dimensions: 11 x 17
Entry foyer
- Level: Main
- Dimensions: 4 x 6
Great room
- Level: Main
- Dimensions: 17 x 20
Kitchen
- Level: Main
- Dimensions: 15 x 23
Office
- Level: Main
- Dimensions: 13 x 15
Recreation
- Level: Lower
- Dimensions: 25 x 31
Utility room
- Level: Second
- Dimensions: 6 x 6
Heating
- Forced Air, Natural Gas
Cooling
- Central Air
Appliances
- Included: Dryer, Dishwasher, Disposal, Microwave, Range, Refrigerator, Water Softener, Washer, Gas Water Heater
Features
- Ceiling Fan(s), Walk-In Closet(s)
- Basement: Full,Finished
Interior area
- Total structure area: 4,241
- Total interior livable area: 4,241 sqft
Video & virtual tour
Property
Parking
- Total spaces: 2
- Parking features: Attached, Garage, Two Car Garage
- Attached garage spaces: 2
Features
- Levels: Two
- Stories: 2
- Patio & porch: Patio, Porch
- Exterior features: Porch, Patio
Lot
- Size: 0.3 Acres
Details
- Parcel number: 0527280032
- Zoning: Residential
- Zoning description: Residential
Construction
Type & style
- Home type: SingleFamily
- Property subtype: Single Family Residence
Materials
- Brick, Frame, Stone
Condition
- Year built: 2015
Utilities & green energy
- Water: Public
- Utilities for property: Sewer Available, Water Available
Community & HOA
Community
- Subdivision: Winding Creek
HOA
- Has HOA: Yes
- HOA fee: $975 annually
Location
- Region: Centerville
Financial & listing details
- Price per square foot: $126/sqft
- Tax assessed value: $468,810
- Annual tax amount: $7,017
- Date on market: 4/7/2026
- Listing terms: Conventional,FHA,VA Loan
Estimated market value
$529,600
$503,000 - $556,000
$4,142/mo
Price history
| Date | Event | Price |
|---|---|---|
| 7/2/2026 | Pending sale | $534,000$126/sqft |
Source: DABR MLS #955975 Report a problem | ||
| 6/17/2026 | Price change | $534,000-2.9%$126/sqft |
Source:  DABR MLS #955975 Report a problem DABR MLS #955975 Report a problem | ||
| 6/6/2026 | Price change | $549,900-2.7%$130/sqft |
Source: DABR MLS #955975 Report a problem | ||
| 5/27/2026 | Price change | $565,000-1.7%$133/sqft |
Source: DABR MLS #955975 Report a problem | ||
| 4/30/2026 | Pending sale | $575,000$136/sqft |
Source: DABR MLS #955975 Report a problem | ||
| 4/7/2026 | Listed for sale | $575,000+65.8%$136/sqft |
Source: DABR MLS #955975 Report a problem | ||
| 1/27/2016 | Sold | $346,900$82/sqft |
Source: Public Record Report a problem | ||
Public tax history
| Year | Property taxes | Tax assessment |
|---|---|---|
| 2025 | $7,017 +5.2% | $164,080 |
| 2024 | $6,669 +15.6% | $164,080 +25.9% |
| 2023 | $5,767 +2.2% | $130,280 |
| 2022 | $5,643 +6.3% | $130,280 |
| 2021 | $5,309 +2.1% | $130,280 +18% |
| 2020 | $5,201 +7.9% | $110,407 |
| 2019 | $4,818 -4.1% | $110,407 0% |
| 2018 | $5,023 +4.7% | $110,408 +16.6% |
| 2017 | $4,798 -0.4% | $94,724 +9.1% |
| 2016 | $4,818 | $86,849 |
| 2015 | -- | -- |
| 2014 | -- | -- |
Find assessor info on the county website
Monthly payment
Est. payment
Payment breakdown
Explore the cost of this home by adjusting the details. Changes won't be saved.Climate risks
Neighborhood: 45458
Nearby schools
GreatSchools rating
- 7/10Five Points ElementaryGrades: 2-5Distance: 1.4 mi
- 8/10Springboro Intermediate SchoolGrades: 6Distance: 4.7 mi
- 9/10Springboro High SchoolGrades: 9-12Distance: 5.7 mi
Schools provided by the listing agent
- District: Springboro
Source: DABR MLS. This data may not be complete. We recommend contacting the local school district to confirm school assignments for this home.
- $560,0005 bd4 ba4k sqft1962 Stone Creek Blvd, Centerville, OH 45458Off Market

- $550,0005 bd4 ba3.3k sqft1954 Stone Creek Blvd, Centerville, OH 45458Sold

- $506,4005 bd4 ba3.5k sqft1966 Stone Creek Blvd, Dayton, OH 45458Off Market

- $485,5004 bd2 ba2.3k sqft1950 Stone Creek Blvd, Centerville, OH 45458Off Market
- $468,3004 bd4 ba2.8k sqft1737 Holly Brook Ct, Centerville, OH 45458Off Market
- $427,7003 bd2 ba2.2k sqft1733 Holly Brook Ct, Centerville, OH 45458Off Market
- $409,2003 bd3 ba2k sqft1729 Holly Brook Ct, Centerville, OH 45458Off Market
- $68,9214 bd3 ba-- sqft1957 Stone Creek Blvd, Centerville, OH 45458Sold
A local agent can set up tours, give advice and negotiate with sellers.
A local lender can help you make sure your offer is ready when you are.
Similar homes
- $585,0005 bd3 ba3.6k sqft1601 Little Falls Dr, Centerville, OH 45458For Sale

 MLS ID #961011, Laurie Westheimer, BHHS Professional Realty. DABR MLS
 - $589,0005 bd4 ba4.6k sqft9448 Aspen Brook Ct, Centerville, OH 45458For Sale
 MLS ID #957210, Kenneth Nelson, InternetAgents.us. DABR MLS
 - $529,0005 bd4 ba3.4k sqft1824 Winding Run Blvd, Centerville, OH 45458For Sale
 MLS ID #962350, Lisa C Hardy, RE/MAX Victory + Affiliates. DABR MLS
 - $525,0004 bd4 ba3.5k sqft9372 Aspen Brook Ct, Centerville, OH 45458For Sale
 MLS ID #948608, Paula J Buehrer, Irongate Inc.. DABR MLS
 - $579,5005 bd4 ba4.1k sqft9120 Surrey Gate Pl, Centerville, OH 45458For SaleMLS ID #962649, Kenneth Nelson, InternetAgents.us. DABR MLS
- $549,9004 bd3 ba2.4k sqft10312 Tice St, Dayton, OH 45458For SaleMLS ID #962429, Feruza Fuzalova, eXp Realty. DABR MLS
- $599,9004 bd4 ba3.1k sqft1124 Petrus Ct, Centerville, OH 45458For SaleMLS ID #964417, Erika Halburnt, Bella Realty Group. DABR MLS
- $759,9005 bd4 ba4.5k sqft10081 Yearling Run S, Dayton, OH 45458For SaleMLS ID #965442, Angela R Flory, eXp Realty. DABR MLS
- $615,0005 bd4 ba4.1k sqft2500 Saint Anne Way, Dayton, OH 45458For SaleMLS ID #962953, Eugene F Pridgett III, CENTURY 21 The Gene Group. DABR MLS
- $564,5003 bd3 ba2.8k sqft845 Vintage Green Way, Centerville, OH 45458For SaleMLS ID #963193, Andrew Gaydosh, eXp Realty. DABR MLS
- $415,0005 bd4 ba3k sqft8800 Sugarcreek Point, Dayton, OH 45458For SaleMLS ID #964070, Sarah Back, Coldwell Banker Heritage. DABR MLS
- $429,0003 bd3 ba2.2k sqft1623 N Wood Creek Dr, Centerville, OH 45458For SaleMLS ID #962577, Austin R Castro, Coldwell Banker Heritage. DABR MLS
- $699,9004 bd3 ba3.5k sqft1350 Clydesdale Ct, Dayton, OH 45458For SaleMLS ID #963956, Javaria Usmani, Plum Tree Realty. DABR MLS
- $575,0003 bd3 ba3.3k sqft10023 Washington Glen Dr, Dayton, OH 45458For SaleMLS ID #956995, Austin R Castro, Coldwell Banker Heritage. DABR MLS
- $749,9004 bd3 ba5.4k sqft1135 Petrus Ct, Centerville, OH 45458For SaleMLS ID #959615, Jordan Lance, Keller Williams Community Part. DABR MLS
- $580,0005 bd3 ba3.3k sqft490 Clearsprings Dr, Springboro, OH 45066For SaleMLS ID #959931, Marthann K Heil, Coldwell Banker Heritage. DABR MLS
- $399,9003 bd4 ba3k sqft9511 Glenwyck Ct, Dayton, OH 45458For SaleMLS ID #960305, Karen S Ollier, Irongate Inc.. DABR MLS
- $599,9004 bd5 ba4.6k sqft5357 Othello Dr, Franklin, OH 45005For SaleMLS ID #965486, Daniel Buchenroth, New Castle Real Estate, LLC. DABR MLS
- $559,0004 bd3 ba3.1k sqft55 Martin Ln, Springboro, OH 45066For SaleMLS ID #963249, Mark Regginello, NavX Realty, LLC. DABR MLS
- $459,9004 bd3 ba2.5k sqft210 Sycamore Springs Dr, Springboro, OH 45066For SaleMLS ID #963669, Elizabeth Snyder, Coldwell Banker Heritage. DABR MLS
