Welcome to WATERFRONT Living at its finest! This wonderful 5-bedroom, 3 full bath home offers plenty of space for an extended or growing family, with room for everyone to relax, gather, and enjoy. Step outside and take in the spectacular wide river views from the spacious screened porch, or spend warm summers days enjoying the saltwater in-ground pool with a new vinyl liner. The property also features a two-car attached garage and the added peace of mind of a generator hook-up, pier, dock, jetski lift and boat lift. With generous living space, beautiful outdoor areas, and breathtaking waterfront views, this home offers the perfect setting for everyday living, entertaining, and making lasting memories with family and friends. The community offers water access with boat ramp, small beach area, fishing pier and picnic area.
Pending
$850,000
196 Landing Dr, Lancaster, VA 22503
5beds
2,556sqft
Single Family Residence
Built in 1995
1.21 Acres Lot
$832,100 Zestimate®
$333/sqft
$31/mo HOA
What's special
- 52 days
- 252
- 7
Zillow last checked:
Listing updated:
Listed by:
Teresa Moore (804)370-0093,
Long & Foster REALTORS 804-798-3246,
Becky Haynie 804-436-2968,
Long & Foster Real Estate
Source: CVRMLS,MLS#: 2621764 Originating MLS: Central Virginia Regional MLS
Originating MLS: Central Virginia Regional MLSFacts & features
Interior
Bedrooms & bathrooms
- Bedrooms: 5
- Bathrooms: 3
- Full bathrooms: 3
Primary bedroom
- Description: Wood Floors, Ceiling Fan, Ensuite Bath!
- Level: First
- Dimensions: 15.0 x 13.0
Bedroom 2
- Description: Wood Floors, Ceiling Fan
- Level: First
- Dimensions: 12.0 x 12.0
Bedroom 3
- Description: Carpet, Lots of space for beds
- Level: Second
- Dimensions: 16.0 x 11.0
Bedroom 4
- Description: Carpet, Lots of space for expanded family
- Level: Second
- Dimensions: 16.0 x 13.0
Bedroom 5
- Description: Lots of space for a rec room
- Level: Second
- Dimensions: 0 x 0
Dining room
- Description: Beautiful View of water!
- Level: First
- Dimensions: 13.1 x 11.0
Family room
- Description: Beautiful View of water!
- Level: First
- Dimensions: 13.0 x 11.0
Other
- Description: Tub & Shower
- Level: First
Other
- Description: Tub & Shower
- Level: Second
Kitchen
- Description: Beautiful View of Water!
- Level: First
- Dimensions: 18.0 x 13.0
Laundry
- Description: Washer & Dryer Convey
- Level: First
- Dimensions: 0 x 0
Living room
- Level: First
- Dimensions: 12.0 x 9.0
Heating
- Electric, Forced Air, Heat Pump, Propane, Zoned
Cooling
- Heat Pump, Zoned
Appliances
- Included: Dryer, Dishwasher, Electric Water Heater, Gas Cooking, Microwave, Refrigerator, Stove, Tankless Water Heater, Washer
- Laundry: Washer Hookup, Dryer Hookup
Features
- Bedroom on Main Level, Ceiling Fan(s), Eat-in Kitchen, En Suite Bathroom, Full Bath on Main Level, Pantry, Walk-In Closet(s)
- Flooring: Partially Carpeted, Wood
- Doors: Sliding Doors
- Basement: Crawl Space
- Attic: Access Only
- Number of fireplaces: 1
- Fireplace features: Masonry, Wood Burning
Interior area
- Total interior livable area: 2,556 sqft
- Finished area above ground: 2,556
- Finished area below ground: 0
Property
Parking
- Total spaces: 2
- Parking features: Attached, Garage
- Attached garage spaces: 2
Features
- Levels: One and One Half
- Stories: 1.5
- Patio & porch: Rear Porch, Front Porch, Screened, Porch
- Exterior features: Boat Lift, Dock, Lighting, Out Building(s), Porch, Storage, Shed
- Has private pool: Yes
- Pool features: Fenced, In Ground, Pool Cover, Pool Equipment, Pool, Private
- Fencing: Partial,Fenced
- On waterfront: Yes
- Waterfront features: River Front, Bulkhead, Boat Ramp/Lift Access, Waterfront
Lot
- Size: 1.21 Acres
- Features: Dead End, Fruit Trees, Waterfront
Details
- Additional structures: Gazebo, Outbuilding
- Parcel number: 25D14
- Zoning description: A2
- Other equipment: Generator
Construction
Type & style
- Home type: SingleFamily
- Architectural style: Cape Cod
- Property subtype: Single Family Residence
Materials
- Drywall, Frame, Vinyl Siding
- Roof: Composition,Shingle
Condition
- Resale
- New construction: No
- Year built: 1995
Utilities & green energy
- Sewer: Septic Tank
- Water: Well
Community & HOA
Community
- Features: Boat Facilities, Common Grounds/Area, Dock, Bulkhead
- Subdivision: Salt Aire
HOA
- Has HOA: Yes
- Services included: Common Areas, Snow Removal, Water Access
- HOA fee: $375 annually
Location
- Region: Lancaster
Financial & listing details
- Price per square foot: $333/sqft
- Tax assessed value: $802,900
- Annual tax amount: $4,415
- Date on market: 8/27/2026
- Ownership: Individuals
- Ownership type: Sole Proprietor
- Road surface type: Graded
Estimated market value
$832,100
$790,000 - $874,000
$2,905/mo
Price history
| Date | Event | Price |
|---|---|---|
| 9/21/2026 | Pending sale | $850,000$333/sqft |
Source:  CVRMLS #2621764 Report a problem CVRMLS #2621764 Report a problem | ||
| 8/27/2026 | Listed for sale | $850,000+70%$333/sqft |
Source: Chesapeake Bay & Rivers AOR #202601403 Report a problem | ||
| 11/13/2020 | Sold | $500,000-4.8%$196/sqft |
Source: Chesapeake Bay & Rivers AOR #2023991 Report a problem | ||
| 8/20/2020 | Pending sale | $525,000$205/sqft |
Source: Melrose Plantation Real Estate #107649 Report a problem | ||
| 8/8/2020 | Price change | $525,000+8.2%$205/sqft |
Source: Melrose Plantation Real Estate #107649 Report a problem | ||
| 7/16/2020 | Pending sale | $485,000$190/sqft |
Source: Melrose Plantation Real Estate #106330 Report a problem | ||
| 3/11/2020 | Price change | $485,000-2.9%$190/sqft |
Source: Melrose Plantation Real Estate #106330 Report a problem | ||
| 11/5/2019 | Price change | $499,500-4.9%$195/sqft |
Source: Melrose Plantation Real Estate #106330 Report a problem | ||
| 11/3/2019 | Listed for sale | $525,000$205/sqft |
Source: Melrose Plantation Real Estate #106330 Report a problem | ||
| 8/28/2019 | Listing removed | $525,000$205/sqft |
Source: Melrose Plantation Real Estate #103769 Report a problem | ||
| 5/31/2019 | Price change | $525,000-4.5%$205/sqft |
Source: Melrose Plantation Real Estate #103769 Report a problem | ||
| 5/17/2019 | Price change | $549,950-6%$215/sqft |
Source: Melrose Plantation Real Estate #103769 Report a problem | ||
| 3/10/2019 | Price change | $585,000-2.3%$229/sqft |
Source: Melrose Plantation Real Estate #103769 Report a problem | ||
| 9/19/2018 | Price change | $599,000-4.2%$234/sqft |
Source: Melrose Plantation Real Estate #103769 Report a problem | ||
| 8/11/2018 | Listed for sale | $625,000$245/sqft |
Source: Melrose Plantation Real Estate #103769 Report a problem | ||
Public tax history
| Year | Property taxes | Tax assessment |
|---|---|---|
| 2025 | $4,416 | $802,900 |
| 2024 | $4,416 +33.4% | $802,900 +52.8% |
| 2023 | $3,310 | $525,400 |
| 2022 | $3,310 | $525,400 |
| 2021 | $3,310 | $525,400 |
| 2020 | $3,310 +3.9% | $525,400 -2.7% |
| 2018 | $3,187 | $540,100 |
| 2017 | -- | $540,100 |
| 2016 | -- | $540,100 |
| 2015 | -- | $540,100 |
| 2014 | -- | -- |
| 2013 | -- | -- |
| 2012 | -- | -- |
| 2010 | -- | -- |
Find assessor info on the county website
Monthly payment
Est. payment
Payment breakdown
Explore the cost of this home by adjusting the details. Changes won't be saved.Climate risks
Neighborhood: 22503
Nearby schools
Schools provided by the listing agent
- Elementary: Lancaster
- Middle: Lancaster
- High: Lancaster
Source: CVRMLS. This data may not be complete. We recommend contacting the local school district to confirm school assignments for this home.

Similar homes
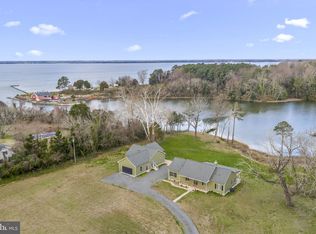
- $850,0004 bd5 ba2.7k sqft780 Greenvale Rd, Lancaster, VA 22503For Sale
 MLS ID #VALV2000976, Bo Bragg, Bragg & Company Real Estate, LLC.. Bright MLS
 - $1,249,0003 bd3 ba2.3k sqft157 Hazzard Ln, Lancaster, VA 22503For Sale
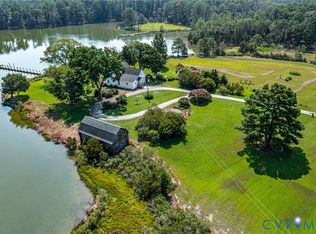 MLS ID #2621171, Diane Fairburn, CR8TIVE Realty LLC. CVRMLS
 - $699,9004 bd4 ba2.5k sqft1277 Riverwood Dr, Lancaster, VA 22503For Sale
 MLS ID #VALV2001100, alice riviere, Cobblestone Realty Inc.. Bright MLS
 - $715,0003 bd4 ba2.5k sqft625 Whispering Pines Rd, Lancaster, VA 22503For Sale
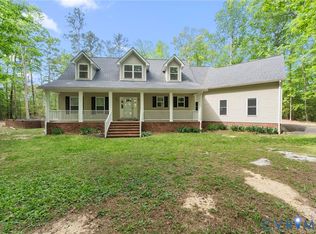 MLS ID #2611521, Remmie Pittman, The Hogan Group Real Estate. CVRMLS
 - $839,9503 bd4 ba3.1k sqft50 Cedardale Ln, Irvington, VA 22480For SaleMLS ID #VALV2001204, Anjelica Crockett, Middle Bay Realty. Bright MLS
- $799,0003 bd3 ba2.2k sqft1394 Steamboat Ln, Heathsville, VA 22473For SaleMLS ID #VANV2002222, Pam Bosmans, Cobblestone Realty Inc.. Bright MLS
- $525,0003 bd3 ba2.4k sqft90 Shell Ct, Urbanna, VA 23175For SaleMLS ID #VAMX2000330, Julie Sapone, Keller Williams Fairfax Gateway. Bright MLS
