WELCOME HOME! Warm & inviting home in the heart of Aurora offering comfort, space, & convenience! This well-maintained property features a bright & functional layout with spacious living areas including a fire place for our cool Colorado winters, abundant natural light, & plenty of room to make it your own. The kitchen features a gas cooktop, two pantries, island seating & is open to the living room which offers great flow for everyday living & entertaining. The generously sized bedrooms & main floor laundry room provide comfort & flexibility. Continue downstairs to the fully finish basement where you will find a large entertaining area, third bedroom, full bathroom as well as additional storage. All appliances as well as washer and dryer are included. Step outside to enjoy a large private backyard—perfect for relaxing, gardening, or hosting summer gatherings. Situated in a huge cul-de-sac lot. Conveniently located in a family friendly neighborhood near parks, schools, shopping, dining, and major commuter routes. This home is a fantastic opportunity for first-time buyers, growing households, or investors alike. Don’t miss your chance to make this Aurora gem your own!
Pending
Price cut: $15K (6/16)
$425,000
1960 Espana Way, Aurora, CO 80011
3beds
1,592sqft
:
Get pre-qualified$2,673/mo
Single Family Residence
Built in 1997
7,134 Square Feet Lot
$-- Zestimate®
$267/sqft
$50/mo HOA
What's special
Two pantriesHuge cul-de-sac lotMain floor laundry roomAbundant natural lightGenerously sized bedroomsBright and functional layoutAdditional storage
- 70 days |
- 369 |
- 28 |
Zillow last checked:
Listing updated:
Listed by:
Deanna Gamboa 720-422-9320 deannagamboa@gmail.com,
Berkshire Hathaway HomeServices Colorado Real Estate, LLC - Brighton
Source: REcolorado as distributed by MLS GRID,MLS#: 6902883
Facts & features
Interior
Bedrooms & bathrooms
- Bedrooms: 3
- Bathrooms: 3
- Full bathrooms: 3
- Main level bathrooms: 2
- Main level bedrooms: 2
Bedroom
- Features: Primary Suite
- Level: Main
Bedroom
- Level: Main
Bedroom
- Level: Basement
Bathroom
- Features: Primary Suite
- Level: Main
Bathroom
- Level: Main
Bathroom
- Level: Basement
Heating
- Forced Air
Cooling
- Central Air
Appliances
- Included: Dishwasher, Dryer, Microwave, Range, Refrigerator, Washer
- Laundry: In Unit
Features
- Ceiling Fan(s), Eat-in Kitchen, Laminate Counters, Open Floorplan
- Flooring: Carpet, Laminate
- Basement: Finished,Partial
- Number of fireplaces: 1
- Fireplace features: Living Room
Interior area
- Total structure area: 1,592
- Total interior livable area: 1,592 sqft
- Finished area above ground: 1,136
- Finished area below ground: 456
Property
Parking
- Total spaces: 2
- Parking features: Concrete
- Attached garage spaces: 2
Features
- Levels: One
- Stories: 1
- Entry location: Exterior Access
- Patio & porch: Deck, Front Porch
- Exterior features: Private Yard
- Fencing: Full
Lot
- Size: 7,134 Square Feet
- Features: Cul-De-Sac
Details
- Parcel number: R0106893
- Zoning: Residential
- Special conditions: Standard
Construction
Type & style
- Home type: SingleFamily
- Architectural style: Traditional
- Property subtype: Single Family Residence
Materials
- Frame, Vinyl Siding
- Foundation: Slab
- Roof: Composition
Condition
- Year built: 1997
Utilities & green energy
- Sewer: Public Sewer
- Utilities for property: Electricity Connected, Natural Gas Connected
Community & HOA
Community
- Security: Carbon Monoxide Detector(s), Smoke Detector(s)
- Subdivision: Aurora East
HOA
- Has HOA: Yes
- HOA fee: $50 monthly
- HOA name: Sandy creek
Location
- Region: Aurora
Financial & listing details
- Price per square foot: $267/sqft
- Tax assessed value: $443,000
- Annual tax amount: $3,271
- Date on market: 5/18/2026
- Listing terms: Cash,Conventional,FHA,VA Loan
- Exclusions: None
- Ownership: Individual
- Electric utility on property: Yes
- Road surface type: Paved
Estimated market value
Not available
Estimated sales range
Not available
Not available
Price history
| Date | Event | Price |
|---|---|---|
| 7/6/2026 | Pending sale | $425,000$267/sqft |
Source:  REcolorado as distributed by MLS GRID #6902883 Report a problem REcolorado as distributed by MLS GRID #6902883 Report a problem | ||
| 6/16/2026 | Price change | $425,000-3.4%$267/sqft |
Source: REcolorado as distributed by MLS GRID #6902883 Report a problem | ||
| 5/18/2026 | Listed for sale | $440,000+137.8%$276/sqft |
Source: REcolorado as distributed by MLS GRID #6902883 Report a problem | ||
| 12/17/2002 | Sold | $185,000+12.8%$116/sqft |
Source: Public Record Report a problem | ||
| 2/16/2001 | Sold | $164,000+39.1%$103/sqft |
Source: Public Record Report a problem | ||
| 3/6/1998 | Sold | $117,912$74/sqft |
Source: Public Record Report a problem | ||
Public tax history
| Year | Property taxes | Tax assessment |
|---|---|---|
| 2025 | $2,980 -1.6% | $27,690 -13.8% |
| 2024 | $3,027 +15.8% | $32,130 |
| 2023 | $2,613 -4% | $32,130 +39.7% |
| 2022 | $2,722 | $23,000 -2.8% |
| 2021 | -- | $23,660 +1.4% |
| 2020 | $2,735 | $23,340 -0.2% |
| 2019 | $2,735 +39.2% | $23,380 +40.8% |
| 2018 | $1,965 | $16,610 |
| 2017 | $1,965 | $16,610 +27.9% |
| 2016 | -- | $12,990 |
| 2015 | $1,376 | $12,990 +20.1% |
| 2014 | -- | $10,820 |
| 2013 | -- | $10,820 -2.7% |
| 2012 | -- | $11,120 |
| 2011 | -- | $11,120 +1.5% |
| 2010 | -- | $10,960 |
| 2009 | -- | $10,960 -20.8% |
| 2008 | -- | $13,840 |
| 2007 | -- | $13,840 +0.1% |
| 2006 | -- | $13,820 |
| 2005 | -- | $13,820 -13.6% |
| 2004 | -- | $15,990 |
| 2003 | $1,419 +2.2% | $15,990 -0.6% |
| 2002 | $1,389 +14.8% | $16,090 +20.5% |
| 2001 | $1,210 | $13,350 |
| 2000 | -- | $13,350 |
Find assessor info on the county website
Monthly payment
Est. payment
Payment breakdown
Explore the cost of this home by adjusting the details. Changes won't be saved.Climate risks
Neighborhood: Tower Triangle
Nearby schools
GreatSchools rating
- 5/10Clyde Miller K-8Grades: PK-8Distance: 0.1 mi
- 5/10Vista Peak 9-12 PreparatoryGrades: 9-12Distance: 3.5 mi
Schools provided by the listing agent
- Elementary: Clyde Miller
- Middle: Clyde Miller
- High: Vista Peak
- District: Adams-Arapahoe 28J
Source: REcolorado as distributed by MLS GRID. This data may not be complete. We recommend contacting the local school district to confirm school assignments for this home.
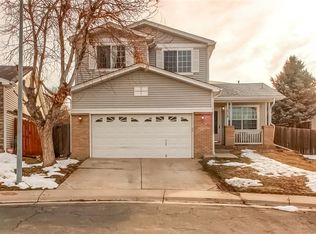
- $452,7004 bd4 ba1.6k sqft1958 Espana Way, Aurora, CO 80011Off Market
- $443,5003 bd2 ba1.5k sqft1968 Espana Way, Aurora, CO 80011Off Market
- $443,9004 bd3 ba1.5k sqft19571 E 19th Pl, Aurora, CO 80011Off Market
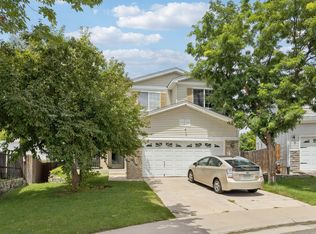
- $448,2003 bd2 ba1.3k sqft19581 E 19th Pl, Aurora, CO 80011Off Market
- $419,2003 bd2 ba1.3k sqft1948 Espana Way, Aurora, CO 80011Off Market
- $428,9003 bd2 ba1.8k sqft19561 E 19th Pl, Aurora, CO 80011Off Market
- $435,0003 bd3 ba2.1k sqft1970 Espana Way, Aurora, CO 80011Sold
- $436,0003 bd3 ba1.5k sqft19582 E 19th Pl, Aurora, CO 80011Off Market
A local agent can set up tours, give advice and negotiate with sellers.
Similar homes
- $--2 bd3 ba1.3k sqft14400 Albrook Dr Unit 43, Denver, CO 80239Auction
 Auction.com 2
 - $390,0004 bd2 ba1k sqft1281 Worchester Street, Aurora, CO 80011For Sale

 MLS ID #9918410, Raul Tarango, Keller Williams Realty Downtown LLC. REcolorado as distributed by MLS GRID
 - $420,0003 bd3 ba1.2k sqft15852 E 48th Place, Denver, CO 80239For Sale
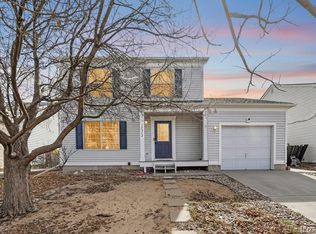 MLS ID #2272671, Kai Coleman, Coldwell Banker Realty 44. REcolorado as distributed by MLS GRID
 - $459,9003 bd3 ba2k sqft1581 S Fairplay Way, Aurora, CO 80012For Sale
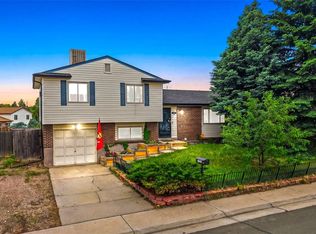 MLS ID #8822492, Cameron Burgess, LPT Realty. REcolorado as distributed by MLS GRID
 - $469,9002 bd3 ba1.5k sqft4819 Halifax Way, Denver, CO 80249For SaleMLS ID #5401211, Jennifer Antonio, LIV Sotheby's International Realty. REcolorado as distributed by MLS GRID
- $484,7003 bd2 ba1.3k sqft2624 S Gibralter Street, Aurora, CO 80013For SaleMLS ID #8705361, Brittany Brennan, Thrive Real Estate Group. REcolorado as distributed by MLS GRID
- $424,9002 bd1 ba1.1k sqft19603 E 42nd Avenue, Denver, CO 80249For SaleMLS ID #9412308, Kira Grey, Keller Williams Advantage Realty LLC. REcolorado as distributed by MLS GRID
- $420,0005 bd2 ba1.9k sqft1225 Dallas Street, Aurora, CO 80010For SaleMLS ID #8661911, Julio Mira, Brokers Guild Real Estate. REcolorado as distributed by MLS GRID
- $450,0004 bd2 ba1.7k sqft16497 E Vassar Avenue, Aurora, CO 80013For SaleMLS ID #4914433, Sunny Banka, Sunny Homes Inc. REcolorado as distributed by MLS GRID
- $410,0002 bd3 ba1.1k sqft4029 Orleans Street, Denver, CO 80249For SaleMLS ID #9574636, Eduardo Medero, eXp Realty, LLC. REcolorado as distributed by MLS GRID
- $470,0003 bd2 ba1.3k sqft20040 E Wagontrail Drive, Aurora, CO 80015For SaleMLS ID #5794971, Jacob Eberle, LPT Realty. REcolorado as distributed by MLS GRID
- $485,0003 bd2 ba1.9k sqft681 S Quari Street, Aurora, CO 80012For SaleMLS ID #6514336, Jane Pearson, 1 Percent Lists Mile High. REcolorado as distributed by MLS GRID
- $363,9003 bd3 ba1.8k sqftAspen Creek, Aurora, CO 80011For SaleMLS ID #5414492, Roseann Pearlman, RE/MAX Professionals. REcolorado as distributed by MLS GRID
- $335,0002 bd1 ba825 sqft1343 Havana Street, Aurora, CO 80010For SaleMLS ID #8108298, Katherine Jolliffe, West and Main Homes Inc. REcolorado as distributed by MLS GRID
- $389,9503 bd3 ba1.4k sqftWillow Trace, Centennial, CO 80015For SaleMLS ID #9595917, Daniel M Hilty, Equity Colorado Real Estate. REcolorado as distributed by MLS GRID
- $489,0004 bd2 ba2.1k sqft246 Lansing Street, Aurora, CO 80010For SaleMLS ID #6483295, Kimber Dempsey, Realty One Group Premier. REcolorado as distributed by MLS GRID
- $385,0003 bd1 ba1.1k sqft23317 E Saratoga Circle, Aurora, CO 80016For SaleMLS ID #7171159, Svetlana Kuznetsova, LIV Sotheby's International Realty. REcolorado as distributed by MLS GRID
- $414,9995 bd2 ba2.2k sqft12234 E Berkeley Place, Denver, CO 80239For SaleMLS ID #4935327, Rita Ulloa, HPRE Colorado Holdings LLC. REcolorado as distributed by MLS GRID
- $499,0005 bd3 ba2.2k sqft19713 E Girard Avenue, Aurora, CO 80013For SaleMLS ID #7094235, Valerie Stewart, eXp Realty, LLC. REcolorado as distributed by MLS GRID
- $465,0004 bd2 ba1.8k sqft381 El Paso Court, Denver, CO 80221For SaleMLS ID #5712257, Sean Healey, Keller Williams Preferred Realty. REcolorado as distributed by MLS GRID
