This lovely updated two-story walkout offers a warm, inviting feel in a sought-after neighborhood setting. Enjoy peaceful pond views from the deck overlooking the fully fenced backyard — the perfect spot for morning coffee, evening sunsets, or entertaining friends and family. Inside, the refreshed kitchen features white cabinetry, new quartz countertops, and an updated backsplash for a clean, timeless look. Hardwood flooring adds warmth and character throughout the main living spaces, while custom built-ins surrounding the living room fireplace create a cozy focal point with both style and function. The spacious primary suite provides a relaxing retreat with a large bedroom and a well-appointed en-suite bath. Thoughtful spaces throughout the home offer both comfort and functionality. There is a rough in for additional bath plus room for a 5th bedroom in the LL. With a walkout lower level, attractive curb appeal, and a location close to parks, trails, schools, and all that Waconia has to offer, this home blends tasteful updates with everyday livability in a wonderful neighborhood setting.
Pending
$480,000
1961 Sierra Pkwy, Waconia, MN 55387
4beds
2,613sqft
:
Get pre-qualified$3,043/mo
Single Family
Built in 2001
0.27 Acres Lot
$478,200 Zestimate®
$184/sqft
$17/mo HOA
What's special
Fully fenced backyardNew quartz countertopsSpacious primary suiteAttractive curb appealWarm inviting feelWell-appointed en-suite bathUpdated backsplash
- 62 days |
- 145 |
- 12 |
Likely to sell faster than
Zillow last checked:
Listing updated:
Listed by:
Ann Smothers 612-619-3460,
RE/MAX Advantage Plus
Source: NorthstarMLS as distributed by MLS GRID,MLS#: 7086016
Facts & features
Interior
Bedrooms & bathrooms
- Bedrooms: 4
- Bathrooms: 3
- Full bathrooms: 2
- 1/2 bathrooms: 1
Bedroom
- Level: Upper
- Area: 247 Square Feet
- Dimensions: 19x13
Bedroom 2
- Level: Upper
- Area: 121 Square Feet
- Dimensions: 11x11
Bedroom 3
- Level: Upper
- Area: 132 Square Feet
- Dimensions: 12x11
Bedroom 4
- Level: Upper
- Area: 120 Square Feet
- Dimensions: 12x10
Dining room
- Level: Main
- Area: 143 Square Feet
- Dimensions: 13x11
Family room
- Level: Lower
- Area: 276 Square Feet
- Dimensions: 23x12
Informal dining room
- Level: Main
- Area: 126 Square Feet
- Dimensions: 14x9
Kitchen
- Level: Main
- Area: 130 Square Feet
- Dimensions: 13x10
Laundry
- Level: Main
- Area: 60 Square Feet
- Dimensions: 10x6
Living room
- Level: Main
- Area: 266 Square Feet
- Dimensions: 19x14
Heating
- Forced Air
Cooling
- Central Air
Appliances
- Included: Air-To-Air Exchanger, Dishwasher, Disposal, Dryer, Microwave, Range, Refrigerator, Washer, Water Softener Owned
- Laundry: Main Level
Features
- Basement: Block,Drain Tiled,Finished,Full,Sump Basket,Sump Pump,Walk-Out Access
- Number of fireplaces: 1
- Fireplace features: Gas, Living Room
Interior area
- Total structure area: 3,136
- Total interior livable area: 2,613 sqft
- Finished area above ground: 2,088
- Finished area below ground: 525
Property
Parking
- Total spaces: 3
- Parking features: Attached, Asphalt, Garage Door Opener
- Attached garage spaces: 3
- Has uncovered spaces: Yes
Accessibility
- Accessibility features: None
Features
- Levels: Two
- Stories: 2
- Patio & porch: Deck
- Fencing: Chain Link
Lot
- Size: 0.27 Acres
- Dimensions: 68 x 140 x 103 x 140
- Features: Tree Coverage - Light
Details
- Foundation area: 1048
- Parcel number: 754450050
- Zoning description: Residential-Single Family
Construction
Type & style
- Home type: SingleFamily
- Property subtype: Single Family
Materials
- Block
- Roof: Age Over 8 Years,Asphalt
Condition
- New construction: No
- Year built: 2001
Utilities & green energy
- Electric: Circuit Breakers
- Gas: Natural Gas
- Sewer: City Sewer/Connected
- Water: City Water/Connected
Community & HOA
Community
- Subdivision: Sierra C
HOA
- Has HOA: Yes
- Services included: Other
- HOA fee: $204 annually
- HOA name: ANH Services
- HOA phone: 612-210-5482
Location
- Region: Waconia
Financial & listing details
- Price per square foot: $184/sqft
- Tax assessed value: $428,600
- Annual tax amount: $5,405
- Date on market: 6/3/2026
- Cumulative days on market: 75 days
- Road surface type: Paved
Estimated market value
$478,200
$454,000 - $502,000
$2,922/mo
Price history
| Date | Event | Price |
|---|---|---|
| 7/7/2026 | Pending sale | $480,000$184/sqft |
Source:  NorthstarMLS as distributed by MLS GRID #7086016 Report a problem NorthstarMLS as distributed by MLS GRID #7086016 Report a problem | ||
| 6/3/2026 | Listed for sale | $480,000-4%$184/sqft |
Source: NorthstarMLS as distributed by MLS GRID #7086016 Report a problem | ||
| 6/3/2026 | Listing removed | $499,900$191/sqft |
Source: NorthstarMLS as distributed by MLS GRID #7077140 Report a problem | ||
| 5/22/2026 | Listed for sale | $499,900+101.6%$191/sqft |
Source: NorthstarMLS as distributed by MLS GRID #7077140 Report a problem | ||
| 10/28/2014 | Sold | $248,000-0.8%$95/sqft |
Source:  Lake Superior Area Realtors as distributed by MLS GRID #2223201 Report a problem Lake Superior Area Realtors as distributed by MLS GRID #2223201 Report a problem | ||
| 8/20/2014 | Price change | $250,000-3.8%$96/sqft |
Source: Coldwell Banker Burnet - Carver County #4518903 Report a problem | ||
| 7/10/2014 | Price change | $259,900-3.7%$99/sqft |
Source: Coldwell Banker Burnet - Carver County #4518903 Report a problem | ||
| 6/5/2014 | Price change | $269,900-3.6%$103/sqft |
Source: Coldwell Banker Burnet - Carver County #4518903 Report a problem | ||
| 5/31/2014 | Listed for sale | $279,900+12.8%$107/sqft |
Source: Coldwell Banker Burnet - Carver County #4518903 Report a problem | ||
| 4/9/2002 | Sold | $248,170$95/sqft |
Source: Public Record Report a problem | ||
Public tax history
| Year | Property taxes | Tax assessment |
|---|---|---|
| 2025 | $5,266 +4.4% | $428,600 +1.2% |
| 2024 | $5,046 -3.6% | $423,600 +2.4% |
| 2023 | $5,234 +6% | $413,800 -6% |
| 2022 | $4,938 +2.2% | $440,100 +23.2% |
| 2021 | $4,832 +3.4% | $357,100 +3.4% |
| 2020 | $4,674 +17.1% | $345,200 |
| 2019 | $3,990 | $345,200 +17.6% |
| 2017 | $3,990 +102.1% | $293,500 +3.6% |
| 2016 | $1,974 | $283,200 +4.6% |
| 2015 | $1,974 -43.8% | $270,700 +16.5% |
| 2014 | $3,510 +1.2% | $232,300 -6.1% |
| 2013 | $3,470 -3.6% | $247,300 +4.3% |
| 2012 | $3,600 +6.5% | $237,100 -11.3% |
| 2011 | $3,380 +7.2% | $267,300 |
| 2010 | $3,152 -0.6% | -- |
| 2009 | $3,170 -10% | $285,800 -7% |
| 2008 | $3,522 | $307,400 +10.7% |
| 2007 | -- | $277,780 +7.8% |
| 2005 | -- | $257,584 +3.9% |
| 2004 | -- | $247,848 |
| 2002 | -- | -- |
Find assessor info on the county website
Monthly payment
Est. payment
Payment breakdown
Explore the cost of this home by adjusting the details. Changes won't be saved.Climate risks
Neighborhood: 55387
Nearby schools
GreatSchools rating
- 9/10Southview Elementary SchoolGrades: K-5Distance: 1.2 mi
- 8/10Waconia Middle SchoolGrades: 6-8Distance: 1.3 mi
- 8/10Waconia Senior High SchoolGrades: 9-12Distance: 1.7 mi
- $481,1003 bd3 ba2k sqft1957 Sierra Pkwy, Waconia, MN 55387Off Market
- $486,1004 bd3 ba2.2k sqft1965 Sierra Pkwy, Waconia, MN 55387Off Market

- $442,2003 bd3 ba1.7k sqft1969 Sierra Pkwy, Waconia, MN 55387Off Market
- $447,8005 bd2 ba2k sqft1940 Sierra Pkwy, Waconia, MN 55387Off Market
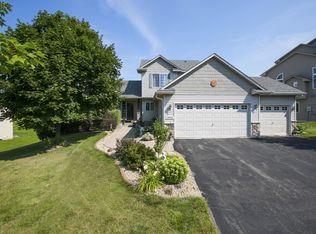
- $471,5004 bd3 ba2.2k sqft1936 Sierra Pkwy, Waconia, MN 55387Off Market
- $541,4004 bd4 ba2.9k sqft1944 Sierra Pkwy, Waconia, MN 55387Off Market
- $509,7005 bd4 ba3.1k sqft1973 Sierra Pkwy, Waconia, MN 55387Off Market
- $533,7005 bd3 ba2k sqft1948 Sierra Pkwy, Waconia, MN 55387Off Market
A local agent can set up tours, give advice and negotiate with sellers.
Similar homes
- $497,7775 bd3 ba2.5k sqft2081 Silver St, Waconia, MN 55387For Sale

 MLS ID #7078083, Leah D. Hetzel, LPT Realty, LLC. NorthstarMLS as distributed by MLS GRID
 - $540,0005 bd4 ba3.3k sqft1034 Windmill Crk N, Waconia, MN 55387For Sale
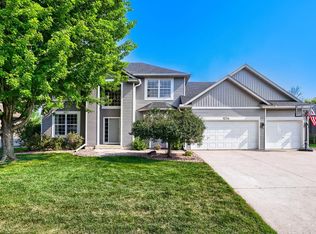 MLS ID #7118842, Josie Degn, LPT Realty, LLC. NorthstarMLS as distributed by MLS GRID
 - $489,9003 bd3 ba1.9k sqft1049 Fabel Ln, Waconia, MN 55387For Sale
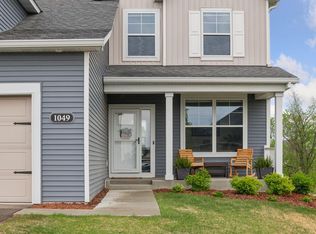 MLS ID #7107284, Brandon M Hayes, Coldwell Banker Realty. NorthstarMLS as distributed by MLS GRID
 - $479,9004 bd3 ba2.4k sqft2105 Grimm Rd, Chaska, MN 55318For Sale
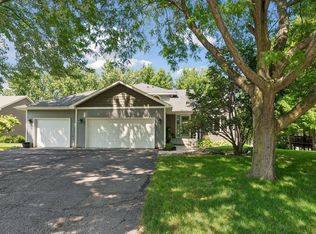 MLS ID #7086486, Robert Smothers, RE/MAX Advantage Plus. NorthstarMLS as distributed by MLS GRID
 - $520,0004 bd4 ba3.3k sqft146 Maple Ter, Waconia, MN 55387For SaleMLS ID #6802574, Eric T Utoft, Engel & Volkers Lake Minnetonka. NorthstarMLS as distributed by MLS GRID
- $595,0005 bd4 ba3.5k sqft801 Yellowstone Trl, Waconia, MN 55387For SaleMLS ID #7099131, Shaunna DeBoer, Real Broker, LLC. NorthstarMLS as distributed by MLS GRID
- $440,0003 bd2 ba2.4k sqft6525 Maple Dr, Waconia, MN 55387For SaleMLS ID #7069751, Samantha Mushitz, RE/MAX Advantage Plus. NorthstarMLS as distributed by MLS GRID
- $469,8885 bd3 ba2.5k sqft5142 Waterbury Rd, Mound, MN 55364For SaleMLS ID #7107869, Carla M Koster, Keller Williams Premier Realty Lake Minnetonka. NorthstarMLS as distributed by MLS GRID
- $475,0003 bd2 ba2.3k sqft1584 Lake Susan Hills Dr, Chanhassen, MN 55317For SaleMLS ID #7118086, Laura L. Scott, RE/MAX Advantage Plus. NorthstarMLS as distributed by MLS GRID
- $450,0003 bd3 ba2.2k sqft316 Arnica Dr, Watertown, MN 55388For SaleMLS ID #7118130, Butcher Real Estate Team, Edina Realty, Inc.. NorthstarMLS as distributed by MLS GRID
- $499,9004 bd4 ba2.6k sqft1624 Hackberry Ct, Carver, MN 55315For SaleMLS ID #7113168, Emily Blake, Pemberton RE. NorthstarMLS as distributed by MLS GRID
- $449,9005 bd3 ba1.9k sqft3951 Landings Dr, Saint Bonifacius, MN 55375For SaleMLS ID #7092556, Lana Yatskina, Discovery Group, Inc. NorthstarMLS as distributed by MLS GRID
- $349,9004 bd3 ba2.3k sqft1020 Primrose Ln, Waconia, MN 55387For SaleMLS ID #7070721, Ken Haasken, Chestnut Realty Inc. NorthstarMLS as distributed by MLS GRID
- $450,0004 bd2 ba2.4k sqft2229 Grimm Rd, Chaska, MN 55318For SaleMLS ID #7088753, Timothy A McIntosh, Edina Realty, Inc.. NorthstarMLS as distributed by MLS GRID
- $490,0002 bd2 ba1.8k sqft1157 Fabel Ln, Waconia, MN 55387For SaleMLS ID #7038995, Pamela Bandy, Edina Realty, Inc.. NorthstarMLS as distributed by MLS GRID
- $479,9004 bd3 ba2.3k sqft3067 Alexander Ln, Mound, MN 55364For SaleMLS ID #7104300, The Huerkamp Home Group, Keller Williams Preferred Rlty. NorthstarMLS as distributed by MLS GRID
- $475,0004 bd3 ba2.6k sqft313 Lachermeier Ln, Waverly, MN 55390For SaleMLS ID #7112174, Rebecca Connors, Keller Williams Classic Realty. NorthstarMLS as distributed by MLS GRID
- $499,0004 bd2 ba2k sqft18015 19th Ave N, Plymouth, MN 55447For SaleMLS ID #7118669, Sarah Showalter, Fazendin REALTORS. NorthstarMLS as distributed by MLS GRID
- $464,9004 bd3 ba2.3k sqft105 2nd St SW, Delano, MN 55328For SaleMLS ID #7105072, Jesse J Forsell, Coldwell Banker Realty - Lakes. NorthstarMLS as distributed by MLS GRID
- $475,0003 bd3 ba2.3k sqft988 Daylily Dr, Victoria, MN 55386For SaleMLS ID #7106023, Ken Haasken, Chestnut Realty Inc. NorthstarMLS as distributed by MLS GRID
