Experience peace and privacy at this 4.37-acre property featuring a custom-built 4 bedroom, 3.5 bathroom home with mature trees and sweeping views. Key features include solar panels, geothermal heat, a new roof and deck in 2025, solid-core doors, 72x48 shop, whole-home and shop generators, and more! Enjoy views from the screened-in porch, large deck, or stamped concrete patio off the walkout lower level. Soaring ceilings lead you to the dining area and living room with a gas fireplace. Expansive kitchen offers abundant cabinetry, island, high end appliances, and pantry. Main-level primary suite offers an en-suite with a tile shower and jetted soaker tub, walk-in closet and extra closet. Two additional main-level bedrooms are connected by a jack and jill bathroom. Main floor laundry/mud room combination with tile floors is located off the attached 2-car heated garage. Lower level is ideal for entertaining, featuring a kitchenette, home theater, and pool table area (theater equip. and pool table stay with home). Additional bedroom and bathroom are located in the lower level. Storage is abundant in this home along with a storm shelter. Attached “she shed” provides storage for outdoor equipment or hobbies. Heated and cooled shop features a kitchenette and bathroom, offering room for a home business, storage, hobbies, or workspace.
For sale
$875,000
1962 140th St, Wellman, IA 52356
4beds
4,753sqft
Acreage, Residential
Built in 2001
4.37 Acres Lot
$841,900 Zestimate®
$184/sqft
$-- HOA
What's special
Screened-in porchJack and jill bathroomMature treesHome theaterSoaring ceilingsSweeping viewsHigh end appliances
- 25 days
- 1,265
- 60
Zillow last checked:
Listing updated:
Listed by:
Abbi Smit 319-430-5804,
KALONA REALTY, INC.,
Kara Troyer 319-750-8066,
KALONA REALTY, INC.
Source: Iowa City Area AOR,MLS#: 202605677
Facts & features
Interior
Bedrooms & bathrooms
- Bedrooms: 4
- Bathrooms: 4
- Full bathrooms: 3
- 1/2 bathrooms: 1
Rooms
- Room types: Bonus Room, Dining Room, Family Room, Living Room, Primary Bath, Recreation Room
Heating
- Forced Air, Geothermal, Propane
Cooling
- Ceiling Fan(s), Central Air
Appliances
- Included: Dishwasher, Dryer, Range Or Oven, Refrigerator, Washer, Reverse Osmosis, Water Softener Owned
- Laundry: Main Level, Laundry Room
Features
- Bookcases, High Ceilings, Primary On Main Level, Other, Breakfast Area, Breakfast Bar, Kitchen Island, Pantry, Central Vacuum
- Flooring: Carpet, Wood, Tile, Laminate
- Basement: Full,Concrete,Walk-Out Access,Finished
- Number of fireplaces: 1
- Fireplace features: Gas, Living Room
Interior area
- Total structure area: 4,753
- Total interior livable area: 4,753 sqft
- Finished area above ground: 2,553
- Finished area below ground: 2,200
Property
Parking
- Total spaces: 4
- Parking features: Heated Garage
- Has attached garage: Yes
Features
- Levels: One
- Stories: 1
- Patio & porch: Deck, Patio, Screened
- Has spa: Yes
- Spa features: Bath
Lot
- Size: 4.37 Acres
- Features: Two To Five Acres, Level, Back Yard, Sloped, Wooded
Details
- Additional structures: Workshop
- Parcel number: TBD
- Zoning: A - Agriculture; AD - Ag Dwell
- Special conditions: Standard
Construction
Type & style
- Home type: SingleFamily
- Property subtype: Acreage, Residential
Materials
- Partial Brick, Vinyl, Frame
Condition
- Year built: 2001
Details
- Builder name: Randy Billups
Utilities & green energy
- Electric: Solar Direct Ownership
- Sewer: Septic Tank
- Water: Private, Public
Community & HOA
Community
- Features: Other
- Security: Smoke Detector(s)
- Subdivision: NA
HOA
- Services included: None
Location
- Region: Wellman
Financial & listing details
- Price per square foot: $184/sqft
- Tax assessed value: $646,500
- Annual tax amount: $8,258
- Date on market: 9/22/2026
- Listing terms: Cash,Conventional
Estimated market value
$841,900
$800,000 - $884,000
Not available
Price history
| Date | Event | Price |
|---|---|---|
| 9/22/2026 | Listed for sale | $875,000$184/sqft |
Source:  Iowa City Area AOR #202605677 Report a problem Iowa City Area AOR #202605677 Report a problem | ||
Public tax history
| Year | Property taxes | Tax assessment |
|---|---|---|
| 2025 | $8,258 +2% | $646,500 +7.6% |
| 2024 | $8,098 +6.2% | $601,100 |
| 2023 | $7,628 +4.4% | $601,100 +23.7% |
| 2022 | $7,304 +5.2% | $486,000 |
| 2021 | $6,944 -1.1% | $486,000 +7.3% |
| 2020 | $7,022 -3.4% | $452,800 |
| 2019 | $7,266 -0.8% | $452,800 -3.9% |
| 2018 | $7,324 | $471,200 -3.3% |
| 2017 | $7,324 +12.6% | $487,100 +6.8% |
| 2016 | $6,502 +10.4% | $456,100 +10.6% |
| 2015 | $5,890 +6.9% | $412,300 |
| 2014 | $5,512 +1% | $412,300 |
| 2013 | $5,460 -1.3% | $412,300 |
| 2012 | $5,530 -1.1% | -- |
| 2011 | $5,594 +8.2% | -- |
| 2010 | $5,172 +4.4% | -- |
| 2009 | $4,956 +1.5% | -- |
| 2008 | $4,884 -3.4% | -- |
| 2007 | $5,056 | -- |
Find assessor info on the county website
Monthly payment
Est. payment
Payment breakdown
Explore the cost of this home by adjusting the details. Changes won't be saved.Climate risks
Neighborhood: 52356
Nearby schools
Schools provided by the listing agent
- Elementary: MidPrairie
- Middle: MidPrairie
- High: MidPrairie
Source: Iowa City Area AOR. This data may not be complete. We recommend contacting the local school district to confirm school assignments for this home.

Similar homes
- $560,0004 bd5 ba4.6k sqft610 S 15th Ave, Washington, IA 52353For Sale
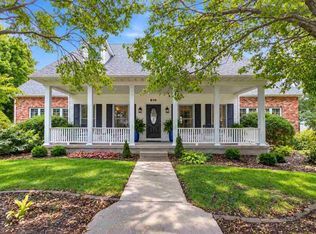 MLS ID #202605652, Tim Elliott. Iowa City Area AOR
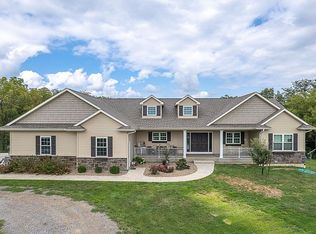
 - $699,0004 bd5 ba5k sqft22848 County Road G26, Columbus Junction, IA 52738For Sale By Owner
- $699,5005 bd3 ba3.3k sqft3752 Lacina Dr SW, Iowa City, IA 52240For Sale
 MLS ID #202605035, Matthew Lepic. Iowa City Area AOR
 - $574,9004 bd5 ba3.9k sqft2245 288th Dr, Williamsburg, IA 52361For Sale
 MLS ID #202605359, Craig Kuepker. Iowa City Area AOR
