Welcome home to this inviting 2-bedroom plus loft townhome featuring a bright, open floor plan designed for today's lifestyle. The spacious living room flows effortlessly into the dining area and kitchen, creating the perfect space for entertaining or relaxing at home. Upstairs, you'll find an oversized owner's suite with a beautifully updated full bath, a second bedroom, a versatile loft ideal for a home office or reading nook, and the convenience of upper-level laundry. With its thoughtful layout, comfortable living spaces, and move-in-ready appeal, this townhome is one you won't want to miss! Curtains and light in 2nd bedroom not included in the sale. Welcome Home!
Pending
$229,000
19642 Escalade Way #907, Farmington, MN 55024
2beds
1,482sqft
:
Get pre-qualified$1,822/mo
(TH) Side x Side
Built in 2005
-- sqft lot
$-- Zestimate®
$155/sqft
$390/mo HOA
What's special
- 17 days |
- 520 |
- 40 |
Likely to sell faster than
Zillow last checked:
Listing updated:
Listed by:
Wendy K. Woodbury 612-418-5658,
Keller Williams Select Realty
Source: NorthstarMLS as distributed by MLS GRID,MLS#: 7107276
Facts & features
Interior
Bedrooms & bathrooms
- Bedrooms: 2
- Bathrooms: 2
- Full bathrooms: 1
- 1/2 bathrooms: 1
Bedroom
- Level: Upper
- Area: 204 Square Feet
- Dimensions: 12 X 17
Bedroom 2
- Level: Upper
- Area: 108 Square Feet
- Dimensions: 9 X 12
Dining room
- Level: Main
- Area: 182 Square Feet
- Dimensions: 13 X 14
Kitchen
- Level: Main
- Area: 180 Square Feet
- Dimensions: 12 X 15
Laundry
- Level: Upper
- Area: 90 Square Feet
- Dimensions: 9 X 10
Living room
- Level: Main
- Area: 120 Square Feet
- Dimensions: 10 X 12
Loft
- Level: Upper
- Area: 99 Square Feet
- Dimensions: 9 X 11
Heating
- Forced Air
Cooling
- Central Air
Features
- Basement: None
- Number of fireplaces: 1
Interior area
- Total structure area: 1,482
- Total interior livable area: 1,482 sqft
- Finished area above ground: 1,482
- Finished area below ground: 0
Property
Parking
- Total spaces: 2
- Parking features: Attached
- Attached garage spaces: 2
Accessibility
- Accessibility features: None
Features
- Levels: Two
- Stories: 2
Details
- Foundation area: 924
- Parcel number: 141660010907
- Zoning description: Residential-Single Family
Construction
Type & style
- Home type: Townhouse
- Property subtype: (TH) Side x Side
- Attached to another structure: Yes
Materials
- Concrete
Condition
- New construction: No
- Year built: 2005
Utilities & green energy
- Electric: Circuit Breakers
- Gas: Natural Gas
- Sewer: City Sewer - In Street
- Water: City Water - In Street
Community & HOA
Community
- Subdivision: Charleswood Crossing
HOA
- Has HOA: Yes
- Services included: Hazard Insurance, Lawn Care, Maintenance Grounds, Sanitation, Sewer, Snow Removal
- HOA fee: $390 monthly
- HOA name: First Service Residential
- HOA phone: 952-277-2700
Location
- Region: Farmington
Financial & listing details
- Price per square foot: $155/sqft
- Annual tax amount: $3,112
- Date on market: 7/10/2026
- Cumulative days on market: 16 days
Estimated market value
Not available
Estimated sales range
Not available
Not available
Price history
| Date | Event | Price |
|---|---|---|
| 7/26/2026 | Pending sale | $229,000$155/sqft |
Source:  NorthstarMLS as distributed by MLS GRID #7107276 Report a problem NorthstarMLS as distributed by MLS GRID #7107276 Report a problem | ||
| 7/11/2026 | Listed for sale | $229,000+1.8%$155/sqft |
Source: NorthstarMLS as distributed by MLS GRID #7107276 Report a problem | ||
| 1/25/2023 | Sold | $225,000-2.2%$152/sqft |
Source: NorthstarMLS as distributed by MLS GRID #6307412 Report a problem | ||
| 12/27/2022 | Pending sale | $230,000$155/sqft |
Source: NorthstarMLS as distributed by MLS GRID #6307412 Report a problem | ||
| 12/2/2022 | Listed for sale | $230,000+7.5%$155/sqft |
Source: NorthstarMLS as distributed by MLS GRID #6307412 Report a problem | ||
| 3/24/2021 | Sold | $214,000+2%$144/sqft |
Source: NorthstarMLS as distributed by MLS GRID #5696064 Report a problem | ||
| 1/13/2021 | Pending sale | $209,900$142/sqft |
Source: NorthstarMLS as distributed by MLS GRID #5696064 Report a problem | ||
| 12/28/2020 | Listed for sale | $209,900$142/sqft |
Source: Realty Group LLC #5696064 Report a problem | ||
Public tax history
Tax history is unavailable.
Monthly payment
Est. payment
Payment breakdown
Explore the cost of this home by adjusting the details. Changes won't be saved.Climate risks
Neighborhood: 55024
Getting around
20 / 100
Car-DependentNearby schools
GreatSchools rating
- 6/10Meadowview Elementary SchoolGrades: PK-5Distance: 0.6 mi
- 5/10Robert Boeckman Middle SchoolGrades: 6-8Distance: 2.3 mi
- 5/10Farmington High SchoolGrades: 9-12Distance: 1.6 mi
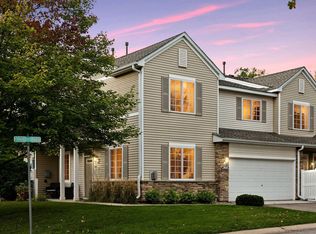
- $259,9003 bd2 ba1.6k sqft19640 Escalade Way #908, Farmington, MN 55024Sold
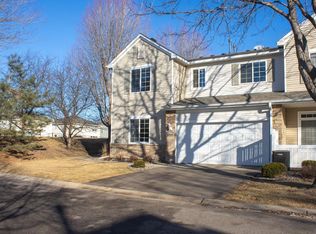
- $270,9503 bd2 ba1.6k sqft19657 Escalade Way #904, Farmington, MN 55024Sold
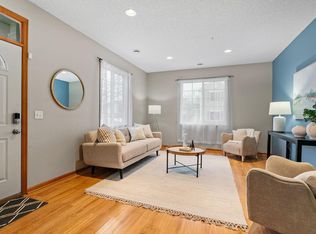
- $269,9003 bd2 ba1.7k sqft19641 Escalade Way #1001, Farmington, MN 55024Sold
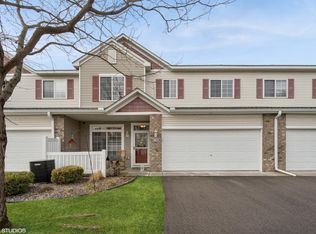
- $225,0002 bd2 ba1.5k sqft19622 Escalade Way #1007, Farmington, MN 55024Sold
- $278,9003 bd3 ba1.7k sqft19638 Escalade Way #106, Farmington, MN 55024Off Market
- $249,9002 bd2 ba1.6k sqft19608 Escalade Way, Farmington, MN 55024Off Market
- $280,7003 bd1 ba1.6k sqft19626 Escalade Way, Farmington, MN 55024Off Market
- $255,0003 bd2 ba1.6k sqft5525 197th St W, Farmington, MN 55024Off Market
A local agent can set up tours, give advice and negotiate with sellers.
Similar homes
- $250,0002 bd2 ba1.6k sqft5413 Oriole Dr, Farmington, MN 55024For Sale
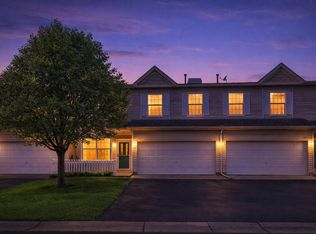
 MLS ID #7083329, Benjamin Kemper, Coldwell Banker Realty - Southwest Regional. NorthstarMLS as distributed by MLS GRID
 - $249,9002 bd3 ba1.6k sqft18368 English Ave #43, Farmington, MN 55024For Sale
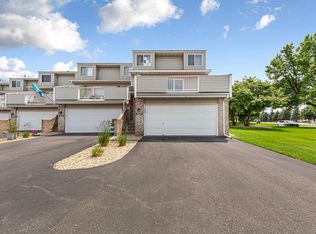 MLS ID #7104757, Laney Pope, Weichert, REALTORS- Heartland. NorthstarMLS as distributed by MLS GRID
 - $275,0003 bd3 ba1.6k sqft19741 Escort Trl, Farmington, MN 55024For Sale
 MLS ID #7093404, Tyler R Thomas, Compass. NorthstarMLS as distributed by MLS GRID
 - $265,0003 bd2 ba1.6k sqft292 Tamarack Trl #808, Farmington, MN 55024For Sale
 MLS ID #7093836, Meghan Hyland, Coldwell Banker Realty. NorthstarMLS as distributed by MLS GRID
 - $263,0002 bd2 ba1.4k sqft622 Tamarack Trl #1007, Farmington, MN 55024For SaleMLS ID #7086522, Ivonne Delgado Kuri, National Realty Guild. NorthstarMLS as distributed by MLS GRID
- $279,0003 bd2 ba1.5k sqft17077 Eagleview Way, Farmington, MN 55024For SaleMLS ID #7096543, Sandra P Burkard, RE/MAX Results. NorthstarMLS as distributed by MLS GRID
- $279,9003 bd2 ba1.7k sqft17205 Encina Path #905, Farmington, MN 55024For SaleMLS ID #7102699, Chantel Weiman, Mauzy Properties. NorthstarMLS as distributed by MLS GRID
- $232,5002 bd2 ba1.3k sqft15738 Flackwood Trl #159, Saint Paul, MN 55124For SaleMLS ID #7097768, Nicole Y Wang, RE/MAX Results. NorthstarMLS as distributed by MLS GRID
- $215,0002 bd2 ba976 sqft15549 Flight Way #144, Saint Paul, MN 55124For SaleMLS ID #7101268, Michael Opp, Keller Williams Preferred Rlty. NorthstarMLS as distributed by MLS GRID
- $298,0003 bd2 ba1.4k sqft20514 Erin Ct #15, Farmington, MN 55024For SaleMLS ID #7004292, Emelda V. Harris, Bridge Realty, LLC. NorthstarMLS as distributed by MLS GRID
- $222,0002 bd2 ba1k sqft6292 158th St W #66, Saint Paul, MN 55124For SaleMLS ID #7017806, Kirsten Antony, Edge Real Estate Services. NorthstarMLS as distributed by MLS GRID
- $224,5002 bd2 ba1.2k sqft14532 Cobalt Ave #54, Rosemount, MN 55068For SaleMLS ID #7099840, Charles P Krumrie, Urbanwood Inc. NorthstarMLS as distributed by MLS GRID
- $260,0002 bd2 ba1.2k sqft6276 158th St W, Apple Valley, MN 55124For SaleMLS ID #7064560, Nick Thull, Coldwell Banker Realty. NorthstarMLS as distributed by MLS GRID
- $239,0002 bd2 ba1.5k sqft6766 Meadow Grass Ln S, Cottage Grove, MN 55016For SaleMLS ID #7111307, Jason D Gaskill, Twin City Real Estate Services. NorthstarMLS as distributed by MLS GRID
- $225,0002 bd2 ba1.2k sqft15345 Greenhaven Ln APT 111, Burnsville, MN 55306For SaleMLS ID #7101820, Michael Hurley, Keller Williams Integrity NW. NorthstarMLS as distributed by MLS GRID
- $--2 bd2 ba1.2k sqft15767 Flackwood Trl, Apple Valley, MN 55124AuctionAuction.com 2
- $249,9002 bd2 ba1.2k sqft15822 Fleet Trl, Apple Valley, MN 55124For SaleMLS ID #7083438, Lucas Hansen, RE/MAX Results. NorthstarMLS as distributed by MLS GRID
- $299,9003 bd3 ba1.7k sqft17120 Embers Ave #208, Farmington, MN 55024For SaleMLS ID #7100604, Ashley Pevear, Twin City Homes. NorthstarMLS as distributed by MLS GRID
- $240,0002 bd3 ba1.4k sqft14282 Empire Ave, Apple Valley, MN 55124For SaleMLS ID #7095654, Amanda Brice Hammond, Fox Realty. NorthstarMLS as distributed by MLS GRID
- $--2 bd3 ba1.6k sqft14775 Embry Path, Apple Valley, MN 55124AuctionAuction.com 2
