New Price!! Experience the best of Central Oregon living in this move-in-ready 2-bedroom, 2-bathroom, 1,168 sq. ft. home, ideally situated in the sought-after Eagle Crest Resort area. Enjoy an outdoor setting overlooking the golf course, with wildlife, beautiful mountain views, and the peaceful surroundings. The home features new deck and five storage units, providing plenty of space for recreational gear, seasonal belongings. The impressive array of amenities include three golf courses, paved paths, countless walking and recreational trails, three sports centers with pools, spas, gyms and pickleball courts, plus fine dining, salon, physical therapy services, and more. Whether you're looking for a full-time residence, vacation getaway, or recreational retreat, this property puts you close to all the outdoor recreation Central Oregon has to offer--golfing, hiking, biking, fishing, skiing, boating and more. Come enjoy the views, the wildlife, the recreation, and the Eagle Crest Lifestyle
Active
Price cut: $20K (10/20)
$365,000
1965 Redtail Hawk Dr, Redmond, OR 97756
2beds
2baths
1,168sqft
Single Family Residence
Built in 1993
3,484 Square Feet Lot
$-- Zestimate®
$313/sqft
$803/mo HOA
What's special
Beautiful mountain viewsFive storage unitsPeaceful surroundingsNew deck
- 38 days
- 702
- 28
Zillow last checked:
Listing updated:
Listed by:
Keller Williams Realty Central Oregon 541-585-3760
Source: Oregon Datashare,MLS#: 220229088
Facts & features
Interior
Bedrooms & bathrooms
- Bedrooms: 2
- Bathrooms: 2
Heating
- Forced Air
Cooling
- Central Air
Appliances
- Included: Cooktop, Dishwasher, Disposal, Dryer, Microwave, Oven, Range, Range Hood, Refrigerator, Washer, Water Heater
Features
- Breakfast Bar, Dry Bar, Granite Counters, Kitchen Island, Shower/Tub Combo, Smart Thermostat, Soaking Tub, Solid Surface Counters, Vaulted Ceiling(s), Walk-In Closet(s)
- Flooring: Carpet, Tile, Vinyl
- Windows: Double Pane Windows, Vinyl Frames
- Basement: None
- Has fireplace: Yes
- Fireplace features: Gas
- Common walls with other units/homes: 2+ Common Walls
Interior area
- Total structure area: 1,168
- Total interior livable area: 1,168 sqft
Video & virtual tour
Property
Parking
- Parking features: Asphalt, Assigned, No Garage
Accessibility
- Accessibility features: Accessible Hallway(s)
Features
- Levels: Two
- Stories: 2
- Patio & porch: Deck, Front Porch, Patio
- Has private pool: Yes
- Pool features: Community
- Spa features: Indoor Spa/Hot Tub, Spa/Hot Tub
- Has view: Yes
- View description: Golf Course, Mountain(s)
Lot
- Size: 3,484 Square Feet
- Features: Landscaped, On Golf Course, Sprinkler Timer(s)
Details
- Additional structures: Storage
- Parcel number: 182176
- Zoning description: MUA 10
- Special conditions: Standard
Construction
Type & style
- Home type: SingleFamily
- Architectural style: Traditional
- Property subtype: Single Family Residence
Materials
- Frame
- Foundation: Stemwall
- Roof: Composition
Condition
- New construction: No
- Year built: 1993
Utilities & green energy
- Sewer: Public Sewer
- Water: Public
Community & HOA
Community
- Features: Pool, Pickleball, Park, Playground, Short Term Rentals Allowed, Sport Court, Tennis Court(s), Trail(s)
- Security: Carbon Monoxide Detector(s), Smoke Detector(s)
- Subdivision: Eagle Crest
HOA
- Has HOA: Yes
- Amenities included: Clubhouse, Fitness Center, Golf Course, Landscaping, Park, Pickleball Court(s), Playground, Pool, Resort Community, Sewer, Snow Removal, Sport Court, Tennis Court(s), Trail(s), Trash, Water
- HOA fee: $2,410 quarterly
Location
- Region: Redmond
Financial & listing details
- Price per square foot: $313/sqft
- Tax assessed value: $34,340
- Annual tax amount: $2,407
- Date on market: 9/24/2026
- Cumulative days on market: 38 days
- Listing terms: Cash,Conventional,FHA,FMHA,USDA Loan,VA Loan
- Inclusions: Refrigerator, washer/dryer
- Exclusions: personal properties
- Road surface type: Paved
Estimated market value
Not available
Estimated sales range
Not available
Not available
Price history
| Date | Event | Price |
|---|---|---|
| 10/20/2026 | Price change | $365,000-5.2%$313/sqft |
Source:  Oregon Datashare #220229088 Report a problem | ||
| 9/24/2026 | Listed for sale | $385,000+113.9%$330/sqft |
Source: Oregon Datashare #220229088 Report a problem | ||
| 8/3/2016 | Listing removed | $180,000$154/sqft |
Source: CENTURY 21 Gold Country #201603403 Report a problem | ||
| 7/1/2016 | Price change | $180,000+5.9%$154/sqft |
Source: CENTURY 21 Gold Country #201603403 Report a problem | ||
| 4/21/2016 | Pending sale | $170,000$146/sqft |
Source: CENTURY 21 Gold Country #201603403 Report a problem | ||
| 4/16/2016 | Listed for sale | $170,000-7.6%$146/sqft |
Source: Century 21 Gold Country Realty #201603403 Report a problem | ||
| 10/2/2015 | Listing removed | $184,000$158/sqft |
Source: CENTURY 21 Gold Country #201310827 Report a problem | ||
| 8/13/2015 | Price change | $184,000-2.6%$158/sqft |
Source: CENTURY 21 Gold Country #201310827 Report a problem | ||
| 7/22/2015 | Price change | $189,000-2.6%$162/sqft |
Source: CENTURY 21 Gold Country #201310827 Report a problem | ||
| 6/22/2015 | Price change | $194,000-2.5%$166/sqft |
Source: CENTURY 21 Gold Country #201310827 Report a problem | ||
| 4/7/2015 | Listed for sale | $199,000-7.4%$170/sqft |
Source: CENTURY 21 Gold Country #201310827 Report a problem | ||
| 5/11/2014 | Listing removed | $215,000$184/sqft |
Source: CENTURY 21 Gold Country #201310827 Report a problem | ||
| 5/7/2014 | Price change | $215,000-1.1%$184/sqft |
Source: CENTURY 21 Gold Country #201310827 Report a problem | ||
| 4/16/2014 | Price change | $217,500-1.1%$186/sqft |
Source: CENTURY 21 Gold Country #201310827 Report a problem | ||
| 3/5/2014 | Price change | $220,000-1.1%$188/sqft |
Source: CENTURY 21 Gold Country #201310827 Report a problem | ||
| 2/12/2014 | Price change | $222,500-1.1%$190/sqft |
Source: Visual Tour #201310827 Report a problem | ||
| 2/4/2014 | Listed for sale | $225,000$193/sqft |
Source: Visual Tour #201310827 Report a problem | ||
Public tax history
| Year | Property taxes | Tax assessment |
|---|---|---|
| 2018 | $476 -2.3% | $34,340 |
| 2017 | $487 +20.3% | $34,340 +23.4% |
| 2016 | $405 | $27,820 +3.6% |
| 2015 | $405 +10.8% | $26,860 +7.1% |
| 2014 | $366 | $25,080 -8.1% |
| 2013 | -- | $27,280 +5.3% |
| 2012 | -- | $25,900 -1.8% |
| 2011 | -- | $26,370 -4.1% |
| 2010 | -- | $27,490 -24.9% |
| 2009 | -- | $36,590 +3% |
| 2008 | -- | $35,530 |
Find assessor info on the county website
Monthly payment
Est. payment
Payment breakdown
Explore the cost of this home by adjusting the details. Changes won't be saved.Climate risks
Neighborhood: 97756
Nearby schools
Schools provided by the listing agent
- Elementary: Tumalo Community School
- Middle: Obsidian Middle
- High: Ridgeview High
Source: Oregon Datashare. This data may not be complete. We recommend contacting the local school district to confirm school assignments for this home.
Similar homes
- $395,0003 bd2 ba1.5k sqft1910 SW 36th St, Redmond, OR 97756For Sale
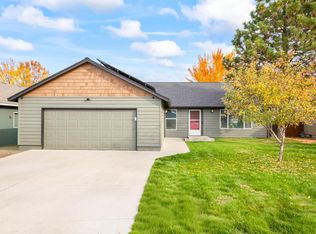
 MLS ID #220230633, Eric A Wilson, RE/MAX Key Properties. Oregon Datashare
- $399,9002 bd2 ba1k sqft3217 SW Quartz Ave, Redmond, OR 97756For Sale
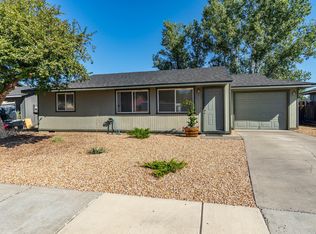 MLS ID #220226961, Carol Swendsen, Cascade Hasson SIR. Oregon Datashare
- $399,9992 bd2 ba1k sqft3146 SW Pumice Pl, Redmond, OR 97756For Sale
 MLS ID #220226117, Zachariah J Nutter, eXp Realty, LLC. Oregon Datashare
- $400,0003 bd2 ba1k sqft3404 SW Pumice Ave, Redmond, OR 97756For Sale
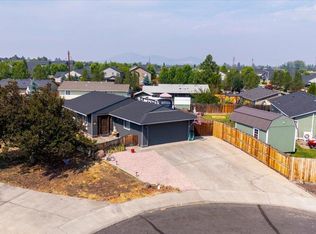 MLS ID #220225801, Jason Trout, Trout Realty Inc. Oregon Datashare
- $399,9003 bd2 ba1.1k sqft444 SW 28th St, Redmond, OR 97756For SaleMLS ID #220229466, Christy Symons, Keller Williams Realty Central Oregon. Oregon Datashare
- $465,0003 bd1 ba1k sqft400 SW 32nd Ct, Redmond, OR 97756For SaleMLS ID #220230546, Kennadi Brynae Dieter, Ninebark Real Estate. Oregon Datashare
- $390,0002 bd2 ba1.3k sqft3738 SW 29th St, Redmond, OR 97756For SaleMLS ID #220226278, Jeffrey A Larkin, Jeff Larkin Realty. Oregon Datashare
- $475,0003 bd2 ba1.6k sqft2456 SW Timber Ave, Redmond, OR 97756For SaleMLS ID #220230550, Marta Cecilia Mendoza Herrera, Mariposa Real Estate Corp.. Oregon Datashare
- $417,5003 bd2 ba1k sqft2971 SW Salmon Ave, Redmond, OR 97756For SaleMLS ID #220228051, Spencer Michael Brennan, Relevant Real Estate LLC. Oregon Datashare
- $415,0003 bd2 ba1.2k sqft3118 SW Quartz Ave, Redmond, OR 97756For SaleMLS ID #220227127, Connie T Mitchell, Stellar Realty Northwest. Oregon Datashare
- $429,0002 bd2 ba1.3k sqft1643 Prairie Falcon Dr, Redmond, OR 97756For SaleMLS ID #220220055, Robyn M Fields, Eagle Crest Properties Inc. Oregon Datashare
- $475,0003 bd1 ba1.3k sqft4360 SW Reservoir Dr, Redmond, OR 97756For SaleMLS ID #220230383, Suzanna Fierstos, Keller Williams Realty Central Oregon. Oregon Datashare
- $379,9002 bd3 ba1.2k sqft1116 Golden Pheasant Dr, Redmond, OR 97756For SaleMLS ID #220219458, Bethany Reilly Moore, Knightsbridge International. Oregon Datashare
- $384,9002 bd3 ba1.2k sqft993 Golden Pheasant Dr, Redmond, OR 97756For SaleMLS ID #220224065, Vitaly Ormanji, eXp Realty, LLC. Oregon Datashare
- $419,0002 bd2 ba1.3k sqft1640 Cinnamon Teal Dr, Redmond, OR 97756For SaleMLS ID #220213847, Stacey Sebastian, Sunny in Bend 1% Realty. Oregon Datashare
- $480,0002 bd2 ba1.1k sqft6920 Robin Ct, Redmond, OR 97756For SaleMLS ID #220229754, Sara Elizabeth Cullen, Ninebark Real Estate. Oregon Datashare
- $399,9003 bd3 ba1.3k sqft437 NW 27th St, Redmond, OR 97756For SaleMLS ID #220220687, Mike Marshall, Real Broker. Oregon Datashare
- $399,9992 bd1 ba1.1k sqft664 SW 35th St, Redmond, OR 97756For SaleMLS ID #220221732, Christy Symons, Keller Williams Realty Central Oregon. Oregon Datashare
- $425,0003 bd2 ba1.2k sqft2911 SW Canal Blvd, Redmond, OR 97756For SaleMLS ID #220226901, Jeffrey Casserly, Desert Sky Real Estate LLC. Oregon Datashare
- $389,9003 bd3 ba1.4k sqft4620 SW 37th St, Redmond, OR 97756For SaleMLS ID #220230412, Nicole Giunta, Pahlisch Real Estate, Inc.. Oregon Datashare
