Discover life at Carillon at Stonegate, a sought-after 55+ community known for its beautifully maintained homes and resort-style amenities, including a pool, clubhouse, pickleball courts, and two scenic fishing ponds. This meticulously cared-for ranch home features a 2-car garage and sits on one of the largest cul-de-sac lots in the neighborhood. Offering 3 bedrooms, 2 baths, a sunroom, and a full basement, this home is designed for both comfort and functionality. Soaring 9-foot ceilings and abundant windows fill the home with natural light, creating a bright, open feel throughout. The combined living and dining area flows seamlessly, making it ideal for entertaining, while the spacious family room just off the kitchen adds to the home's inviting layout. The sunroom provides a peaceful retreat-perfect for enjoying your morning coffee or unwinding in the evening. Beyond the home, the vibrant community offers an active lifestyle with regular social events at the Stonegate clubhouse. Enjoy the ease of living in this original-owner home, ideally located near shopping, dining, and major highways. Don't miss this opportunity to be part of one of Aurora's most desirable 55+ communities!
Contingent
$465,000
1967 Holloway Ct, Aurora, IL 60502
3beds
2,077sqft
:
Get pre-qualified$3,428/mo
Single Family Residence
Built in 2004
10,018 Square Feet Lot
$-- Zestimate®
$224/sqft
$278/mo HOA
What's special
Pickleball courtsAbundant windowsBright open feel throughoutFull basementTwo scenic fishing ponds
- --
- on Zillow |
- 78
- views |
- 1
- save |
Likely to sell faster than
Zillow last checked:
Listing updated:
Listed by:
Nathan Stillwell 815-762-1325,
john greene, Realtor
Source: MRED as distributed by MLS GRID,MLS#: 12667381
Facts & features
Interior
Bedrooms & bathrooms
- Bedrooms: 3
- Bathrooms: 3
- Full bathrooms: 3
Rooms
- Room types: Office
Primary bedroom
- Features: Flooring (Carpet), Bathroom (Full)
- Level: Main
- Area: 324 Square Feet
- Dimensions: 18X18
Bedroom 2
- Features: Flooring (Carpet)
- Level: Main
- Area: 110 Square Feet
- Dimensions: 10X11
Bedroom 3
- Features: Flooring (Carpet)
- Level: Main
- Area: 120 Square Feet
- Dimensions: 12X10
Family room
- Features: Flooring (Ceramic Tile)
- Level: Main
- Area: 352 Square Feet
- Dimensions: 22X16
Kitchen
- Features: Flooring (Ceramic Tile)
- Level: Main
- Area: 180 Square Feet
- Dimensions: 12X15
Laundry
- Level: Main
- Area: 72 Square Feet
- Dimensions: 12X6
Living room
- Features: Flooring (Hardwood)
- Level: Main
- Area: 336 Square Feet
- Dimensions: 21X16
Office
- Features: Flooring (Hardwood)
- Level: Main
- Area: 132 Square Feet
- Dimensions: 12X11
Heating
- Natural Gas
Cooling
- Central Air
Features
- Basement: Unfinished,Full
Interior area
- Total structure area: 0
- Total interior livable area: 2,077 sqft
Property
Parking
- Total spaces: 2
- Parking features: Asphalt, Garage Door Opener, Yes, Garage Owned, Attached, Garage
- Attached garage spaces: 2
- Has uncovered spaces: Yes
Accessibility
- Accessibility features: No Disability Access
Features
- Stories: 1
Lot
- Size: 10,018 Square Feet
- Dimensions: 33X168X134X116
Details
- Parcel number: 1512480011
- Special conditions: None
Construction
Type & style
- Home type: SingleFamily
- Architectural style: Ranch
- Property subtype: Single Family Residence
Materials
- Vinyl Siding, Brick
Condition
- New construction: No
- Year built: 2004
Utilities & green energy
- Sewer: Public Sewer
- Water: Public
Community & HOA
Community
- Subdivision: Carillon At Stonegate
HOA
- Has HOA: Yes
- Services included: Lawn Care, Snow Removal
- HOA fee: $278 monthly
Location
- Region: Aurora
Financial & listing details
- Price per square foot: $224/sqft
- Tax assessed value: $477,936
- Annual tax amount: $9,824
- Date on market: 6/3/2026
- Ownership: Fee Simple w/ HO Assn.
Estimated market value
Not available
Estimated sales range
Not available
Not available
Price history
| Date | Event | Price |
|---|---|---|
| 6/3/2026 | Listing removed | $475,000$229/sqft |
Source: MRED as distributed by MLS GRID #12641264 Report a problem | ||
| 5/7/2026 | Listed for sale | $475,000-2.1%$229/sqft |
Source:  MRED as distributed by MLS GRID #12641264 Report a problem MRED as distributed by MLS GRID #12641264 Report a problem | ||
| 5/7/2026 | Listing removed | $485,000$234/sqft |
Source: MRED as distributed by MLS GRID #12599718 Report a problem | ||
| 4/10/2026 | Listed for sale | $485,000+35.9%$234/sqft |
Source: MRED as distributed by MLS GRID #12599718 Report a problem | ||
| 11/15/2004 | Sold | $357,000$172/sqft |
Source: Public Record Report a problem | ||
Public tax history
| Year | Property taxes | Tax assessment |
|---|---|---|
| 2024 | $9,824 +4.1% | $159,312 +11.9% |
| 2023 | $9,442 +4.5% | $142,345 +9.6% |
| 2022 | $9,032 +1.8% | $129,877 +7.4% |
| 2021 | $8,874 -4.7% | $120,917 -1.7% |
| 2020 | $9,310 +2.7% | $122,952 +7.9% |
| 2019 | $9,069 -2.2% | $113,918 +1% |
| 2018 | $9,269 -8.7% | $112,788 -1.5% |
| 2017 | $10,148 -7.6% | $114,476 +9.7% |
| 2016 | $10,979 | $104,340 +10.9% |
| 2015 | -- | $94,089 +8.9% |
| 2014 | -- | $86,377 +5.1% |
| 2013 | -- | $82,192 -8.4% |
| 2012 | -- | $89,714 +4.6% |
| 2011 | -- | $85,734 -16.2% |
| 2010 | -- | $102,279 -13.2% |
| 2009 | -- | $117,881 -3% |
| 2008 | -- | $121,582 -3.5% |
| 2007 | -- | $126,047 +6.6% |
| 2006 | -- | $118,220 +7.5% |
| 2005 | -- | $109,921 +257.9% |
| 2004 | -- | $30,712 +3787.6% |
| 2003 | -- | $790 |
Find assessor info on the county website
Monthly payment
Est. payment
Payment breakdown
Explore the cost of this home by adjusting the details. Changes won't be saved.Climate risks
Neighborhood: Northeast Aurora
Nearby schools
GreatSchools rating
- 3/10Mabel O Donnell Elementary SchoolGrades: PK-5Distance: 0.5 mi
- 4/10C F Simmons Middle SchoolGrades: 6-8Distance: 1.1 mi
- 4/10East High SchoolGrades: 9-12Distance: 3.2 mi
Schools provided by the listing agent
- Elementary: Mabel Odonnell Elementary School
- Middle: C F Simmons Middle School
- High: East High School
- District: 131
Source: MRED as distributed by MLS GRID. This data may not be complete. We recommend contacting the local school district to confirm school assignments for this home.
- $517,2003 bd2 ba2k sqft1975 Holloway Ct, Aurora, IL 60502Off Market
- $471,8002 bd2 ba1.8k sqft1959 Holloway Ct, Aurora, IL 60502Off Market
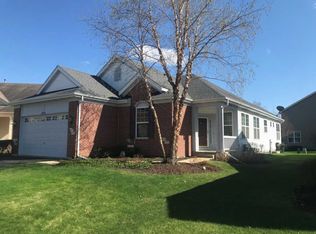
- $456,2002 bd2 ba2k sqft1843 Highbury Ln, Aurora, IL 60502Off Market
- $530,5003 bd2 ba2k sqft1835 Highbury Ln, Aurora, IL 60502Off Market
- $421,1002 bd2 ba1.7k sqft1951 Holloway Ct, Aurora, IL 60502Off Market
- $565,0003 bd3 ba2.1k sqft1976 Holloway Ct, Aurora, IL 60502Sold
- $529,2003 bd2 ba2.4k sqft1851 Highbury Ln, Aurora, IL 60502Off Market
- $513,3002 bd2 ba1.8k sqft2051 Highbury Ln, Aurora, IL 60502Off Market
A local agent can set up tours, give advice and negotiate with sellers.
Similar homes
- $530,0004 bd3 ba2.2k sqft283 Meadowview Ln, Aurora, IL 60502Active
 MLS ID #12695822, Jerry Moody, Keller Williams Infinity. MRED as distributed by MLS GRID
 - $509,0003 bd3 ba1.9k sqft3270 Hopewell Dr, Aurora, IL 60502Active
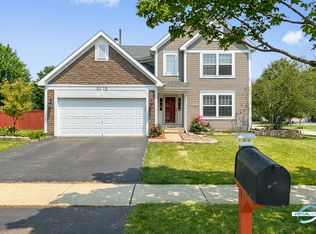 MLS ID #12707169, Sairavi Suribhotla, Keller Williams Infinity. MRED as distributed by MLS GRID
 - $485,0003 bd3 ba2k sqft78 Forestview Ln, Aurora, IL 60502Active
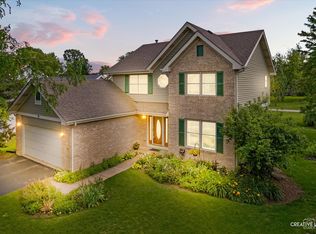 MLS ID #12707283, Kimberly Grant, CSC, john greene, Realtor. MRED as distributed by MLS GRID
 - $379,9003 bd3 ba1.6k sqft487 Vaughn Cir, Aurora, IL 60502New
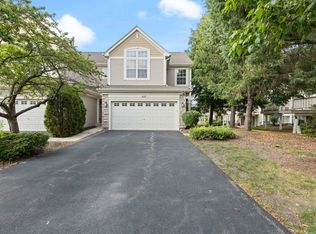 MLS ID #12712084, Tracy McGinnis, RE/MAX Professionals Select. MRED as distributed by MLS GRID
 - $344,9003 bd3 ba1.6k sqft2247 Stoughton Dr, Aurora, IL 60502NewMLS ID #12714982, Jose Ramon Martinez, RE/MAX Mi Casa. MRED as distributed by MLS GRID
- $419,0002 bd3 ba2k sqft1252 Townes Cir, Aurora, IL 60502Price ChangeMLS ID #12629462, Abhijit Leekha, Property Economics Inc.. MRED as distributed by MLS GRID
- $461,0003 bd3 ba1.7k sqft11436 S Belmont Dr, Plainfield, IL 60585NewMLS ID #12710763, Elena Isac, Pavlova Properties. MRED as distributed by MLS GRID
- $519,0003 bd3 ba2.9k sqft954 Black Walnut Dr, Sugar Grove, IL 60554NewMLS ID #12715053, Kris Maranda, CNC, @properties Christie's International Real Estate. MRED as distributed by MLS GRID
- $559,0004 bd4 ba2.7k sqft321 Parker Pl, Oswego, IL 60543NewMLS ID #12715471, Chandra Kurupati, Keller Williams Infinity. MRED as distributed by MLS GRID
- $429,9003 bd3 ba1.7k sqft840 Havenshire Rd, Naperville, IL 60565NewMLS ID #12712048, John Wilt, CNC, Realstar Realty, Inc. MRED as distributed by MLS GRID
- $609,0005 bd4 ba3k sqft2095 Rockland Dr, Aurora, IL 60503NewMLS ID #12709080, Venkateshwar Regulapati, Vernon Realty Inc.. MRED as distributed by MLS GRID
- $449,0005 bd4 ba2k sqft(Undisclosed Address), Hanover Park, IL 60133NewMLS ID #12709761, Bhumi Patel, Compass. MRED as distributed by MLS GRID
- $425,0003 bd3 ba1.8k sqft3443 Bradbury Cir, Aurora, IL 60504ActiveMLS ID #12698418, Keerthi Gajula, Coldwell Banker Realty. MRED as distributed by MLS GRID
- $340,0002 bd2 ba1.1k sqft3193 Ketch Ct, Aurora, IL 60503NewMLS ID #12711456, Kim Alden, Compass. MRED as distributed by MLS GRID
- $429,0003 bd3 ba1.8k sqft337 N Commerce St, Aurora, IL 60504Price ChangeMLS ID #12679084, Piyusha Samani, Real People Realty. MRED as distributed by MLS GRID
- $479,9993 bd2 ba2.1k sqft1315 Slater St, Sugar Grove, IL 60554ActiveMLS ID #12670897, Annette Siwy, Siwy Real Estate, Inc.. MRED as distributed by MLS GRID
- $365,0003 bd3 ba2.6k sqft1715 Ivy Ln, Montgomery, IL 60538NewMLS ID #12710718, JC Gonzalez, Cloud Gate Realty LLC. MRED as distributed by MLS GRID
- $465,0004 bd3 ba2.4k sqft2605 Overlook Ct, Yorkville, IL 60560ActiveMLS ID #12690284, Betty Jo Finazzo, CSC, Baird & Warner. MRED as distributed by MLS GRID
- $424,9005 bd3 ba2.9k sqft2955 Shetland Ln, Montgomery, IL 60538NewMLS ID #12710756, Melissa Yackley, United Real Estate-Chicago. MRED as distributed by MLS GRID
- $487,0004 bd3 ba2.3k sqft445 Kelly Ave, Yorkville, IL 60560ActiveMLS ID #12704818, Jane Winninger, Baird & Warner. MRED as distributed by MLS GRID
