Filled with character, timeless finishes, and exceptional natural light, this stunning 2-bedroom, 2.5-bath townhome is tucked away on picturesque Maud Street, a quiet tree-lined cul-de-sac in the heart of Lincoln Park. Offering nearly 2,000 square feet of thoughtfully designed living space within the highly sought-after Oscar Mayer Elementary and Lincoln Park High School districts, this home seamlessly blends architectural charm, sophisticated finishes, and an unbeatable location. Natural light pours through a dramatic multi-story atrium and floor-to-ceiling windows, creating a bright and inviting atmosphere throughout. The spacious living and dining areas are anchored by a gas fireplace and overlook the private courtyard, making the home ideal for both everyday living and entertaining. The kitchen features high-end appliances, granite countertops, abundant cabinetry, and generous prep space. The expansive primary suite serves as a true retreat, complete with a large walk-in closet and a spa-inspired bath featuring dual vanities, marble finishes, and Italian fixtures. Recent aesthetic updates to the primary suite, including the primary bedroom and bath, create a more modern and sophisticated feel while maintaining the home's timeless character. A versatile second bedroom, abundant storage, and an attached heated garage add to the home's appeal. Enjoy peaceful mornings or evening entertaining on the private rooftop deck with sweeping skyline views. Just steps from Adams Park, Armitage Avenue's vibrant dining and shopping scene, Trader Joe's, Whole Foods, public transportation, and convenient expressway access, this exceptional residence offers the perfect combination of privacy, luxury, and walkable Lincoln Park living.
Contingent
$875,000
1967 N Maud Ave #A, Chicago, IL 60614
2beds
2,000sqft
:
Get pre-qualified$6,987/mo
Townhouse, Single Family Residence
Built in 1989
-- sqft lot
$-- Zestimate®
$438/sqft
$397/mo HOA
What's special
Gas fireplaceFilled with characterTimeless finishesSophisticated finishesFloor-to-ceiling windowsVersatile second bedroomArchitectural charm
- 30 days |
- 1,080 |
- 114 |
Likely to sell faster than
Zillow last checked:
Listing updated:
Listed by:
Alexandre Stoykov 312-319-1168,
Compass,
Angela Engelbrecht 312-213-9916,
Compass
Source: MRED as distributed by MLS GRID,MLS#: 12683220
Facts & features
Interior
Bedrooms & bathrooms
- Bedrooms: 2
- Bathrooms: 3
- Full bathrooms: 2
- 1/2 bathrooms: 1
Rooms
- Room types: Foyer, Deck
Primary bedroom
- Features: Flooring (Hardwood), Bathroom (Full)
- Level: Second
- Area: 345 Square Feet
- Dimensions: 23X15
Bedroom 2
- Features: Flooring (Hardwood)
- Level: Third
- Area: 225 Square Feet
- Dimensions: 15X15
Deck
- Level: Third
- Area: 195 Square Feet
- Dimensions: 15X13
Dining room
- Features: Flooring (Hardwood)
- Level: Main
- Dimensions: COMBO
Foyer
- Features: Flooring (Ceramic Tile)
- Level: Main
- Area: 128 Square Feet
- Dimensions: 16X08
Kitchen
- Features: Kitchen (Galley), Flooring (Hardwood)
- Level: Main
- Area: 108 Square Feet
- Dimensions: 12X09
Living room
- Features: Flooring (Hardwood)
- Level: Main
- Area: 340 Square Feet
- Dimensions: 20X17
Heating
- Natural Gas, Forced Air, Radiant Floor
Cooling
- Central Air
Appliances
- Included: Microwave, Dishwasher, High End Refrigerator, Washer, Dryer, Disposal, Stainless Steel Appliance(s), Wine Refrigerator, Humidifier, Gas Water Heater
- Laundry: In Unit
Features
- Dry Bar, Storage, Walk-In Closet(s), Granite Counters
- Flooring: Hardwood
- Windows: Skylight(s), Blinds
- Basement: None
- Number of fireplaces: 1
- Fireplace features: Gas Log, Living Room
- Common walls with other units/homes: End Unit
Interior area
- Total structure area: 0
- Total interior livable area: 2,000 sqft
Video & virtual tour
Property
Parking
- Total spaces: 1
- Parking features: Garage Door Opener, Yes, Garage Owned, Attached, Garage
- Attached garage spaces: 1
- Has uncovered spaces: Yes
Accessibility
- Accessibility features: No Disability Access
Features
- Patio & porch: Deck
Details
- Parcel number: 14324000871007
- Special conditions: List Broker Must Accompany
Construction
Type & style
- Home type: Townhouse
- Property subtype: Townhouse, Single Family Residence
Materials
- Brick
Condition
- New construction: No
- Year built: 1989
Utilities & green energy
- Electric: 200+ Amp Service
- Sewer: Public Sewer
- Water: Lake Michigan
Community & HOA
Community
- Security: Security System
HOA
- Has HOA: Yes
- Services included: Insurance, Exterior Maintenance, Lawn Care, Scavenger, Other
- HOA fee: $397 monthly
Location
- Region: Chicago
Financial & listing details
- Price per square foot: $438/sqft
- Annual tax amount: $13,141
- Date on market: 6/25/2026
- Ownership: Condo
Estimated market value
Not available
Estimated sales range
Not available
Not available
Price history
| Date | Event | Price |
|---|---|---|
| 6/30/2026 | Contingent | $875,000$438/sqft |
Source:  MRED as distributed by MLS GRID #12683220 Report a problem MRED as distributed by MLS GRID #12683220 Report a problem | ||
| 6/25/2026 | Listed for sale | $875,000+28.7%$438/sqft |
Source: MRED as distributed by MLS GRID #12683220 Report a problem | ||
| 12/2/2022 | Sold | $680,000-2.9%$340/sqft |
Source: MRED as distributed by MLS GRID #11490323 Report a problem | ||
| 11/21/2022 | Pending sale | $700,000$350/sqft |
Source: MRED as distributed by MLS GRID #11490323 Report a problem | ||
| 10/14/2022 | Contingent | $700,000$350/sqft |
Source: MRED as distributed by MLS GRID #11490323 Report a problem | ||
| 8/12/2022 | Listed for sale | $700,000$350/sqft |
Source: MRED as distributed by MLS GRID #11490323 Report a problem | ||
| 8/12/2022 | Listing removed | -- |
Source: MRED as distributed by MLS GRID #11201530 Report a problem | ||
| 8/26/2021 | Listed for sale | $700,000+21.7%$350/sqft |
Source: MRED as distributed by MLS GRID #11201530 Report a problem | ||
| 1/6/2021 | Listing removed | -- |
Source: Zillow Rental Network Premium Report a problem | ||
| 11/20/2020 | Listed for rent | $3,500$2/sqft |
Source: Zillow Rental Manager Report a problem | ||
| 12/11/2018 | Listing removed | $3,500$2/sqft |
Source: @properties #10123170 Report a problem | ||
| 12/5/2018 | Price change | $3,500-6.7%$2/sqft |
Source: @properties #10123170 Report a problem | ||
| 10/26/2018 | Listed for rent | $3,750$2/sqft |
Source: @properties #10123170 Report a problem | ||
| 3/19/2008 | Sold | $575,000$288/sqft |
Source: MRED as distributed by MLS GRID #06781725 Report a problem | ||
Public tax history
Tax history is unavailable.
Monthly payment
Est. payment
Payment breakdown
Explore the cost of this home by adjusting the details. Changes won't be saved.Climate risks
Neighborhood: Lincoln Park
Nearby schools
GreatSchools rating
- 10/10Mayer Elementary SchoolGrades: PK-8Distance: 0.4 mi
- 7/10Lincoln Park High SchoolGrades: 9-12Distance: 0.6 mi
Schools provided by the listing agent
- District: 299
Source: MRED as distributed by MLS GRID. This data may not be complete. We recommend contacting the local school district to confirm school assignments for this home.
- $1,004,8003 bd2 ba2k sqft1967 N Maud Ave #B, Chicago, IL 60614Off Market
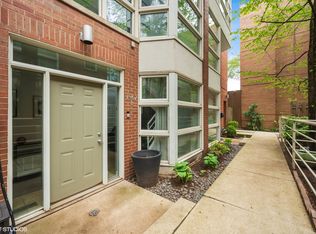
- $--2 bd2 ba-- sqft1967 N Maud Ave #1118, Chicago, IL 60614Off Market
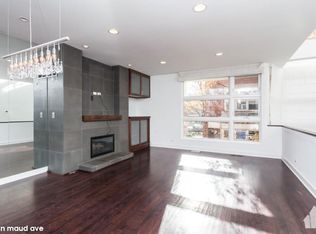
- $866,0002 bd2 ba2k sqft1967 N Maud Ave #1A, Chicago, IL 60614Off Market

- $--2 bd2 ba-- sqft1967 N Maud Ave #1214, Chicago, IL 60614Off Market

- $1,038,6002 bd3 ba2k sqft1967 N Maud Ave, Chicago, IL 60614Off Market
- $790,7002 bd2 ba2k sqft1967 N Maud Ave #C, Chicago, IL 60614Off Market
- $1,050,9002 bd3 ba1.7k sqft1965 N Maud Ave, Chicago, IL 60614Off Market
- $1,145,2003 bd3 ba2k sqft1965 N Maud Ave, Chicago, IL 60614Off Market
A local agent can set up tours, give advice and negotiate with sellers.
A local lender can help you make sure your offer is ready when you are.
Similar homes
- $750,0003 bd2 ba1.6k sqft1010 W Diversey Pkwy APT 3, Chicago, IL 60614New
 MLS ID #12714229, Reve' Kendall, Redfin Corporation. MRED as distributed by MLS GRID
 - $789,0003 bd2 ba1.6k sqft2024 W Willow St APT B, Chicago, IL 60647New
 MLS ID #12710902, India Whiteside, @properties Christie's International Real Estate. MRED as distributed by MLS GRID
 - $875,0003 bd3 ba2k sqft3507 N Reta Ave APT 1, Chicago, IL 60657New
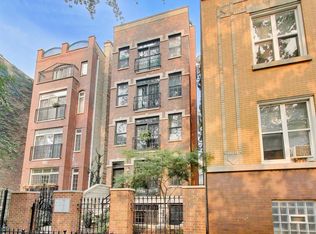 MLS ID #12711368, Amanda McMillan, @properties Christie's International Real Estate. MRED as distributed by MLS GRID
 - $990,0003 bd3 ba2.5k sqft1823 N Halsted St #1, Chicago, IL 60614Price Change
 MLS ID #12696191, Lyn Wise, @properties Christie's International Real Estate. MRED as distributed by MLS GRID
 - $815,0003 bd3 ba2.1k sqft453 W Blackhawk St, Chicago, IL 60610ActiveMLS ID #12687381, Morgan Sage, Berkshire Hathaway HomeServices Chicago. MRED as distributed by MLS GRID
- $675,0002 bd2 ba1.3k sqft319 W Webster Ave #1, Chicago, IL 60614NewMLS ID #12712882, Matthew Engle, Fulton Grace Realty. MRED as distributed by MLS GRID
- $855,0003 bd3 ba2k sqft626 W Buckingham Pl APT 1E, Chicago, IL 60657NewMLS ID #12705214, Yakov Dvora, Berkshire Hathaway HomeServices Chicago. MRED as distributed by MLS GRID
- $775,0003 bd3 ba1.8k sqft1437 S Plymouth Ct Unit H, Chicago, IL 60605NewMLS ID #12711361, Cynthia Bauer, RE/MAX Premier. MRED as distributed by MLS GRID
- $699,0003 bd3 ba2.4k sqft3250 N Washtenaw Ave, Chicago, IL 60618NewMLS ID #12688319, Kathleen Hill, Berkshire Hathaway HomeServices Chicago. MRED as distributed by MLS GRID
- $799,0004 bd3 ba2.7k sqft1461 W Grand Ave #1, Chicago, IL 60622NewMLS ID #12712776, Bari Levine, @properties Christie's International Real Estate. MRED as distributed by MLS GRID
- $845,0003 bd3 ba2.4k sqft948 N Honore St #Unit 1, Chicago, IL 60622ActiveMLS ID #12603473, Rafay Qamar, Real Broker LLC. MRED as distributed by MLS GRID
- $869,9503 bd3 ba3k sqft1203 W Superior St #1B, Chicago, IL 60642ActiveMLS ID #12696970, Jeffrey Proctor, @properties Christie's International Real Estate. MRED as distributed by MLS GRID
- $949,9004 bd3 ba2.4k sqft744 W Belmont Ave APT 2F, Chicago, IL 60657ActiveMLS ID #12709241, Edward Wood, Compass. MRED as distributed by MLS GRID
- $700,0002 bd2 ba1.8k sqft1455 W Wolfram St #A, Chicago, IL 60657ActiveMLS ID #12658822, Kara Moll, Keller Williams ONEChicago. MRED as distributed by MLS GRID
- $749,0003 bd3 ba2.2k sqft1320 W Grenshaw St #2, Chicago, IL 60607NewMLS ID #12713130, Mary H Cutler, Redfin Corporation. MRED as distributed by MLS GRID
- $825,0003 bd2 ba1.8k sqft5137 N Lincoln Ave #4S, Chicago, IL 60625NewMLS ID #12710155, Linda Levin, Jameson Sotheby's Intl Realty. MRED as distributed by MLS GRID
- $899,0003 bd3 ba1.9k sqft2719 W Haddon Ave #1, Chicago, IL 60622ActiveMLS ID #12697015, Elizabeth Smith, @properties Christie's International Real Estate. MRED as distributed by MLS GRID
- $765,0003 bd2 ba1.6k sqft2210 W Chicago Ave #3W, Chicago, IL 60622NewMLS ID #12711852, Sam Shaffer, Chicago Properties Firm. MRED as distributed by MLS GRID
- $835,0003 bd3 ba2.5k sqft1816 S Calumet Ave, Chicago, IL 60616ActiveMLS ID #12678297, Nadine Ferrata, Compass. MRED as distributed by MLS GRID
- $675,0003 bd3 ba1.8k sqft609 W Stratford Pl APT 7C, Chicago, IL 60657NewMLS ID #12713586, Sharon Gillman, Compass. MRED as distributed by MLS GRID
