Beautiful 4 bedroom 2.5 bath home in Wellington NE with all the extras!! This fully updated home sits on a quiet cul-de-sac on one of the largest lots in the neighborhood. Walk into an impressive 2 story entry with a Schonbek chandelier, an open staircase and new wainscoating. To your right you will find the living room with high-end dentil crown molding and updraded baseboard molding. The separate formal dining room has a beautiful Waterford chandelier. The updated kitchen with custom cabinets has built-in applicances (including the oven, glass stove top, microwave, and refrigerator with doors that match the cabinets) and granite countertops. The family room has catherdral ceilings with sky lights, a wood burning fireplace and access to the fabulous outdoor space with paver patio, seating area around the gas firepit, and outdoor kitchen (complete with natural gas). The entire first floor of this home boast solid hardwood floors. Upstairs you will find 4 nice size bedrooms plus a unique office and two beautifully remodeled full baths. The primary suite includes a free standing soaker tub plus a separate shower and dual vainities with built-in medicine cabinets. Both bathrooms are done in elegantly timeless marble tile. Primary bedroom also boast a coffered ceiling and a large walk-in closet. Then add a finished basement with projection TV system and a well accessorized wet bar and you have a home with it all... Schedule your showing today.
Pending
$565,000
197 Crowndale Ct, Noblesville, IN 46060
4beds
4,363sqft
:
Get pre-qualified$3,540/mo
Residential, Single Family Residence
Built in 1992
0.69 Acres Lot
$555,700 Zestimate®
$129/sqft
$-- HOA
What's special
- 70 days |
- 104 |
- 1 |
Zillow last checked:
Listing updated:
Listed by:
Joe Curtis 317-308-9588,
F.C. Tucker Company
Source: MIBOR as distributed by MLS GRID,MLS#: 22105197
Facts & features
Interior
Bedrooms & bathrooms
- Bedrooms: 4
- Bathrooms: 3
- Full bathrooms: 2
- 1/2 bathrooms: 1
- Main level bathrooms: 1
Primary bedroom
- Level: Upper
- Area: 216 Square Feet
- Dimensions: 18x12
Bedroom 2
- Level: Upper
- Area: 132 Square Feet
- Dimensions: 12x11
Bedroom 3
- Level: Upper
- Area: 120 Square Feet
- Dimensions: 12x10
Bedroom 4
- Level: Upper
- Area: 184 Square Feet
- Dimensions: 11.5x16
Breakfast room
- Level: Main
- Area: 144 Square Feet
- Dimensions: 16x9
Dining room
- Level: Main
- Area: 144 Square Feet
- Dimensions: 12x12
Family room
- Level: Main
- Area: 336 Square Feet
- Dimensions: 21x16
Kitchen
- Level: Main
- Area: 132 Square Feet
- Dimensions: 12x11
Living room
- Level: Main
- Area: 221 Square Feet
- Dimensions: 17x13
Office
- Level: Upper
- Area: 96 Square Feet
- Dimensions: 6x16
Heating
- Forced Air, Natural Gas, High Efficiency (90%+ AFUE )
Cooling
- Central Air
Appliances
- Included: Dishwasher, Dryer, Gas Water Heater, Microwave, Oven, Refrigerator, Washer, Water Softener Owned
Features
- Double Vanity, Built-in Features, Cathedral Ceiling(s), Tray Ceiling(s), Entrance Foyer, Hardwood Floors, Pantry
- Flooring: Hardwood
- Basement: Finished
- Number of fireplaces: 1
- Fireplace features: Family Room
Interior area
- Total structure area: 4,363
- Total interior livable area: 4,363 sqft
- Finished area below ground: 1,149
Property
Parking
- Total spaces: 2
- Parking features: Attached
- Attached garage spaces: 2
Features
- Levels: Two
- Stories: 2
- Patio & porch: Covered, Patio
Lot
- Size: 0.69 Acres
Details
- Parcel number: 291107204010000013
- Horse amenities: None
Construction
Type & style
- Home type: SingleFamily
- Architectural style: Traditional
- Property subtype: Residential, Single Family Residence
Materials
- Brick, Wood Siding
- Foundation: Concrete Perimeter
Condition
- New construction: No
- Year built: 1992
Utilities & green energy
- Water: Public
Community & HOA
Community
- Subdivision: Wellington Northeast
HOA
- Has HOA: No
Location
- Region: Noblesville
Financial & listing details
- Price per square foot: $129/sqft
- Tax assessed value: $460,200
- Annual tax amount: $5,414
- Date on market: 6/1/2026
- Cumulative days on market: 23 days
Estimated market value
$555,700
$528,000 - $583,000
$3,631/mo
Price history
| Date | Event | Price |
|---|---|---|
| 6/29/2026 | Pending sale | $565,000$129/sqft |
Source:  MIBOR as distributed by MLS GRID #22105197 Report a problem MIBOR as distributed by MLS GRID #22105197 Report a problem | ||
| 6/23/2026 | Listed for sale | $565,000$129/sqft |
Source: MIBOR as distributed by MLS GRID #22105197 Report a problem | ||
| 6/1/2026 | Pending sale | $565,000$129/sqft |
Source: MIBOR as distributed by MLS GRID #22105197 Report a problem | ||
| 6/1/2026 | Listed for sale | $565,000$129/sqft |
Source: MIBOR as distributed by MLS GRID #22105197 Report a problem | ||
Public tax history
| Year | Property taxes | Tax assessment |
|---|---|---|
| 2025 | $5,481 +2.6% | $460,200 +4.5% |
| 2024 | $5,340 +11.3% | $440,200 +4.1% |
| 2023 | $4,799 +14.8% | $423,000 +13.7% |
| 2022 | $4,180 +5.5% | $371,900 +14% |
| 2021 | $3,961 +5.8% | $326,100 +8.4% |
| 2020 | $3,743 +4% | $300,900 +0.8% |
| 2019 | $3,598 +8.8% | $298,600 +8.5% |
| 2018 | $3,307 +7.1% | $275,300 +3.6% |
| 2017 | $3,088 +2.1% | $265,800 +4.1% |
| 2016 | $3,024 +0.3% | $255,400 +2.7% |
| 2014 | $3,016 +10.5% | $248,600 +5.9% |
| 2013 | $2,730 +0.1% | $234,800 +0.6% |
| 2012 | $2,727 -2.9% | $233,300 -4.9% |
| 2011 | $2,808 +0.9% | $245,400 |
| 2010 | $2,784 +13.5% | $245,400 |
| 2009 | $2,454 -27% | $245,400 -6.4% |
| 2007 | $3,360 -10.9% | $262,200 +5% |
| 2006 | $3,772 -0.5% | $249,600 +67.5% |
| 2002 | $3,792 +4.4% | $149,000 +200% |
| 2001 | $3,633 | $49,670 |
Find assessor info on the county website
Monthly payment
Est. payment
Payment breakdown
Explore the cost of this home by adjusting the details. Changes won't be saved.Climate risks
Neighborhood: 46060
Nearby schools
GreatSchools rating
- 7/10Stony Creek Elementary SchoolGrades: PK-5Distance: 0.7 mi
- 8/10Noblesville Middle SchoolGrades: 6-8Distance: 2.4 mi
- 10/10Noblesville High SchoolGrades: 9-12Distance: 2.1 mi
- $537,7004 bd2 ba3.7k sqft205 Crowndale Ct, Noblesville, IN 46060Off Market
- $593,9005 bd4 ba4.3k sqft193 Crowndale Ct, Noblesville, IN 46060Off Market
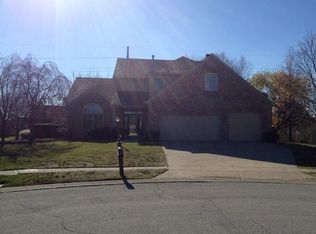
- $475,8004 bd2 ba2.4k sqft213 Crowndale Ct, Noblesville, IN 46060Off Market
- $555,8004 bd2 ba3.7k sqft176 Kings Cross Ct, Noblesville, IN 46060Off Market
- $514,8004 bd2 ba3.1k sqft186 Kings Cross Ct, Noblesville, IN 46060Off Market
- $492,0004 bd2 ba2.6k sqft225 Lansdowne Dr, Noblesville, IN 46060Off Market
- $480,9003 bd2 ba3.3k sqft277 Lansdowne Dr, Noblesville, IN 46060Off Market
- $374,8003 bd2 ba1.8k sqft279 Lansdowne Dr, Noblesville, IN 46060Off Market
A local agent can set up tours, give advice and negotiate with sellers.
Similar homes
- $650,0004 bd4 ba3.8k sqft16424 Stony Ridge Dr, Noblesville, IN 46060Active
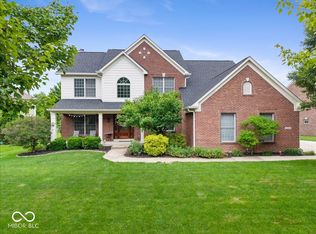 MLS ID #22103813, Eric Heuer, RE/MAX Edge. MIBOR as distributed by MLS GRID
 - $549,9905 bd4 ba4.6k sqft11139 Godfrey Dr, Noblesville, IN 46060Pending
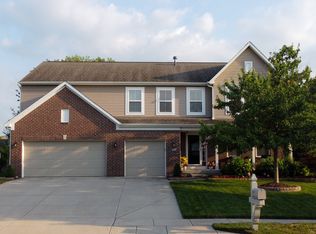 MLS ID #22115029, Amanda Hull, Thrive Real Estate LLC. MIBOR as distributed by MLS GRID
 - $465,0004 bd3 ba3.4k sqft15860 Symphony Blvd, Noblesville, IN 46060Active
 MLS ID #22110386, Timothy Bennett, 1 Percent Lists Indiana Real Estate. MIBOR as distributed by MLS GRID
 - $514,0004 bd4 ba3.5k sqft6225 Awl Ct, Noblesville, IN 46060Active
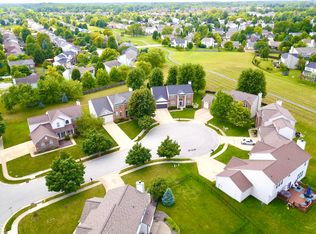 MLS ID #22117220, Steven Koleno, Beycome Brokerage Realty LLC. MIBOR as distributed by MLS GRID
 - $499,9994 bd3 ba4.4k sqft11136 Ellsworth Ln, Fishers, IN 46038ActiveMLS ID #22116571, Laura Cox, United Real Estate Indpls. MIBOR as distributed by MLS GRID
- $539,9004 bd4 ba3.7k sqft10026 Northwind Dr, Indianapolis, IN 46256ActiveMLS ID #22049653, Patrick Tumbarello, F.C. Tucker Company. MIBOR as distributed by MLS GRID
- $515,0004 bd3 ba3.3k sqft7761 Prairie View Dr, Indianapolis, IN 46256ActiveMLS ID #22117708, Andrea Ratcliff, Redfin Corporation. MIBOR as distributed by MLS GRID
- $414,9003 bd3 ba3.2k sqft19408 Amber Way, Noblesville, IN 46060ActiveMLS ID #22105631, Shamyl Tufail, eXp Realty, LLC. MIBOR as distributed by MLS GRID
- $685,0005 bd4 ba3.8k sqft9935 Watercrest Dr, Fishers, IN 46038ActiveMLS ID #22117330, John Pacilio, eXp Realty, LLC. MIBOR as distributed by MLS GRID
- $539,9004 bd3 ba3.3k sqft7441 Oakland Hills Dr, Indianapolis, IN 46236ActiveMLS ID #22112665, Megan Kelly, F.C. Tucker Company. MIBOR as distributed by MLS GRID
- $649,9005 bd3 ba4.3k sqft811 Pebble Brook Pl, Noblesville, IN 46062ActiveMLS ID #22108939, Whitney Dahlstrom, RE/MAX Edge. MIBOR as distributed by MLS GRID
- $585,0004 bd3 ba3.8k sqft9011 Anchor Bay Dr, Indianapolis, IN 46236PendingMLS ID #22100295, Laura Bonner, REMAX ONE. MIBOR as distributed by MLS GRID
- $676,0004 bd3 ba4.5k sqft18819 Dooney Ct, Noblesville, IN 46062ActiveMLS ID #22113531, Sharon McKibbin, F.C. Tucker Company. MIBOR as distributed by MLS GRID
- $529,0004 bd3 ba4.2k sqft13934 Canonbury Way, Fishers, IN 46037ActiveMLS ID #22101092, Peter Stewart, Keller Williams Indpls Metro N. MIBOR as distributed by MLS GRID
- $539,0005 bd4 ba4.6k sqft13513 Mancroft Dr, Fishers, IN 46037ActiveMLS ID #22099830, April Trusley, Highgarden Real Estate. MIBOR as distributed by MLS GRID
- $490,0004 bd3 ba3.4k sqft11810 Queenwood Ct, Fishers, IN 46037ActiveMLS ID #22116851, Kimberly Moss, CENTURY 21 Scheetz. MIBOR as distributed by MLS GRID
- $550,0004 bd3 ba2.6k sqft11734 Forest Park Ln, Carmel, IN 46033ActiveMLS ID #22103072, Jennifer Funkhouser, Real Broker, LLC. MIBOR as distributed by MLS GRID
- $545,0004 bd4 ba3.8k sqft8820 Westfield Blvd, Indianapolis, IN 46240ActiveMLS ID #22110622, Jaime Luna, F.C. Tucker Company. MIBOR as distributed by MLS GRID
- $539,9003 bd2 ba2.7k sqft8704 Vintner Ct, Indianapolis, IN 46256ActiveMLS ID #22112572, Ted O'Donnell, F.C. Tucker Company. MIBOR as distributed by MLS GRID
- $619,9004 bd3 ba3.7k sqft13880 Sandy Creek Ct, Carmel, IN 46032ActiveMLS ID #22117073, Colleen Abels, eXp Realty, LLC. MIBOR as distributed by MLS GRID
