Welcome to 197 Johnson Street, Barrie - a beautifully upgraded, spacious detached homeperfectly positioned just minutes from the sparkling shores of Lake Simcoe, vibrant downtownBarrie, and quick access to Hwy 400. This is where lifestyle, space, and convenience cometogether seamlessly. Offering approximately 2,900 sq ft, this impressive home features 4 + 2bedrooms and 4 bathrooms, with a thoughtfully designed layout that includes multiple living spaces, a separate dining area, and a warm family room with fireplace-ideal for both every dayliving and entertaining. The main level is enhanced with hardwood flooring and a family-sized kitchen with granite countertops, creating a functional yet stylish heart of the home. Upstairs, you'll find generously sized bedrooms, including a spacious primary retreat with a5-piece ensuite and his-and-hers closets, delivering both comfort and practicality for growing families. The finished basement adds exceptional versatility and value, now featuring a new kitchen, new flooring, and a larger upgraded window, creating a bright and functional spacei deal for extended family living or potential income opportunities. This home has been extensively updated with major mechanical improvements, including a brand new roof (2025), A/C(2019), furnace (2017), and updated windows, offering true peace of mind for years to come. Located in a highly desirable neigh bourhood close to parks, schools, shopping, and Royal Victoria Regional Health Centre, this property also places you just minutes from Barrie'sscenic waterfront trails, beaches, and year-round recreation. A rare opportunity to own aturn-key, upgraded family home in one of Barrie's most convenient and sought-after locations-where space, style, and lifestyle meet.
For sale
C$920,000
197 Johnson St, Barrie, ON L4M 5Y9
6beds
4baths
Single Family Residence
Built in ----
5,642 Square Feet Lot
$-- Zestimate®
C$--/sqft
C$-- HOA
What's special
Beautifully upgradedMultiple living spacesSeparate dining areaHardwood flooringGenerously sized bedroomsHis-and-hers closetsUpdated windows
- 75 days |
- 8 |
- 0 |
Zillow last checked:
Listing updated:
Listed by:
THE CANADIAN HOME REALTY INC.
Source: TRREB,MLS®#: S13046066 Originating MLS®#: Toronto Regional Real Estate Board
Originating MLS®#: Toronto Regional Real Estate BoardFacts & features
Interior
Bedrooms & bathrooms
- Bedrooms: 6
- Bathrooms: 4
Primary bedroom
- Description: Primary Bedroom
- Level: Second
- Area: 27.65 Square Meters
- Area source: Other
- Dimensions: 5.41 x 5.11
Bedroom 5
- Description: Bedroom 5
- Level: Basement
- Area: 24.53 Square Meters
- Area source: Other
- Dimensions: 3.70 x 6.63
Bathroom
- Level: Second
- Dimensions: 0 x 0
Dining room
- Description: Dining Room
- Level: Main
- Area: 13.76 Square Meters
- Area source: Other
- Dimensions: 4.57 x 3.01
Family room
- Description: Family Room
- Level: Main
- Area: 22.46 Square Meters
- Area source: Other
- Dimensions: 6.91 x 3.25
Living room
- Level: Basement
- Dimensions: 0 x 0
Living room
- Description: Living Room
- Level: Main
- Area: 22.12 Square Meters
- Area source: Other
- Dimensions: 6.89 x 3.21
Heating
- Forced Air, Gas
Cooling
- Central Air
Features
- Flooring: Carpet Free
- Basement: Finished,Separate Entrance
- Has fireplace: Yes
- Fireplace features: Wood Burning
Interior area
- Living area range: 2500-3000 null
Property
Parking
- Total spaces: 6
- Parking features: Private Double
- Has attached garage: Yes
Features
- Stories: 2
- Pool features: None
Lot
- Size: 5,642 Square Feet
- Features: Hospital, Library, Park, Public Transit, School, Rectangular Lot
Details
- Parcel number: 588350072
Construction
Type & style
- Home type: SingleFamily
- Property subtype: Single Family Residence
Materials
- Brick, Stucco (Plaster)
- Foundation: Poured Concrete
- Roof: Asphalt Shingle
Utilities & green energy
- Sewer: Sewer
Community & HOA
Location
- Region: Barrie
Financial & listing details
- Annual tax amount: C$5,971
- Date on market: 4/26/2026
THE CANADIAN HOME REALTY INC.
THE CANADIAN HOME REALTY INC.
By pressing Contact Agent, you agree that the real estate professional identified above may call/text you about your search, which may involve use of automated means and pre-recorded/artificial voices. You don't need to consent as a condition of buying any property, goods, or services. Message/data rates may apply. You also agree to our Terms of Use. Zillow does not endorse any real estate professionals. We may share information about your recent and future site activity with your agent to help them understand what you're looking for in a home.
Price history
Price history is unavailable.
Public tax history
Tax history is unavailable.
Climate risks
Neighborhood: Grove East
Nearby schools
GreatSchools rating
No schools nearby
We couldn't find any schools near this home.
- C$3,5008 bd4 ba-- sqft195 Johnson St, Barrie, ON L4M5Y9For Rent

- C$--4 bd3 ba2.5k sqft486 Grove St E #1, Barrie, ON L4M5W3Off Market
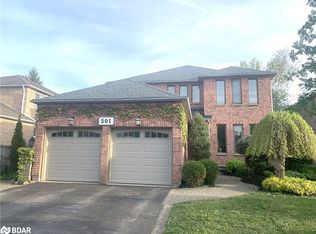
- C$880,0006 bd4 ba2.5k sqft501 Grove St E, Barrie, ON L4M5Z4Sold
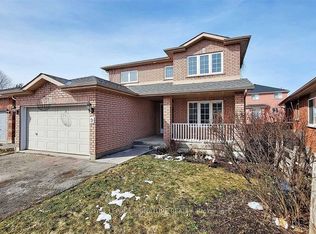
- C$685,9004 bd5 ba-- sqft468 Grove St E, Barrie, ON L4M5W3For Sale

- C$665,0004 bd3 ba1.3k sqft50 Maitland Dr, Barrie, ON L4M5V7Sold
- C$620,0004 bd2 ba1.1k sqft56 Maitland Dr, Barrie, ON L4M5V7Sold
- C$749,9008 bd4 ba-- sqft40 Blair Cres, Barrie, ON L4M5Y6For Sale
- C$849,0006 bd4 ba-- sqft240 Hickling Trl, Barrie, ON L4M5W5For Sale
Similar homes
- C$888,8886 bd4 ba-- sqft9 Sydenham Wls, Barrie, ON L4M 6R3For Sale
 MLS ID #S13113780, ROYAL LEPAGE SIGNATURE REALTY. TRREB
 - C$849,0006 bd4 ba-- sqft240 Hickling Trl, Barrie, ON L4M 5W5For Sale
 MLS ID #S13243650, PARKER COULTER REALTY BROKERAGE INC.. TRREB
 - C$849,0004 bd3 ba-- sqft526 Grove St E, Barrie, ON L4M 5Z2For Sale
 MLS ID #S13516642, KING REALTY INC.. TRREB
 - C$950,0005 bd4 ba-- sqft9 Little Lake Dr, Barrie, ON L4M 7B9For Sale
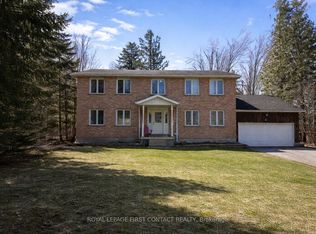 MLS ID #S13036046, ROYAL LEPAGE FIRST CONTACT REALTY. TRREB
 - C$875,0005 bd4 ba-- sqft44 Carruthers Cres, Barrie, ON L4M 6A6For SaleMLS ID #S12858432, ROYAL LEPAGE TERRA REALTY. TRREB
- C$919,9003 bd3 ba-- sqft17 Bowman Ave, Barrie, ON L4M 1V1For SaleMLS ID #S13516016, RE/MAX HALLMARK CHAY REALTY. TRREB
- C$889,9005 bd5 ba-- sqft149 Blake St, Barrie, ON L4M 1K4For SaleMLS ID #S13094962, SUTTON GROUP INCENTIVE REALTY INC.. TRREB
- C$639,9006 bd3 ba-- sqft17 Sydenham Wls, Barrie, ON L4M 6R3For SaleMLS ID #S13536928, RE/MAX REALTY SERVICES INC.. TRREB
- C$685,0004 bd3 ba-- sqft24 Hopkins Rd, Barrie, ON L4M 5X6For SaleMLS ID #S13539900, PARKER COULTER REALTY BROKERAGE INC.. TRREB
- C$730,0005 bd7 ba-- sqft45 Blair Cres, Barrie, ON L4M 5Y6For SaleMLS ID #S13505418, RE/MAX EXPERTS. TRREB
- C$699,0005 bd2 ba-- sqft16 Larkin Dr, Barrie, ON L4M 7A9For SaleMLS ID #S13545668, KELLER WILLIAMS EXPERIENCE REALTY. TRREB
- C$599,0006 bd2 ba-- sqft141 Hickling Trl, Barrie, ON L4M 5T7For SaleMLS ID #S13544896, SKILL REALTY INC.. TRREB
- C$825,0003 bd3 ba-- sqft92 Brighton Rd, Barrie, ON L4M 6S3For SaleMLS ID #S13109904, FARIS TEAM REAL ESTATE. TRREB
- C$685,9004 bd5 ba-- sqft468 Grove St E, Barrie, ON L4M 5W3For SaleMLS ID #S13518282, RE/MAX HALLMARK PEGGY HILL GROUP REALTY. TRREB
- C$989,0005 bd4 ba-- sqft69 Rodney St, Barrie, ON L4M 4B8For SaleMLS ID #S13430118, RE/MAX HALLMARK CHAY REALTY. TRREB
- C$697,0004 bd2 ba-- sqft15 Glenecho Dr, Barrie, ON L4M 4J2For SaleMLS ID #S13541830, CENTURY 21 B.J. ROTH REALTY LTD., BROKERAGE. TRREB
- C$830,0006 bd4 ba-- sqft40 Penetang St, Barrie, ON L4M 1V6For SaleMLS ID #S13463406, ROYAL LEPAGE FLOWER CITY REALTY. TRREB
- C$879,9004 bd2 ba-- sqft49 Belcourt Ave, Barrie, ON L4M 4E5For SaleMLS ID #S13458886, ROYAL LEPAGE REAL ESTATE SERVICES LTD.. TRREB
- C$799,0004 bd3 ba-- sqft124 Tunbridge Rd, Barrie, ON L4M 6T1For SaleMLS ID #S12993712, KELLER WILLIAMS EXPERIENCE REALTY. TRREB
- C$1,038,8887 bd5 ba-- sqft75 Ambler Bay, Barrie, ON L4M 7A6For SaleMLS ID #S13164976, HOMELIFE LANDMARK REALTY INC.. TRREB
- Ontario
- Simcoe County
- Barrie
- L4M 5Y9
- Grove East
- 197 Johnson St
Nearby cities
Nearby neighborhoods
Nearby zip codes
Other Barrie Topics
