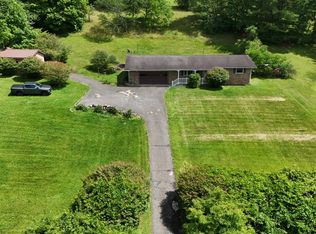
The views from this brick ranch in Whitehall will take your breath away! Timeless curb appeal and a peaceful setting. Located on a no outlet street, enjoy the convenience of living just minutes from the interstate with the feel of being in the country! Immaculately maintained & move-in ready with newer HVAC, metal roof, flooring and appliances. This comfortable layout offers one level living and an open floor plan with the primary suite at the opposite end of other bedrooms. Full unfinished basement and garage space for plenty of storage! Make sure to view the virtual tour to appreciate this home's exceptional care.
Contingent
$269,000
197 Shenandoah Dr, Fairmont, WV 26554
3beds
1,305sqft
:
Get pre-qualified$1,682/mo
Single Family Residence
Built in 1968
0.5 Acres Lot
$270,700 Zestimate®
$206/sqft
$-- HOA
What's special
Brick ranchPeaceful settingTimeless curb appealOne level livingOpen floor planFull unfinished basementMetal roof
- 22 days |
- 1,343 |
- 98 |
Likely to sell faster than
Zillow last checked:
Listing updated:
Listed by:
MISTY ROHALY 304-534-2145,
KEYSTONE REALTY GROUP LLC
Source: NCWV REIN,MLS#: 10165817
Facts & features
Interior
Bedrooms & bathrooms
- Bedrooms: 3
- Bathrooms: 2
- Full bathrooms: 2
Rooms
- Room types: First Floor Primary Bed
Primary bedroom
- Level: First
- Area: 204
- Dimensions: 12 x 17
Bedroom 2
- Features: Wood Floor
- Level: First
- Area: 144
- Dimensions: 12 x 12
Bedroom 3
- Features: Wood Floor
- Level: First
- Area: 120
- Dimensions: 12 x 10
Dining room
- Features: Luxury Vinyl Plank
- Level: First
- Area: 103
- Dimensions: 10.3 x 10
Kitchen
- Features: Pantry, Luxury Vinyl Plank
- Level: First
- Area: 130
- Dimensions: 13 x 10
Living room
- Features: Wood Floor, Balcony/Deck
- Level: First
- Area: 251.1
- Dimensions: 18.6 x 13.5
Basement
- Level: Basement
Heating
- Forced Air, Natural Gas
Cooling
- Central Air, Attic Fan, Ceiling Fan(s)
Appliances
- Included: Range, Dishwasher, Refrigerator, Washer, Dryer, Gas Stove Connection
- Laundry: Washer Hookup
Features
- High Speed Internet, Single Level Living
- Flooring: Wood, Luxury Vinyl Plank
- Basement: Full,Unfinished,Interior Entry,Garage Access
- Attic: Scuttle
- Has fireplace: No
- Fireplace features: None
Interior area
- Total structure area: 2,610
- Total interior livable area: 1,305 sqft
- Finished area above ground: 1,305
- Finished area below ground: 0
Property
Parking
- Total spaces: 3
- Parking features: Garage Door Opener, Off Street, 3+ Cars
- Attached garage spaces: 1
Features
- Levels: 1
- Stories: 1
- Patio & porch: Porch, Deck
- Fencing: None
- Has view: Yes
- View description: Panoramic
- Waterfront features: None
Lot
- Size: 0.5 Acres
- Features: Level, No Outlet Street
Details
- Parcel number: 2409024A00430001
Construction
Type & style
- Home type: SingleFamily
- Architectural style: Ranch
- Property subtype: Single Family Residence
Materials
- Brick
- Foundation: Block
- Roof: Metal
Condition
- Year built: 1968
Utilities & green energy
- Electric: Circuit Breakers, 200 Amps
- Sewer: Public Sewer
- Water: Public
- Utilities for property: Cable Available
Community & HOA
Community
- Features: Golf, Shopping/Mall, Health Club, Medical Facility, Other
- Security: Smoke Detector(s), Video/Audio Monitoring
- Subdivision: Southgate Acres
HOA
- Has HOA: No
Location
- Region: Fairmont
Financial & listing details
- Price per square foot: $206/sqft
- Tax assessed value: $216,000
- Annual tax amount: $1,610
- Date on market: 7/10/2026
- Electric utility on property: Yes
Estimated market value
$270,700
$257,000 - $284,000
$1,538/mo
Price history
| Date | Event | Price |
|---|---|---|
| 7/13/2026 | Contingent | $269,000$206/sqft |
Source:  NCWV REIN #10165817 Report a problem NCWV REIN #10165817 Report a problem | ||
| 7/10/2026 | Listed for sale | $269,000+20.1%$206/sqft |
Source: NCWV REIN #10165817 Report a problem | ||
| 3/27/2024 | Sold | $224,000-10%$172/sqft |
Source: NCWV REIN #10152791 Report a problem | ||
| 2/27/2024 | Contingent | $249,000$191/sqft |
Source: NCWV REIN #10152791 Report a problem | ||
| 2/23/2024 | Price change | $249,000-3.9%$191/sqft |
Source: NCWV REIN #10152791 Report a problem | ||
| 2/7/2024 | Listed for sale | $259,000+129.2%$198/sqft |
Source: NCWV REIN #10152791 Report a problem | ||
| 7/12/2013 | Sold | $113,000$87/sqft |
Source: Public Record Report a problem | ||
Public tax history
| Year | Property taxes | Tax assessment |
|---|---|---|
| 2025 | $1,610 +29.4% | $129,600 +28.1% |
| 2024 | $1,244 +2.8% | $101,160 +3.2% |
| 2023 | $1,210 +2.3% | $97,980 +2.5% |
| 2022 | $1,183 | $95,580 +0.7% |
| 2021 | -- | $94,920 +0.3% |
| 2020 | -- | $94,680 -2.2% |
| 2019 | $1,210 +16% | $96,780 +15.1% |
| 2018 | $1,044 +2.6% | $84,060 +1.5% |
| 2017 | $1,017 +1% | $82,800 +0.7% |
| 2016 | $1,007 | $82,260 +2.3% |
| 2015 | $1,007 +0.6% | $80,400 -0.7% |
| 2014 | $1,000 | $80,940 -14.3% |
| 2013 | -- | $94,440 +4.9% |
| 2012 | -- | $90,060 +2.6% |
| 2011 | $841 +8.4% | $87,780 +1.8% |
| 2010 | $775 +12.1% | $86,220 +9% |
| 2009 | $692 +2.5% | $79,080 |
| 2008 | $675 -2.7% | $79,080 +0.6% |
| 2007 | $694 +59.2% | $78,600 +42.5% |
| 2006 | $436 -2.5% | $55,140 -0.3% |
| 2005 | $447 | $55,320 +0.5% |
| 2004 | -- | $55,020 +0.4% |
| 2003 | -- | $54,780 |
| 2002 | -- | $54,780 +40.7% |
| 2001 | -- | $38,940 |
Find assessor info on the county website
Monthly payment
Est. payment
Payment breakdown
Explore the cost of this home by adjusting the details. Changes won't be saved.Climate risks
Neighborhood: 26554
Nearby schools
GreatSchools rating
- 9/10White Hall Elementary SchoolGrades: K-4Distance: 0.4 mi
- 7/10West Fairmont Middle SchoolGrades: 5-8Distance: 3.8 mi
- 6/10Fairmont Senior High SchoolGrades: 9-12Distance: 4.3 mi
Schools provided by the listing agent
- Elementary: White Hall Elementary
- Middle: West Fairmont Middle
- High: Fairmont Sr. High
- District: Marion
Source: NCWV REIN. This data may not be complete. We recommend contacting the local school district to confirm school assignments for this home.
- $303,4003 bd2 ba1.7k sqft126 S Gate Dr, Fairmont, WV 26554Off Market
- $267,1003 bd2 ba1.6k sqft141 Shenandoah Dr, Fairmont, WV 26554Off Market

- $191,6003 bd1 ba1.6k sqft129 Shenandoah Dr, Fairmont, WV 26554Off Market

- $267,4003 bd2 ba1.6k sqft117 Shenandoah Dr, Fairmont, WV 26554Off Market
- $202,8003 bd1 ba1.2k sqft153 Shenandoah Dr, Fairmont, WV 26554Off Market
- $235,3003 bd2 ba1.2k sqft110 S Gate Dr, Fairmont, WV 26554Off Market
- $573,8003 bd2 ba3.9k sqft126 Southgate Dr, Fairmont, WV 26554Off Market
- $327,5003 bd3 ba2.7k sqft120 Shenandoah Dr, White Hall, WV 26554Off Market
A local agent can set up tours, give advice and negotiate with sellers.
Similar homes
- $254,0004 bd2 ba1.6k sqft1378 Locust Ave, Fairmont, WV 26554For Sale
 MLS ID #10166056, SHAWN DUNN. NCWV REIN
 - $259,0003 bd2 ba1.8k sqft1137 Morningstar Ln, Fairmont, WV 26554For Sale By Owner

- $229,0003 bd2 ba1.2k sqft80 Herald Dr, Fairmont, WV 26554Auction
 MLS ID #11855486, Joe Pyle, Joe R. Pyle Complete Auction and Realty Service. My State MLS
 - $319,0003 bd1 ba1.5k sqft3630 Freedom Hwy, Fairmont, WV 26554For Sale
 MLS ID #10165340, GANNON SATTERFIELD. NCWV REIN
 - $--3 bd2 ba1.1k sqft501 E Grafton Rd, Fairmont, WV 26554AuctionServiceLink Auction
- $259,9003 bd2 ba1.6k sqft1133 Village Way, Fairmont, WV 26554For SaleMLS ID #10164022, PAUL KOKOSKA. NCWV REIN
- $335,0003 bd2 ba1.5k sqft808 E Park Ave, Fairmont, WV 26554For SaleMLS ID #10166178, DENISE EVERSON. NCWV REIN
- $289,0002 bd2 ba1.6k sqft1936 Morgantown Ave, Fairmont, WV 26554For SaleMLS ID #10165411, MELISSA CLELLAND. NCWV REIN
- $360,0003 bd2 ba1.6k sqft1715 Big Tree Dr, Fairmont, WV 26554For SaleMLS ID #10165257, SUE MELUZIO. NCWV REIN
- $267,9004 bd3 ba1.4k sqft915 Boulevard Ave, Fairmont, WV 26554For SaleMLS ID #10165668, STEPHANIE MULLER. NCWV REIN
- $328,0003 bd3 ba1.6k sqft249 Woodbury Dr, Fairmont, WV 26554For SaleMLS ID #10165581, VERA SANSALONE. NCWV REIN
- $229,0003 bd3 ba1.4k sqft1260 College Park, Fairmont, WV 26554For SaleMLS ID #10165293, LIZ WILSON. NCWV REIN
- $199,9004 bd2 ba1.7k sqft349 Bunner Ridge Rd, Fairmont, WV 26554AuctionMLS ID #11855579, Joe Pyle, Joe R. Pyle Complete Auction and Realty Service. My State MLS
- $359,9003 bd2 ba1.7k sqft111 Charolais Cir, Fairmont, WV 26554For SaleMLS ID #10165633, KIM TILLEY. NCWV REIN
- $284,9993 bd2 ba1.4k sqft550 Saltwell Rd, Shinnston, WV 26431For SaleMLS ID #10164422, JOSEPH COMMODORE. NCWV REIN
- $182,9002 bd1 ba922 sqft904 Pinchgut Hollow Rd, Fairmont, WV 26554For SaleMLS ID #10161840, LEIREN WENTZ. NCWV REIN
- $265,9003 bd2 ba1.2k sqft2605 E Main St, Bridgeport, WV 26330For SaleMLS ID #10165216, JACQUELINE MAIER. NCWV REIN
- $354,9003 bd2 ba1.5k sqft313 Hecks Run Rd, Fairmont, WV 26554For SaleMLS ID #10162847, JACQUELINE MAIER. NCWV REIN
- $265,0003 bd2 ba1.8k sqft110 W Smith St, Bridgeport, WV 26330For SaleMLS ID #10165439, SHAYLA HARTSELL. NCWV REIN
- $160,0002 bd1 ba1.4k sqft731 Virginia Ave, Fairmont, WV 26554For SaleMLS ID #10166064, KRISTEN BARBOUR. NCWV REIN
