SHOWINGS START SUNDAY 10/4 AT OPEN HOUSE 1PM-3PM! GORGEOUS VILLA IN THE HEART OF CHESTERFIELD ON A PREMIUM LOT! QUALITY KEMP BUILT WITH MANY UPGRADED FEATURES, MOLDINGS, VAULTS, CEILING HEIGHTS, SUNLIT WITH TRANSOMS, WELL POSITIONED WINDOWS, PLENTY OF EGRESS IN LOWER LEVEL, 8' DOORS ON MAIN LEVEL, THREE FIREPLACES, SPACIOUS DEN WITH BUILT IN BOOKCASES, THREE BEDROOMS, THREE FULL BATHS PLUS POWDER ROOM, MAINTENANCE FREE PRIVATE DECK, EPOXY FLOORING IN GARAGE WITH EV CAR CHARGER (STAYS). BEAUTIFUL GOURMET KITCHEN WITH THERMADOR GAS COOKTOP FLANKED BY MURANO GLASS TILE BACKSPLASH, BOSCH DISHWASHER, GRANITE COUNTERTOPS AND ISLAND, CONVECTION OVEN & BUILT-IN REFRIGERATOR. PLANTATION SHUTTERS AND BLINDS THROUGHOUT. LUXURIOUS PRIMARY SUITE FEATURES JETTED SOAKING TUB, DUAL VANITIES & CUSTOM WALK-IN CLOSETS. FABULOUS LOWER LEVEL HAS TWO BEDROOMS - ONE BEDROOM HAS ITS OWN BATHROOM AND SPACIOUS FAMILY ROOM. HVAC AND WATER HEATER 4 YEARS.
Pending
Listed by: RE/MAX Results • Christi R Miceli • 314-750-0765
$869,000
1970 Chesterfield Ridge Cir, Chesterfield, MO 63017
3beds
3,688sqft
Single Family Residence
Built in 2005
7,840 Square Feet Lot
$-- Zestimate®
$236/sqft
$710/mo HOA
What's special
Three fireplacesEpoxy flooring in garageGranite countertops and islandPremium lotFabulous lower levelBuilt-in refrigeratorBeautiful gourmet kitchen
- 21 days
- 881
- 23
Likely to sell faster than
Zillow last checked:
Listing updated:
Listed by:
Christi R Miceli 314-750-0765,
RE/MAX Results
Source: MARIS,MLS#: 26062666 Originating MLS: St. Louis Association of REALTORS
Facts & features
Interior
Bedrooms & bathrooms
- Bedrooms: 3
- Bathrooms: 4
- Full bathrooms: 3
- 1/2 bathrooms: 1
- Main level bathrooms: 2
- Main level bedrooms: 1
Primary bedroom
- Features: Floor Covering: Wood
- Level: Main
- Area: 270
- Dimensions: 18x15
Bedroom 2
- Features: Floor Covering: Carpeting
- Level: Lower
- Area: 255
- Dimensions: 17x15
Bedroom 3
- Features: Floor Covering: Carpeting
- Level: Lower
- Area: 210
- Dimensions: 15x14
Den
- Features: Floor Covering: Wood
- Level: Main
- Area: 280
- Dimensions: 20x14
Dining room
- Features: Floor Covering: Wood
- Level: Main
- Area: 168
- Dimensions: 14x12
Great room
- Features: Floor Covering: Wood
- Level: Main
- Area: 340
- Dimensions: 17x20
Kitchen
- Features: Floor Covering: Wood
- Level: Main
- Area: 285
- Dimensions: 19x15
Recreation room
- Features: Floor Covering: Carpeting
- Level: Lower
- Area: 360
- Dimensions: 20x18
Heating
- Forced Air
Cooling
- Ceiling Fan(s), Central Air
Appliances
- Included: Stainless Steel Appliance(s), Gas Cooktop, Dishwasher, Disposal, Microwave, Electric Oven, Built-In Refrigerator
- Laundry: Main Level
Features
- Bookcases, Breakfast Room, Ceiling Fan(s), Coffered Ceiling(s), Double Vanity, Entrance Foyer, Granite Counters, High Ceilings, High Speed Internet, Kitchen Island, Open Floorplan, Pantry, Separate Dining, Walk-In Closet(s), Walk-In Pantry, Wet Bar
- Basement: Finished,Storage Space
- Number of fireplaces: 3
- Fireplace features: Basement, Den, Great Room
Interior area
- Total structure area: 3,688
- Total interior livable area: 3,688 sqft
- Finished area above ground: 2,258
- Finished area below ground: 1,430
Property
Parking
- Total spaces: 2
- Parking features: Garage - Attached
- Attached garage spaces: 2
Features
- Levels: One
- Patio & porch: Covered, Deck
Lot
- Size: 7,840 Square Feet
- Features: Back Yard
Details
- Parcel number: 19T320622
- Special conditions: Standard
Construction
Type & style
- Home type: SingleFamily
- Architectural style: Ranch
- Property subtype: Single Family Residence
Materials
- Brick Veneer
- Foundation: Concrete Perimeter
- Roof: Architectural Shingle
Condition
- Year built: 2005
Utilities & green energy
- Electric: Ameren
- Sewer: Public Sewer
- Water: Public
- Utilities for property: Cable Available
Community & HOA
Community
- Subdivision: Chesterfield Ridge
HOA
- Has HOA: Yes
- Amenities included: Association Management
- Services included: Insurance, Maintenance Grounds, Common Area Maintenance, Exterior Maintenance, Snow Removal, Trash
- HOA fee: $710 monthly
- HOA name: Chesterfield Ridge
Location
- Region: Chesterfield
Financial & listing details
- Price per square foot: $236/sqft
- Tax assessed value: $726,000
- Annual tax amount: $8,187
- Date on market: 10/3/2026
- Cumulative days on market: 21 days
- Listing terms: Cash,Conventional
- Ownership: Private
Estimated market value
Not available
Estimated sales range
Not available
Not available
Price history
| Date | Event | Price |
|---|---|---|
| 10/6/2026 | Pending sale | $869,000$236/sqft |
Source:  MARIS #26062666 Report a problem | ||
| 10/3/2026 | Listed for sale | $869,000$236/sqft |
Source: MARIS #26062666 Report a problem | ||
| 10/13/2006 | Sold | -- |
Source: Public Record Report a problem | ||
Public tax history
| Year | Property taxes | Tax assessment |
|---|---|---|
| 2025 | $8,187 +0.1% | $137,940 +20.1% |
| 2024 | $8,180 +2.7% | $114,870 |
| 2023 | $7,968 -0.2% | $114,870 +7.3% |
| 2022 | $7,987 +0.6% | $107,080 |
| 2021 | $7,942 +4.6% | $107,080 +8.4% |
| 2020 | $7,590 -8.4% | $98,800 |
| 2019 | $8,282 | $98,800 -3.4% |
| 2018 | $8,282 | $102,270 |
| 2017 | $8,282 +2.3% | $102,270 +26.5% |
| 2016 | $8,096 +21.4% | $80,860 |
| 2015 | $6,667 | $80,860 +14% |
| 2014 | $6,667 +13.3% | $70,930 |
| 2013 | $5,884 | $70,930 -22.1% |
| 2012 | -- | $91,100 |
| 2011 | -- | $91,100 -21.3% |
| 2010 | $8,614 +5.9% | $115,710 |
| 2009 | $8,137 -6.2% | $115,710 -6.5% |
| 2008 | $8,676 +149.8% | $123,710 |
| 2007 | $3,473 +46% | $123,710 +293.2% |
| 2006 | $2,379 +16% | $31,460 +17.6% |
| 2005 | $2,051 | $26,750 |
| 2003 | -- | $26,750 |
Find assessor info on the county website
Monthly payment
Est. payment
Payment breakdown
Explore the cost of this home by adjusting the details. Changes won't be saved.Climate risks
Neighborhood: 63017
Nearby schools
Schools provided by the listing agent
- Elementary: Kehrs Mill Elem.
- Middle: Crestview Middle
- High: Marquette Sr. High
Source: MARIS. This data may not be complete. We recommend contacting the local school district to confirm school assignments for this home.
- $760,8003 bd4 ba3.1k sqft1966 Chesterfield Ridge Cir, Chesterfield, MO 63017Off Market
- $772,0004 bd3 ba3.4k sqft1974 Chesterfield Ridge Cir, Chesterfield, MO 63017Off Market
- $829,0003 bd3 ba3.4k sqft1914 Chesterfield Ridge Cir, Chesterfield, MO 63017Off Market
- $742,7003 bd4 ba3k sqft1962 Chesterfield Ridge Cir, Chesterfield, MO 63017Off Market
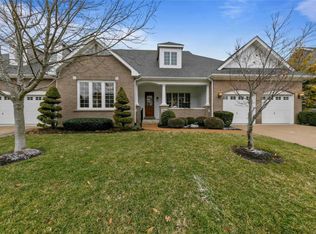
Similar homes
- $739,9004 bd4 ba4.1k sqft1952 Farm Valley Dr, Chesterfield, MO 63017For Sale
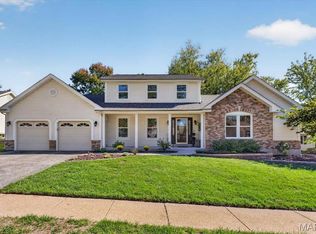
 MLS ID #26062843, Meg Coghlan, Dielmann Sotheby's International Realty. MARIS
- $875,0004 bd4 ba3.4k sqft420 Maple Rise Path, Chesterfield, MO 63005For Sale
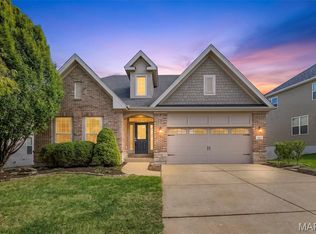 MLS ID #26056859, Christy L Colburn, Berkshire Hathaway HomeServices Select Properties. MARIS
- $625,0004 bd4 ba3.3k sqft15610 Cedarmill Dr, Chesterfield, MO 63017For Sale
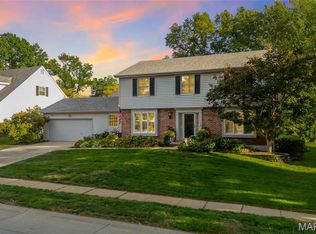 MLS ID #26065736, Mark & Neil Gellman, EXP Realty, LLC. MARIS
- $790,0005 bd5 ba4.5k sqft1723 Millstream Dr, Chesterfield, MO 63017For Sale
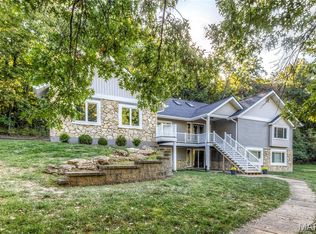 MLS ID #26065094, Dana Snyder, ReeceNichols Real Estate. MARIS
- $699,0004 bd4 ba4.1k sqft1674 Old Baxter Rd, Chesterfield, MO 63017For SaleMLS ID #26058409, Margaret Bradford, Nettwork Global. MARIS
- $850,0003 bd4 ba4.3k sqft604 Spyglass Summit Dr, Chesterfield, MO 63017For SaleMLS ID #26063915, David Sinn, Coldwell Banker Realty - Gundaker. MARIS
- $949,9004 bd4 ba3.2k sqft9 Clarkson Farm Dr, Chesterfield, MO 63017For SaleMLS ID #26062539, Sal Alu, Alu Real Estate Partners. MARIS
- $849,9004 bd5 ba4.6k sqft16652 Benton Taylor Dr, Chesterfield, MO 63005For SaleMLS ID #26061277, Amy R May, Keller Williams Realty St. Louis. MARIS
- $649,9004 bd3 ba3.6k sqft15706 Heathercroft Dr, Chesterfield, MO 63017For SaleMLS ID #26052880, Kim M Evans, Coldwell Banker Realty - Gundaker. MARIS
- $490,9004 bd3 ba3.7k sqft2057 Setters Hill Ct, Chesterfield, MO 63017For SaleMLS ID #26066965, Christine K Thompson, Janet McAfee Inc.. MARIS
- $845,5005 bd3 ba3.7k sqft2251 Whitby Rd, Chesterfield, MO 63017For SaleMLS ID #26049810, Mandy G Campise, Keller Williams Realty St. Louis. MARIS
- $699,0006 bd5 ba3.7k sqft1843 Shadywood Ct, Chesterfield, MO 63017For SaleMLS ID #26062645, Christi R Miceli, RE/MAX Results. MARIS
- $715,0005 bd4 ba4.9k sqft14901 Jockey Club Dr, Chesterfield, MO 63017For SaleMLS ID #26063564, Zachary W Jones, Coldwell Banker Realty - Gundaker. MARIS
- $649,9005 bd3 ba3.7k sqft1768 Orchard Hill Dr, Chesterfield, MO 63017For SaleMLS ID #26057026, Lacey D Sexton, Coldwell Banker Realty - Gundaker. MARIS
- $799,9004 bd5 ba4k sqft16557 Baxter Forest Ridge Dr, Chesterfield, MO 63005For SaleMLS ID #26032202, Berkley B Land, ReeceNichols Real Estate. MARIS
- $749,0004 bd4 ba4.2k sqft2436 Indian Tree Run, Glencoe, MO 63038For SaleMLS ID #26064741, Sue M DeBellis, ReeceNichols Real Estate. MARIS
- $549,9004 bd4 ba2.6k sqft1922 Buckington Dr, Chesterfield, MO 63017For SaleMLS ID #26064153, Jamie S Leggett, Coldwell Banker Realty - Gundaker. MARIS
- $699,7504 bd4 ba3.3k sqft1917 Dovercliff Ct, Chesterfield, MO 63017For SaleMLS ID #26057130, Cody Majesky, Home Plate Realty Partners. MARIS
- $572,5004 bd3 ba3.5k sqft741 Cedar Field Ct, Chesterfield, MO 63017For SaleMLS ID #26066280, Brett F Weber, Brett Weber Properties. MARIS
- $564,5004 bd3 ba2.3k sqft15552 Chequer Dr, Chesterfield, MO 63017For SaleMLS ID #26064950, Jill Lich, Jill Lich Realty, LLC. MARIS
