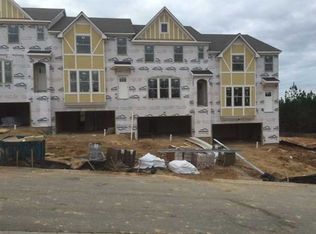
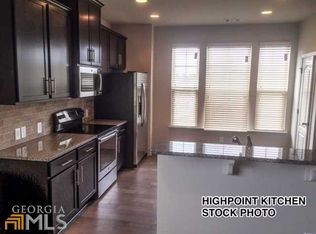
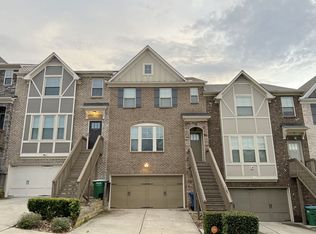
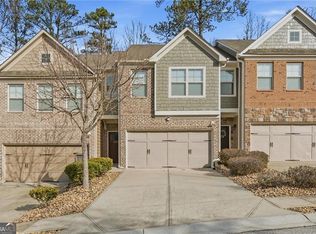
Welcome home to this spacious end-unit townhome in the desirable Paxton Landing community of Lilburn! Featuring a versatile multi-level floor plan, this home offers 4 bedrooms, 3 full bathrooms, and a half bath, with additional flex space to accommodate your lifestyle. The open-concept main level features hardwood flooring, high ceilings, a welcoming living room with fireplace, and a well-appointed kitchen with granite counter tops, ample cabinetry, and a breakfast bar overlooking the dining and living areas. Enjoy outdoor relaxation on the private deck just off the living room. The spacious primary suite offers a tray ceiling, walk-in closet, and an en-suite bathroom with dual vanities, a soaking tub, and separate tile shower. The terrace level provides additional living space, including a bedroom and full bath, ideal for guests, a home office, or a flex room. Additional highlights include an attached two-car garage, upper-level laundry, and convenient access to shopping, dining, parks, and major roadways. Don't miss the opportunity to make this well-designed townhome your own! Seller is offering 2 years of HOA paid as well as 1 year home warranty at no cost to buyer. Please book through showingtime
Active
$360,000
1971 Paxton Ridge Ln, Lilburn, GA 30047
4beds
2,207sqft
Townhouse
Built in 2016
3,484 Square Feet Lot
$354,400 Zestimate®
$163/sqft
$190/mo HOA
What's special
High ceilingsSpacious primary suiteAttached two-car garageSpacious end-unit townhomeAdditional flex spaceWalk-in closetSeparate tile shower
- 34 days
- 403
- 41
Zillow last checked:
Listing updated:
Listed by:
Ryan Laskey 253-222-3113,
HomeSmart
Source: GAMLS,MLS#: 10870636
Facts & features
Interior
Bedrooms & bathrooms
- Bedrooms: 4
- Bathrooms: 4
- Full bathrooms: 3
- 1/2 bathrooms: 1
Rooms
- Room types: Bonus Room
Kitchen
- Features: Breakfast Bar, Pantry, Solid Surface Counters
Heating
- Central, Electric, Forced Air, Hot Water
Cooling
- Ceiling Fan(s), Central Air, Electric
Appliances
- Included: Dishwasher, Disposal, Dryer, Electric Water Heater, Microwave, Oven/Range (Combo), Refrigerator, Stainless Steel Appliance(s), Washer
- Laundry: In Hall, Upper Level
Features
- Double Vanity, High Ceilings, Other, Separate Shower, Soaking Tub, Tray Ceiling(s)
- Flooring: Hardwood
- Windows: Double Pane Windows
- Basement: None
- Number of fireplaces: 1
- Fireplace features: Family Room, Other
- Common walls with other units/homes: 1 Common Wall,End Unit
Interior area
- Total structure area: 2,207
- Total interior livable area: 2,207 sqft
- Finished area above ground: 2,207
- Finished area below ground: 0
Video & virtual tour
Property
Parking
- Parking features: Attached, Garage, Garage Door Opener
- Has attached garage: Yes
Features
- Levels: Three Or More
- Stories: 3
- Patio & porch: Deck
Lot
- Size: 3,484 Square Feet
- Features: Other
Details
- Parcel number: R6065 443
- Special conditions: Agent Owned
Construction
Type & style
- Home type: Townhouse
- Architectural style: Traditional
- Property subtype: Townhouse
- Attached to another structure: Yes
Materials
- Brick
- Foundation: Slab
- Roof: Composition
Condition
- Resale
- New construction: No
- Year built: 2016
Details
- Warranty included: Yes
Utilities & green energy
- Sewer: Public Sewer
- Water: Public
- Utilities for property: Cable Available, Electricity Available, High Speed Internet, Phone Available, Sewer Available, Water Available
Green energy
- Green verification: ENERGY STAR Certified Homes
- Energy efficient items: Appliances
Community & HOA
Community
- Features: Street Lights, Walk To Schools, Near Shopping
- Security: Carbon Monoxide Detector(s), Smoke Detector(s)
- Subdivision: Paxton Landing
HOA
- Has HOA: Yes
- Services included: Maintenance Structure, Maintenance Grounds, Pest Control
- HOA fee: $2,280 annually
Location
- Region: Lilburn
Financial & listing details
- Price per square foot: $163/sqft
- Tax assessed value: $384,300
- Annual tax amount: $4,286
- Date on market: 10/9/2026
- Cumulative days on market: 34 days
- Listing agreement: Exclusive Right To Sell
- Listing terms: Cash,Conventional,FHA,VA Loan
- Electric utility on property: Yes
Estimated market value
$354,400
$337,000 - $372,000
$2,528/mo
Price history
| Date | Event | Price |
|---|---|---|
| 10/9/2026 | Listed for sale | $360,000+83.9%$163/sqft |
Source:  GAMLS #10870636 Report a problem | ||
| 7/1/2016 | Sold | $195,800$89/sqft |
Source:  FMLS GA #5616014 Report a problem | ||
Public tax history
| Year | Property taxes | Tax assessment |
|---|---|---|
| 2026 | -- | $153,720 +0.3% |
| 2025 | $4,286 -3.6% | $153,280 -0.9% |
| 2024 | $4,446 +9.6% | $154,640 -3.1% |
| 2023 | $4,056 +3.6% | $159,520 +22% |
| 2022 | $3,915 +13.6% | $130,800 +24% |
| 2021 | $3,446 +1.9% | $105,520 +4% |
| 2020 | $3,381 +9.7% | $101,440 +10% |
| 2019 | $3,082 | $92,200 |
| 2018 | $3,082 +282.5% | $92,200 +476.3% |
| 2016 | $806 | $16,000 |
Find assessor info on the county website
Monthly payment
Est. payment
Payment breakdown
Explore the cost of this home by adjusting the details. Changes won't be saved.Climate risks
Neighborhood: 30047
Nearby schools
Schools provided by the listing agent
- Elementary: Shiloh
- Middle: Shiloh
- High: Shiloh
Source: GAMLS. This data may not be complete. We recommend contacting the local school district to confirm school assignments for this home.

Similar homes
- $335,0003 bd3 ba1.7k sqft1710 Paxton Dr SW, Snellville, GA 30047For Sale
 MLS ID #7810061, Bing Li, All Choices Realty, LLC.. FMLS GA
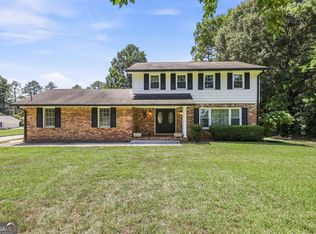
- $344,9003 bd3 ba1.8k sqft1697 Paxton Dr SW, Lilburn, GA 30047Active
 MLS ID #10684895, Andrew Lengsas, Century 21 Results. GAMLS
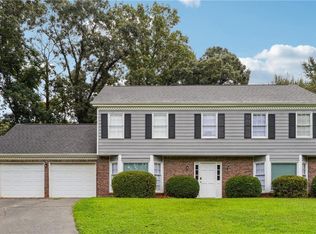
- $355,0004 bd3 ba2k sqft1741 Beauregard Dr SW, Lilburn, GA 30047Active
 MLS ID #10833199, Tony Benson, Keller Williams Realty PeachtreeRoad. GAMLS
- $359,9954 bd3 ba2.4k sqft1416 Manchester Ct SW, Lilburn, GA 30047For Sale
 MLS ID #7862867, James YEH, TruPorch Homes. FMLS GA
- $340,0004 bd2 ba3.3k sqft4061 Whispering Forest Ct, Lilburn, GA 30047ActiveMLS ID #10872228, Sharyl White, Keller Williams Realty First Atlanta. GAMLS
- $326,0004 bd2 ba1.9k sqft1459 Ridgeland Ct SW, Lilburn, GA 30047ActiveMLS ID #10885645, Loree Nichols, Mainstay Brokerage. GAMLS
- $355,0004 bd3 ba2.2k sqft4732 Hickory Ct SW, Lilburn, GA 30047ActiveMLS ID #10837555, Kennedi Washington, WM Realty LLC. GAMLS
- $365,0004 bd4 ba2.6k sqft4238 Rocky Ledge Way, Snellville, GA 30039ActiveMLS ID #10872369, Denise Winston, Orchard Brokerage, LLC. GAMLS
- $365,0005 bd3 ba3k sqft1966 Kensington High St SW, Lilburn, GA 30047ActiveMLS ID #10807868, Michele Parrish, CrossPointe Realty Inc.. GAMLS
- $389,0003 bd2 ba1.7k sqft1694 Bent River Dr, Lilburn, GA 30047ActiveMLS ID #10868452, Ben Dowell, Bobby Wess Real Estate, LLC. GAMLS
- $376,9994 bd2 ba1.3k sqft4675 Lincoln Way SW, Lilburn, GA 30047ActiveMLS ID #10845977, Beatriz Parra Restrepo, La Rosa Realty Georgia LLC. GAMLS
- $325,0003 bd2 ba2.4k sqft1552 Todd Ln SW, Lilburn, GA 30047ActiveMLS ID #10834557, EmpowerHome Team Atlanta, Keller Williams Realty First Atlanta. GAMLS
- $359,9003 bd2 ba1.6k sqft4783 Hickory Ct SW, Lilburn, GA 30047ActiveMLS ID #10867915, Luis F Hernandez Jr, Virtual Properties Realty.com. GAMLS
- $359,9003 bd2 ba1.9k sqft3475 Broxton Mill Way, Snellville, GA 30039For SaleMLS ID #7867269, Brandon Nijakowski, Virtual Properties Realty.com. FMLS GA
- $459,9005 bd3 ba2.6k sqft4103 Mayflower Ct, Lilburn, GA 30047ActiveMLS ID #10885620, Doug Minton, Keller Williams Realty Atl. Partners. GAMLS
- $375,0004 bd3 ba2.1k sqft4143 Wellington Hills Way, Snellville, GA 30039ActiveMLS ID #10813026, Lisa French, NorthGroup Real Estate Inc. GAMLS
- $399,8004 bd3 ba3k sqft5160 Shadow Path Ln, Lilburn, GA 30047ActiveMLS ID #10858142, Terri Fox, Virtual Properties Realty.com. GAMLS
- $399,0004 bd3 ba2k sqft1091 Cole Dr SW, Lilburn, GA 30047ActiveMLS ID #10822899, Kimberly Thompson, Century 21 Connect Realty. GAMLS
- $365,0004 bd3 ba2k sqft3367 Oak Dr SW, Snellville, GA 30078ActiveMLS ID #10886040, Raynard E Burrell, DreamMakers Realty Group, LLC. GAMLS
