Nestled on nearly a half-acre, this four-bedroom, three-bathroom walk-out home is located on a quiet
cul-de-sac in a coveted Lakeville neighborhood. The expansive lot offers a private backyard with no
neighbors directly behind and is lined with majestic Blue Spruce trees. The property includes invisible
fencing, making it ideal for your pets to enjoy the large yard.
The main level features an office, parlor, or den area. The kitchen is equipped with a center island and
stainless steel appliances, with sliding glass doors leading to a large, newly weather-stained deck. The
front yard is landscaped with mature Maples, and large windows throughout the home provide abundant
natural light to highlight the newly installed carpet.
Upstairs, the primary bedroom suite includes a jet tub,a separate walk-in shower, and double sinks. It
features a large walk-in closet with a partial wall designed to separate both sides. The upper level also
features an open loft area, perfect for a tech space or workstation.
The lower level walks out to a patio paver area and remains unfinished, offering potential for additional
square footage. The home sits within walking distance of the elementary and high schools, with a
neighborhood walking path located nearby. Come and see!
Pending
$589,999
19727 Hazel Nut Ct, Lakeville, MN 55044
4beds
2,786sqft
:
Get pre-qualified$3,568/mo
Single Family
Built in 2011
0.47 Acres Lot
$584,100 Zestimate®
$212/sqft
$-- HOA
What's special
Four-bedroom three-bathroom walk-out homeNewly installed carpet
- 196 days |
- 48 |
- 0 |
Zillow last checked:
Listing updated:
Listed by:
Susan Ferrara 651-705-6604,
Northstar Real Estate Associates
Source: NorthstarMLS as distributed by MLS GRID,MLS#: 7014434
Facts & features
Interior
Bedrooms & bathrooms
- Bedrooms: 4
- Bathrooms: 3
- Full bathrooms: 2
- 1/2 bathrooms: 1
Bedroom
- Level: Upper
- Area: 288 Square Feet
- Dimensions: 16x18
Bedroom 2
- Level: Upper
- Area: 168 Square Feet
- Dimensions: 14x12
Bedroom 3
- Level: Upper
- Area: 154 Square Feet
- Dimensions: 11x14
Bedroom 4
- Level: Upper
- Area: 144 Square Feet
- Dimensions: 12x12
Deck
- Level: Main
- Area: 252 Square Feet
- Dimensions: 18x14
Dining room
- Level: Main
- Area: 198 Square Feet
- Dimensions: 18x11
Family room
- Level: Upper
- Area: 304 Square Feet
- Dimensions: 16x19
Informal dining room
- Level: Main
- Area: 144 Square Feet
- Dimensions: 12x12
Kitchen
- Level: Main
- Area: 143 Square Feet
- Dimensions: 11x13
Laundry
- Level: Upper
- Area: 72 Square Feet
- Dimensions: 12x6
Living room
- Level: Main
- Area: 240 Square Feet
- Dimensions: 16x15
Office
- Level: Main
- Area: 121 Square Feet
- Dimensions: 11x11
Other
- Level: Main
- Area: 30 Square Feet
- Dimensions: 6x5
Other
- Level: Basement
- Area: 780 Square Feet
- Dimensions: 20x39
Utility room
- Level: Basement
- Area: 323 Square Feet
- Dimensions: 19x17
Heating
- Forced Air
Cooling
- Central Air
Appliances
- Included: Chandelier, Cooktop, Dishwasher, Double Oven, Microwave, Range, Refrigerator, Stainless Steel Appliance(s), Water Softener Owned
- Laundry: Electric Dryer Hookup, Laundry Room, Upper Level, Washer Hookup
Features
- Basement: Daylight,Unfinished,Walk-Out Access
- Number of fireplaces: 1
- Fireplace features: Gas, Living Room
Interior area
- Total structure area: 3,928
- Total interior livable area: 2,786 sqft
- Finished area above ground: 2,786
- Finished area below ground: 0
Property
Parking
- Total spaces: 3
- Parking features: Attached, Asphalt, Garage Door Opener
- Attached garage spaces: 3
- Has uncovered spaces: Yes
- Details: Garage Dimensions (29x21)
Accessibility
- Accessibility features: None
Features
- Levels: Two
- Stories: 2
- Patio & porch: Deck
- Pool features: None
- Fencing: Invisible
Lot
- Size: 0.47 Acres
- Dimensions: 144 x 65 x 163 x 21 x 24 x 3 x 15
- Features: Tree Coverage - Light
Details
- Foundation area: 1254
- Parcel number: 222119507090
- Zoning description: Residential-Single Family
Construction
Type & style
- Home type: SingleFamily
- Property subtype: Single Family
Materials
- Frame
- Roof: Age 8 Years or Less,Composition
Condition
- New construction: No
- Year built: 2011
Utilities & green energy
- Electric: Circuit Breakers, 200+ Amp Service
- Gas: Natural Gas
- Sewer: City Sewer/Connected
- Water: City Water/Connected
- Utilities for property: Underground Utilities
Community & HOA
Community
- Subdivision: Donnelly Farm Add
HOA
- Has HOA: No
Location
- Region: Lakeville
Financial & listing details
- Price per square foot: $212/sqft
- Tax assessed value: $552,400
- Annual tax amount: $6,210
- Date on market: 1/29/2026
- Cumulative days on market: 272 days
Estimated market value
$584,100
$555,000 - $613,000
$3,250/mo
Price history
| Date | Event | Price |
|---|---|---|
| 6/25/2026 | Pending sale | $589,999$212/sqft |
Source:  NorthstarMLS as distributed by MLS GRID #7014434 Report a problem NorthstarMLS as distributed by MLS GRID #7014434 Report a problem | ||
| 5/8/2026 | Price change | $589,999-0.8%$212/sqft |
Source: NorthstarMLS as distributed by MLS GRID #7014434 Report a problem | ||
| 4/16/2026 | Price change | $594,999-0.8%$214/sqft |
Source: NorthstarMLS as distributed by MLS GRID #7014434 Report a problem | ||
| 1/29/2026 | Price change | $599,999+0.8%$215/sqft |
Source: NorthstarMLS as distributed by MLS GRID #7014434 Report a problem | ||
| 1/5/2026 | Listed for sale | $595,000-0.7%$214/sqft |
Source: Owner Report a problem | ||
| 1/1/2026 | Listing removed | $599,000$215/sqft |
Source: NorthstarMLS as distributed by MLS GRID #6756445 Report a problem | ||
| 11/13/2025 | Listed for sale | $599,000-2.6%$215/sqft |
Source: NorthstarMLS as distributed by MLS GRID #6756445 Report a problem | ||
| 9/22/2025 | Listing removed | $614,900$221/sqft |
Source: NorthstarMLS as distributed by MLS GRID #6756445 Report a problem | ||
| 8/22/2025 | Price change | $614,900-1.6%$221/sqft |
Source: NorthstarMLS as distributed by MLS GRID #6756445 Report a problem | ||
| 8/2/2025 | Listed for sale | $625,000+74.6%$224/sqft |
Source: NorthstarMLS as distributed by MLS GRID #6756445 Report a problem | ||
| 12/5/2011 | Sold | $358,036$129/sqft |
Source: Public Record Report a problem | ||
Public tax history
| Year | Property taxes | Tax assessment |
|---|---|---|
| 2024 | $6,210 +5.5% | $552,400 +3.6% |
| 2023 | $5,884 +6.1% | $533,000 +4% |
| 2022 | $5,546 +6.4% | $512,400 +15.8% |
| 2021 | $5,212 +5% | $442,500 +8.8% |
| 2020 | $4,964 -5.3% | $406,608 -0.1% |
| 2019 | $5,240 | $407,100 +3.2% |
| 2018 | $5,240 +6.8% | $394,600 +4.2% |
| 2017 | $4,906 +2.6% | $378,600 +5.3% |
| 2016 | $4,781 +4.4% | $359,700 +0.8% |
| 2015 | $4,581 -5.5% | $356,686 -6.7% |
| 2014 | $4,847 -5.5% | $382,410 +21% |
| 2013 | $5,130 +1096% | $315,920 |
| 2012 | $429 -59% | -- |
| 2011 | $1,046 -28% | -- |
| 2010 | $1,453 | -- |
Find assessor info on the county website
Monthly payment
Est. payment
Payment breakdown
Explore the cost of this home by adjusting the details. Changes won't be saved.Climate risks
Neighborhood: 55044
Nearby schools
GreatSchools rating
- 7/10Lake Marion Elementary SchoolGrades: K-5Distance: 0.6 mi
- 7/10Kenwood Trail Middle SchoolGrades: 6-8Distance: 1.4 mi
- 10/10Lakeville North High SchoolGrades: 9-12Distance: 0.7 mi
- $599,0003 bd3 ba3.3k sqft20181 Ginseng Way, Lakeville, MN 55044Sold

- $653,6005 bd4 ba3.5k sqft19723 Hazel Nut Ave, Lakeville, MN 55044Off Market
- $689,9005 bd4 ba4.2k sqft19735 Hazel Nut Ct, Lakeville, MN 55044Sold
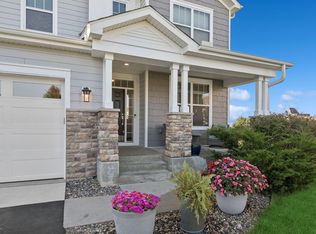
- $523,9003 bd2 ba2.2k sqft19730 Hazel Nut Ave, Lakeville, MN 55044Off Market
- $652,5004 bd2 ba2.9k sqft19732 Hazel Nut Ct, Lakeville, MN 55044Off Market
- $649,6005 bd3 ba2.7k sqft19722 Hazel Nut Ave, Lakeville, MN 55044Off Market
- $575,0004 bd3 ba2.7k sqft19734 Hazel Nut Ave, Lakeville, MN 55044Sold
- $543,5005 bd3 ba2.9k sqft19728 Hazel Nut Ct, Lakeville, MN 55044Off Market
A local agent can set up tours, give advice and negotiate with sellers.
Similar homes
- $649,9005 bd4 ba3.5k sqft8837 196th St W, Lakeville, MN 55044For Sale
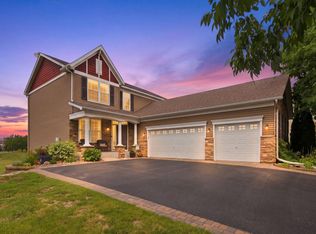
 MLS ID #7116282, John D Schuster, Coldwell Banker Realty - Southwest Regional. NorthstarMLS as distributed by MLS GRID
 - $635,0004 bd4 ba3k sqft19116 Iden Ave, Lakeville, MN 55044For Sale
 MLS ID #7108960, Joseph P. Torkildson, eXp Realty. NorthstarMLS as distributed by MLS GRID
 - $589,9005 bd4 ba3.5k sqft20693 Frost Ct, Lakeville, MN 55044For Sale
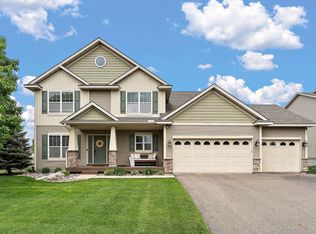 MLS ID #7080723, Laura Drengson, Real Estate Masters, Ltd.. NorthstarMLS as distributed by MLS GRID
 - $625,0005 bd3 ba3.4k sqft20911 Illinois Path, Lakeville, MN 55044For Sale
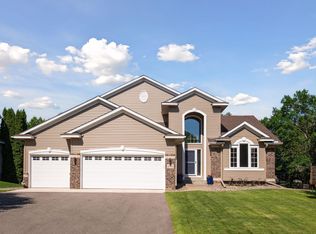 MLS ID #7086095, Dave W & Drew Johnson Group, Edina Realty, Inc.. NorthstarMLS as distributed by MLS GRID
 - $679,9004 bd3 ba3.2k sqft19949 Hamburg Ave, Lakeville, MN 55044For SaleMLS ID #7060369, James R. Burns, GRI, Coldwell Banker Realty. NorthstarMLS as distributed by MLS GRID
- $625,0005 bd4 ba3.5k sqft20490 Ginger Ct, Lakeville, MN 55044For SaleMLS ID #7106432, Lori Shimota Pistulka, Edina Realty, Inc.. NorthstarMLS as distributed by MLS GRID
- $599,9004 bd4 ba3.8k sqft8117 186th St W, Lakeville, MN 55044For SaleMLS ID #7074205, Eric J Eickhof, Jason Mitchell Group. NorthstarMLS as distributed by MLS GRID
- $490,0004 bd3 ba1.9k sqft20566 Glade Ave, Lakeville, MN 55044For SaleMLS ID #7109980, Sarah Fischer Johnson, Edina Realty, Inc.. NorthstarMLS as distributed by MLS GRID
- $509,9004 bd4 ba2.4k sqft18184 Hartlin Ave, Lakeville, MN 55044For SaleMLS ID #7092311, Jeffrey Simek, Edina Realty, Inc.. NorthstarMLS as distributed by MLS GRID
- $675,0005 bd5 ba4k sqft19856 Harvest Dr, Lakeville, MN 55044For SaleMLS ID #7087263, Kris Lindahl, Kris Lindahl Real Estate. NorthstarMLS as distributed by MLS GRID
- $535,0005 bd3 ba2.7k sqft5350 178th St W, Lakeville, MN 55044For SaleMLS ID #7114403, Alyssa Boeckermann, Edina Realty, Inc.. NorthstarMLS as distributed by MLS GRID
- $665,0005 bd4 ba3.5k sqft20164 Harvest Dr, Lakeville, MN 55044For SaleMLS ID #7076760, Berg Larsen Group - Chad M Larsen, Coldwell Banker Realty - Lakes. NorthstarMLS as distributed by MLS GRID
- $684,8915 bd4 ba3.4k sqft16991 Evening Ter, Lakeville, MN 55044For SaleMLS ID #7123608, Mike J. Westphalen, RE/MAX Advantage Plus. NorthstarMLS as distributed by MLS GRID
- $649,9006 bd5 ba3.9k sqft18355 Greenstone Way, Lakeville, MN 55044For SaleMLS ID #7108810, Cody Gladu, eXp Realty. NorthstarMLS as distributed by MLS GRID
- $625,0003 bd3 ba2.4k sqft17301 Eastwood Ave, Lakeville, MN 55044For SaleMLS ID #7113723, Stephanie Cook, Coldwell Banker Realty. NorthstarMLS as distributed by MLS GRID
- $625,0004 bd3 ba2.6k sqft17936 Gresford Ln, Lakeville, MN 55044New ConstructionMLS ID #7081754, Whitney Meester, Re/Max Advantage Plus. NorthstarMLS as distributed by MLS GRID
- $650,0005 bd4 ba2.8k sqft17831 Elder Ave, Lakeville, MN 55044For SaleMLS ID #7111675, James H. Butcher, Edina Realty, Inc.. NorthstarMLS as distributed by MLS GRID
- $699,9005 bd5 ba4k sqft20391 Greengate Ct, Lakeville, MN 55044For SaleMLS ID #7116198, Elie Safi, RE/MAX Results. NorthstarMLS as distributed by MLS GRID
- $639,9003 bd3 ba2.7k sqft18374 Jurel Way, Lakeville, MN 55044For SaleMLS ID #7040604, Bryce Schuenke, Keller Williams Preferred Rlty. NorthstarMLS as distributed by MLS GRID
- $499,9505 bd4 ba2.9k sqft20374 Kensington Way, Lakeville, MN 55044For SaleMLS ID #7071304, Thomas Eugene Vogel II, Green Tree Realty. NorthstarMLS as distributed by MLS GRID
