Welcome to this one-of-a-kind home where soaring rooflines, dramatic architecture, and designer finishes create a truly unforgettable living experience. Unlike the typical homes on the market, this fully renovated 4-bedroom, 2-bath residence offers striking curb appeal with bold modern exterior colors, and oversized covered patios. Step inside to discover an open, light-filled interior highlighted by a breathtaking vaulted dining room featuring a natural wood ceiling, exposed beams, and walls of windows that flood the home with natural light. The stunning chef's kitchen with soft-close shaker cabinetry, quartz countertops, designer tile backsplash, stainless steel appliances, and modern black fixtures. Luxury vinyl plank flooring flows throughout the main level, while the second floor features beautiful hardwood flooring. Both full bathrooms have been renovated with upscale finishes and a timeless contemporary design.
Upstairs, the spacious loft opens directly onto a private balcony, creating the perfect space for morning coffee, reading, or relaxing beneath the trees. Outside, enjoy a large private yard with mature landscaping, multiple outdoor entertaining spaces, a detached garage, and exceptional frontage that provides both privacy and curb appeal. If you've been searching for something with personality instead of another cookie-cutter renovation, this home delivers the perfect blend of architectural charm, modern updates, and move-in-ready convenience. This is a home that truly stands apart from everything else on the market.
Accepting backups
$250,000
19730 Hilton Dr, Southfield, MI 48075
4beds
1,581sqft
:
Get pre-qualified$1,967/mo
Single Family Residence
Built in 1930
0.25 Acres Lot
$251,600 Zestimate®
$158/sqft
$-- HOA
What's special
- 12 days |
- 602 |
- 99 |
Likely to sell faster than
Zillow last checked:
Listing updated:
Listed by:
Fady Fareed 248-242-3999,
Keller Williams Advantage 248-380-8800
Source: Realcomp II,MLS#: 20261052137
Facts & features
Interior
Bedrooms & bathrooms
- Bedrooms: 4
- Bathrooms: 2
- Full bathrooms: 2
Bedroom
- Level: Entry
- Area: 108
- Dimensions: 9 X 12
Bedroom
- Level: Entry
- Area: 108
- Dimensions: 9 X 12
Bedroom
- Level: Second
- Area: 170
- Dimensions: 10 X 17
Bedroom
- Level: Second
- Area: 170
- Dimensions: 10 X 17
Other
- Level: Entry
- Area: 48
- Dimensions: 6 X 8
Other
- Level: Second
- Area: 90
- Dimensions: 10 X 9
Living room
- Level: Entry
- Area: 300
- Dimensions: 15 X 20
Heating
- Forced Air, Natural Gas
Cooling
- Ceiling Fans, Window Units
Features
- Basement: Partial,Unfinished
- Has fireplace: No
Interior area
- Total interior livable area: 1,581 sqft
- Finished area above ground: 1,581
Video & virtual tour
Property
Parking
- Total spaces: 1
- Parking features: One Car Garage, Detached
- Garage spaces: 1
Features
- Levels: One And One Half
- Stories: 1.5
- Entry location: GroundLevel
- Patio & porch: Deck, Porch
- Pool features: None
Lot
- Size: 0.25 Acres
- Dimensions: 80 x 135
Details
- Parcel number: 2423353018
- Special conditions: Agent Owned,Short Sale No
Construction
Type & style
- Home type: SingleFamily
- Architectural style: Bungalow
- Property subtype: Single Family Residence
Materials
- Wood Siding
- Foundation: Basement, Block
Condition
- New construction: No
- Year built: 1930
- Major remodel year: 2026
Utilities & green energy
- Sewer: Public Sewer
- Water: Public
Community & HOA
Community
- Subdivision: EVERSHIRE
HOA
- Has HOA: No
Location
- Region: Southfield
Financial & listing details
- Price per square foot: $158/sqft
- Tax assessed value: $34,142
- Annual tax amount: $2,623
- Date on market: 7/10/2026
- Cumulative days on market: 12 days
- Listing agreement: Exclusive Right To Sell
- Listing terms: Cash,Conventional,FHA,Va Loan
- Exclusions: Exclusion(s) Do Not Exist
Estimated market value
$251,600
$239,000 - $264,000
$2,304/mo
Price history
| Date | Event | Price |
|---|---|---|
| 7/10/2026 | Listed for sale | $250,000+66.7%$158/sqft |
Source:  Realcomp II #20261052137 Report a problem Realcomp II #20261052137 Report a problem | ||
| 5/18/2026 | Sold | $150,000-11.8%$95/sqft |
Source: Realcomp II #20261028066 Report a problem | ||
| 5/14/2026 | Pending sale | $170,000$108/sqft |
Source: Realcomp II #20261028066 Report a problem | ||
| 5/13/2026 | Price change | $170,000-2.9%$108/sqft |
Source: Realcomp II #20261028066 Report a problem | ||
| 5/6/2026 | Price change | $175,000-2.8%$111/sqft |
Source: Realcomp II #20261028066 Report a problem | ||
| 4/23/2026 | Listed for sale | $180,000$114/sqft |
Source: Realcomp II #20261028066 Report a problem | ||
Public tax history
| Year | Property taxes | Tax assessment |
|---|---|---|
| 2025 | -- | $104,100 +18.9% |
| 2024 | -- | $87,570 +11.2% |
| 2023 | -- | $78,750 +3.4% |
| 2022 | -- | $76,150 +14.6% |
| 2021 | -- | $66,420 +19.6% |
| 2020 | -- | $55,550 +10.9% |
| 2019 | -- | $50,080 +19.8% |
| 2018 | -- | $41,790 +23.1% |
| 2015 | -- | $33,960 +11.2% |
| 2014 | -- | $30,550 -8.6% |
| 2011 | -- | $33,420 -36.3% |
| 2010 | -- | $52,490 |
| 2009 | -- | $52,490 +26.5% |
| 2003 | -- | $41,480 +6.9% |
| 2002 | -- | $38,810 +94.7% |
| 2001 | $1,267 +5.3% | $19,930 +3.2% |
| 2000 | $1,203 | $19,320 |
Find assessor info on the county website
Monthly payment
Est. payment
Payment breakdown
Explore the cost of this home by adjusting the details. Changes won't be saved.Climate risks
Neighborhood: 48075
Nearby schools
GreatSchools rating
- 3/10Morris Adler Elementary SchoolGrades: K-5Distance: 0.4 mi
- 2/10Glenn W. Levey Middle SchoolGrades: 6-8Distance: 2.9 mi
- 4/10Southfield High School for the Arts and TechnologyGrades: 9-12Distance: 1.3 mi
- $209,0003 bd2 ba1k sqft19752 Hilton Dr, Southfield, MI 48075Off Market
- $151,0002 bd1 ba1.2k sqft19700 Hilton Dr, Southfield, MI 48075Off Market
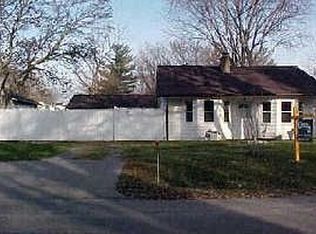
- $158,700-- bd1 ba1.1k sqft19721 Jeanette St, Southfield, MI 48075Off Market
- $251,0003 bd2 ba1.6k sqft19731 Jeanette St, Southfield, MI 48075Off Market
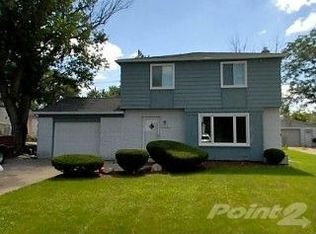
- $180,0003 bd2 ba1.3k sqft19680 Hilton Dr, Southfield, MI 48075Sold
- $213,4004 bd2 ba1.5k sqft19691 Jeanette St, Southfield, MI 48075Off Market
- $28,0000.43 Acres0 Hilton Dr, Southfield, MI 48075Sold
- $185,4803 bd1 ba1k sqft19741 Hilton Dr, Southfield, MI 48075Off Market
A local agent can set up tours, give advice and negotiate with sellers.
Similar homes
- $299,9904 bd1 ba1.5k sqft23456 Lee Baker Dr, Southfield, MI 48075For Sale

 MLS ID #20261052078, Ashley Mann, @properties Christie's Int'l R.E. Birmingham. Realcomp II
 - $375,0003 bd2 ba1.6k sqft25760 Southwood Dr, Southfield, MI 48075For Sale
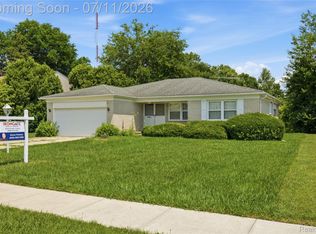 MLS ID #20261051099, Shawn Primeau, Irongate Realty Group. Realcomp II
 - $260,0004 bd3 ba1k sqft335 W Lincoln Ave, Madison Heights, MI 48071For Sale
 MLS ID #20261056245, Jim Shaffer, Good Company. Realcomp II
 - $249,9003 bd2 ba2.2k sqft21681 Sussex Ave, Oak Park, MI 48237For Sale
 MLS ID #20261047760, Dean Gozowsky, Keller Williams Advantage. Realcomp II
 - $255,0003 bd1 ba910 sqft2904 Crooks Rd, Royal Oak, MI 48073For SaleMLS ID #20261052803, Jessica Schultz, EXP Realty - Mark White & Associates. Realcomp II
- $224,9003 bd2 ba1.3k sqft14620 Pearson St, Oak Park, MI 48237For SaleMLS ID #20261050641, Jon Ruud, Keller Williams Home. Realcomp II
- $249,9002 bd2 ba934 sqft740 E Ten Mile Rd, Ferndale, MI 48220For SaleMLS ID #20261052527, Kelly McRee, @properties Christie's Int'l R.E. Royal Oak. Realcomp II
- $269,9003 bd2 ba1.9k sqft22265 Nowlin St, Dearborn, MI 48124For SaleMLS ID #20261058499, Tracey Kielb, Preferred, Realtors® Ltd. Realcomp II
- $235,0004 bd2 ba2.2k sqft16644 Washburn St, Detroit, MI 48221For SaleMLS ID #20261052256, Emi Cross, Good Company. Realcomp II
- $329,9004 bd3 ba2.1k sqft21810 Winchester St, Southfield, MI 48076For SaleMLS ID #20261051655, William Keene, Epique Realty. Realcomp II
- $239,9002 bd2 ba1k sqft1421 Camden St, Ferndale, MI 48220For SaleMLS ID #20261052450, Ahmed Zamzam, EXP Realty Main. Realcomp II
- $189,9002 bd2 ba1.3k sqft5000 Town Ctr Ste 1606, Southfield, MI 48075For SaleMLS ID #20261038943, James R Wolfe, Century 21 Curran & Oberski. Realcomp II
- $215,0004 bd1 ba1.2k sqft1642 Lathers St, Garden City, MI 48135For SaleMLS ID #20261051783, Mike Dominick, Golden Path Real Estate Co. Realcomp II
- $279,5003 bd3 ba1.5k sqft534 E Brickley Ave, Hazel Park, MI 48030For SaleMLS ID #20261052490, Moe Siddique, Berkshire Hathaway HomeServices MIRE. Realcomp II
- $195,0004 bd2 ba1.4k sqft19950 Norborne, Redford, MI 48240For SaleMLS ID #20261052262, Jason Dabish, Max Broock Realtors. Realcomp II
- $287,0003 bd1 ba1k sqft388 Channing St, Ferndale, MI 48220For SaleMLS ID #20261057476, Elizabeth J Young, Signature Sotheby's International Realty Bham. Realcomp II
- $260,0002 bd2 ba820 sqft3691 Woodview Ave, West Bloomfield, MI 48324For SaleMLS ID #20261049252, Zackary Strelecky, Berkshire Hathaway HomeServices Michigan Real Est. Realcomp II
- $237,0003 bd1 ba1.2k sqft7520 Sloan St, Taylor, MI 48180For SaleMLS ID #20261058223, Erin L Fritz, Clients First, REALTORS®. Realcomp II
- $299,0004 bd2 ba2.1k sqft1904 Farrow St, Ferndale, MI 48220For SaleMLS ID #20261050031, Melissa A Pirronello, Epique Realty. Realcomp II
- $259,9003 bd2 ba1k sqft2147 Parliament Dr, Sterling Heights, MI 48310For SaleMLS ID #20261052255, Brooke Bocquet-Azimi, DOBI Real Estate. Realcomp II
