Cypress Green offers the perfect blend of small-town charm and big-city convenience. Ideally situated near Highway 290 and Highway 249, commuting to downtown Houston for work, entertainment, or premium shopping is fast and easy. This gorgeous new construction Willow plan is a thoughtfully designed single-story home featuring 4 bedrooms, 3 full bathrooms & a spacious game room. The open-concept kitchen is light and bright, showcasing stylish cabinets, elegant omega stone countertops & durable vinyl plank flooring throughout the main living areas. The spacious owner’s suite provides a relaxing retreat with a large closet & a luxurious en-suite bathroom with a separate soaking tub, glass enclosed shower & double vanities. Enjoy outdoor living with a covered patio, full sod yard, and a built-in sprinkler system, perfect for low-maintenance enjoyment year-round. Home is under construction and will be ready June 2026!
Pending
Price cut: $5K (7/2)
$347,990
19738 Lara Bay Dr, Tomball, TX 77447
4beds
2,483sqft
:
Get pre-qualified$3,229/mo
Single Family Residence
Built in 2026
6,059 Square Feet Lot
$342,900 Zestimate®
$140/sqft
$135/mo HOA
What's special
Covered patioLuxurious en-suite bathroomSeparate soaking tubOpen-concept kitchenSpacious game roomFull sod yardElegant omega stone countertops
- 124 days |
- 81 |
- 16 |
Zillow last checked:
Listing updated:
Listed by:
Chaquia Thomas TREC #0851895 301-360-4397,
DRB Group Realty, LLC
Source: HAR,MLS#: 10391976
Facts & features
Interior
Bedrooms & bathrooms
- Bedrooms: 4
- Bathrooms: 3
- Full bathrooms: 3
Rooms
- Room types: Family Room, Game Room, Utility Room
Primary bedroom
- Level: First
- Area: 210
- Dimensions: 15x14
Bedroom
- Level: First
- Area: 130
- Dimensions: 10x13
Bedroom
- Level: First
- Area: 144
- Dimensions: 12x12
Bedroom
- Level: First
- Area: 99
- Dimensions: 9x11
Breakfast
- Level: First
- Area: 204
- Dimensions: 17x12
Family room
- Level: First
- Area: 238
- Dimensions: 17x14
Game room
- Level: First
- Area: 195
- Dimensions: 13x15
Heating
- Natural Gas
Cooling
- Ceiling Fan(s), Electric
Appliances
- Included: ENERGY STAR Qualified Appliances, Disposal, Gas Oven, Microwave, Gas Range, Dishwasher
- Laundry: Electric Dryer Hookup, Washer Hookup
Features
- Formal Entry/Foyer, High Ceilings, En-Suite Bath, Primary Bed - 1st Floor, Walk-In Closet(s)
- Flooring: Carpet, Tile, Vinyl
- Doors: Insulated Doors
Interior area
- Total structure area: 2,483
- Total interior livable area: 2,483 sqft
Property
Parking
- Total spaces: 2
- Parking features: Attached
- Attached garage spaces: 2
Features
- Stories: 1
- Patio & porch: Covered, Patio/Deck
- Exterior features: Sprinkler System
- Fencing: Back Yard
Lot
- Size: 6,059 Square Feet
- Dimensions: 50 x 120
- Features: Back Yard, Subdivided, 0 Up To 1/4 Acre
Construction
Type & style
- Home type: SingleFamily
- Architectural style: Traditional
- Property subtype: Single Family Residence
Materials
- Brick, Wood Siding
- Foundation: Slab
- Roof: Composition
Condition
- New construction: Yes
- Year built: 2026
Details
- Builder name: DRB Homes
Utilities & green energy
- Water: Water District
Green energy
- Green verification: HERS Index Score
- Energy efficient items: Attic Vents, Thermostat, Lighting, HVAC, HVAC>13 SEER, Insulation
Community & HOA
Community
- Subdivision: Cypress Green
HOA
- Has HOA: Yes
- HOA fee: $1,621 annually
Location
- Region: Tomball
Financial & listing details
- Price per square foot: $140/sqft
- Date on market: 4/8/2026
- Listing terms: Cash,Conventional,FHA,VA Loan
Estimated market value
$342,900
$326,000 - $360,000
$2,514/mo
Price history
| Date | Event | Price |
|---|---|---|
| 7/24/2026 | Pending sale | $347,990$140/sqft |
Source:  HAR #10391976 Report a problem HAR #10391976 Report a problem | ||
| 7/2/2026 | Price change | $347,990-1.4%$140/sqft |
Source: HAR #10391976 Report a problem | ||
| 6/23/2026 | Price change | $352,990-1.4%$142/sqft |
Source: HAR #10391976 Report a problem | ||
| 6/18/2026 | Price change | $357,990-1.4%$144/sqft |
Source: HAR #10391976 Report a problem | ||
| 5/20/2026 | Price change | $362,990-1.9%$146/sqft |
Source: HAR #10391976 Report a problem | ||
| 5/4/2026 | Price change | $369,990-1.3%$149/sqft |
Source: HAR #10391976 Report a problem | ||
| 4/15/2026 | Price change | $374,990-0.8%$151/sqft |
Source: HAR #10391976 Report a problem | ||
| 4/9/2026 | Price change | $377,990-1.3%$152/sqft |
Source: HAR #10391976 Report a problem | ||
| 4/8/2026 | Listed for sale | $382,990$154/sqft |
Source: HAR #10391976 Report a problem | ||
Public tax history
Tax history is unavailable.
Monthly payment
Est. payment
Payment breakdown
Explore the cost of this home by adjusting the details. Changes won't be saved.Climate risks
Neighborhood: 77447
Nearby schools
GreatSchools rating
- 5/10Roberts Road Elementary SchoolGrades: PK-5Distance: 4.4 mi
- 5/10Schultz Junior High SchoolGrades: 6-8Distance: 9.7 mi
- 4/10Waller High SchoolGrades: 9-12Distance: 9.3 mi
Schools provided by the listing agent
- Elementary: Bryan Lowe Elementary
- Middle: Schultz Junior High School
- High: Waller High School
Source: HAR. This data may not be complete. We recommend contacting the local school district to confirm school assignments for this home.
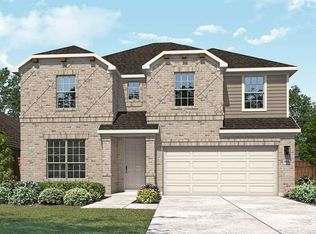
- $352,9903 bd3 ba2.6k sqft19739 Cape Greco Dr, Tomball, TX 77447New Construction
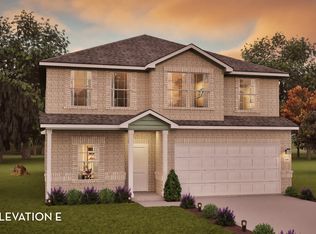
- $386,2004 bd3 ba2.5k sqft19731 Cape Greco Dr, Hockley, TX 77447Off Market
- $417,100-- bd-- ba-- sqft21707 Amalias Dr, Hockley, TX 77447Off Market
- $353,1004 bd3 ba2.5k sqft19727 Cape Greco Dr, Hockley, TX 77447Off Market
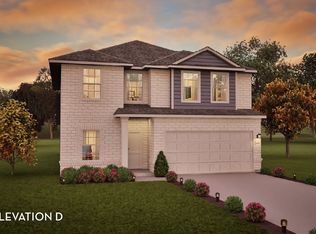
- $366,1004 bd3 ba2.5k sqft21711 Amalias Dr, Hockley, TX 77447Off Market
- $395,7764 bd4 ba2.8k sqft19750 Cape Greco Dr, Hockley, TX 77447New Construction
- $369,5004 bd3 ba2.5k sqft19746 Cape Greco Dr, Hockley, TX 77447New Construction
- $391,3654 bd4 ba2.8k sqft21715 Amalias Dr, Hockley, TX 77447New Construction
A local agent can set up tours, give advice and negotiate with sellers.
Similar homes
- $329,9904 bd3 ba2.2k sqft21918 Oia Island Dr, Hockley, TX 77447Pending
 MLS ID #57809840, Cameron Galatas, eXp Realty LLC. HAR
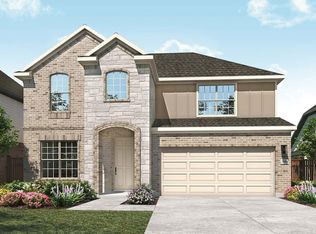
 - $394,9904 bd4 ba3.1k sqft19703 Kourion Dr, Tomball, TX 77447New Construction
 MLS ID #53496684, Chaquia Thomas, DRB Group Realty, LLC. HAR
 - $332,9904 bd3 ba2.5k sqft19438 Saint Green Dr, Hockley, TX 77447New Construction
 HAR
HAR - $319,9904 bd3 ba2.3k sqft19523 Valletta Green Dr, Hockley, TX 77447New Construction
 HAR
HAR - $324,0005 bd3 ba2.5k sqft21103 Solstice Point Dr, Hockley, TX 77447For SaleMLS ID #81761924, Chris Domangue, Coldwell Banker Realty - The Woodlands. HAR
- $319,9904 bd3 ba1.7k sqft21919 Corsica View Dr, Hockley, TX 77447New ConstructionMLS ID #30411051, Cameron Galatas, eXp Realty LLC. HAR
- $319,9904 bd3 ba1.7k sqft22007 Oia Island Dr, Hockley, TX 77447New ConstructionMLS ID #88379117, Cameron Galatas, eXp Realty LLC. HAR
- $299,9904 bd2 ba1.9k sqft22211 Balos Lagoon Dr, Hockley, TX 77447New ConstructionHAR
- $299,9904 bd2 ba1.6k sqft21922 Corsica View Dr, Hockley, TX 77447New ConstructionMLS ID #17095268, Cameron Galatas, eXp Realty LLC. HAR
- $299,9903 bd2 ba1.5k sqft19550 Perissa Terrace Dr, Hockley, TX 77447New ConstructionMLS ID #55298880, Cameron Galatas, eXp Realty LLC. HAR
- $305,9903 bd2 ba1.6k sqft21923 Oia Island Dr, Hockley, TX 77447New ConstructionMLS ID #59030819, Cameron Galatas, eXp Realty LLC. HAR
- $335,5003 bd2 ba1.6k sqft2011 Stella Pine Dr, Tomball, TX 77375For SaleMLS ID #27910060, Julie Cornay, Keller Williams Realty Northeast. HAR
- $443,3104 bd4 ba2.8k sqft22130 San Felice Dr, Hockley, TX 77447New ConstructionMLS ID #10005289, Olga M. Garza, Nan & Company Properties - Corporate Office (Heights). HAR
- $300,0004 bd2 ba1.9k sqft17018 Plover Rock Trl, Hockley, TX 77447For SaleMLS ID #42546127, Kevin Starr, Coldwell Banker Realty - Greater Northwest. HAR
- $294,9903 bd2 ba1.5k sqft21443 Jacaranda Blossom Way, Tomball, TX 77447New ConstructionHAR
- $310,0003 bd3 ba2k sqft23403 Cranberry Grader Ln, Hockley, TX 77447For SaleMLS ID #71605322, Pedro Arroyo, Blair Realty Group. HAR
- $349,9005 bd3 ba2.7k sqft4446 Salerno Gulf Way, Katy, TX 77449For SaleMLS ID #20428651, Ana Gonzalez, Mavenly Homes. HAR
- $339,9904 bd3 ba2.6k sqft31002 Lake Lila Trl, Waller, TX 77484New ConstructionMLS ID #89622048, Chaquia Thomas, DRB Group Realty, LLC. HAR
- $374,0004 bd3 ba2.9k sqft20755 Beeston Glade Ln, Katy, TX 77449For SaleMLS ID #345955, Jaime McLaughlin, CB&A, Realtors. HAR
- $385,0003 bd3 ba2.7k sqft22018 Big Sky Dr, Tomball, TX 77375For SaleMLS ID #67327035, Hillary Krebs, Mavenly Homes. HAR
