Rarely does a home offer this combination of privacy, versatility, and modern updates.
Perfectly positioned on a premium lot backing to open space with no immediate rear neighbors, this beautifully remodeled home captures unobstructed prairie views and breathtaking Colorado skies.
The stunning kitchen serves as the heart of the home, featuring a dramatic quartz waterfall island, full-height quartz backsplash, stainless steel appliances, abundant cabinetry, breakfast nook, and hardwood flooring throughout the main level. The open-concept design flows seamlessly into the living and dining areas, highlighted by a custom fireplace wall.
Upstairs, you'll find a spacious loft, a convenient laundry room, two secondary bedrooms, and an oversized primary suite complete with a private bath and a walk-in closet.
The feature that truly sets this home apart is the fully finished lower-level living suite. Designed to function as a private apartment, the lower level includes its own kitchen, living room, bedroom with egress windows, full bathroom, and separate laundry area—ideal for extended family, guests, multi-generational living, or additional workspace.
Step outside to a beautifully designed three-tier backyard retreat featuring an expansive stamped-concrete patio, a garden area, a dedicated dog run, and open-space views.
Additional highlights include a covered front porch, a main-level flex room ideal for a mudroom or office, multiple laundry locations, epoxy-finished garage floors, soaring garage ceilings, additional storage space, and extensive updates throughout.
With five bedrooms, four bathrooms, multiple living areas, and one of the neighborhood's most desirable lot locations, this move-in-ready home offers a rare combination of space, functionality, and views.
Accepting backups
Price cut: $10K (7/21)
$585,000
19740 E Idaho Avenue, Aurora, CO 80017
5beds
2,777sqft
Single Family Residence
Built in 2006
5,663 Square Feet Lot
$-- Zestimate®
$211/sqft
$70/mo HOA
What's special
- 75 days |
- 168 |
- 1 |
Zillow last checked:
Listing updated:
Listed by:
Francisco Padilla Jr. 720-366-0111,
Home Brokers, LLC
Source: REcolorado as distributed by MLS GRID,MLS#: 1588169
Facts & features
Interior
Bedrooms & bathrooms
- Bedrooms: 5
- Bathrooms: 4
- Full bathrooms: 3
- 1/2 bathrooms: 1
- Main level bathrooms: 1
Bedroom
- Description: Primary Suite With Walk-In Closet And Bathroom
- Features: Primary Suite
- Level: Upper
- Area: 218.7 Square Feet
- Dimensions: 13.5 x 16.2
Bedroom
- Description: Spacious Second Bedroom With South Facing Windows
- Level: Upper
- Area: 180 Square Feet
- Dimensions: 12 x 15
Bedroom
- Description: Third Bedroom With Two Windows
- Level: Upper
- Area: 135.52 Square Feet
- Dimensions: 11.2 x 12.1
Bedroom
- Level: Basement
Bedroom
- Description: Large Bedroom With Egress Window
- Level: Basement
- Area: 188.8 Square Feet
- Dimensions: 11.8 x 16
Bathroom
- Level: Main
Bathroom
- Features: En Suite Bathroom
- Level: Upper
Bathroom
- Description: Quartz Countertops And Tiled Bathtub Walls
- Features: Primary Suite
- Level: Upper
- Area: 50 Square Feet
- Dimensions: 5 x 10
Bathroom
- Level: Basement
Dining room
- Description: Opens To Outside Patio And Living Room
- Level: Main
- Area: 139.2 Square Feet
- Dimensions: 8.7 x 16
Kitchen
- Description: New Cabinets With Quartz Countertops And Backsplash
- Level: Main
- Area: 216 Square Feet
- Dimensions: 12 x 18
Kitchen
- Description: Kitchen With Eating Space And Quartz Countertops
- Level: Basement
- Area: 125.4 Square Feet
- Dimensions: 9.5 x 13.2
Laundry
- Description: 1 Of 3 Lr - Could Be Converted To Mud Room
- Level: Main
- Area: 40.56 Square Feet
- Dimensions: 5.2 x 7.8
Laundry
- Level: Upper
Laundry
- Level: Basement
Living room
- Description: Hardwood Floors And Electric Fireplace
- Level: Main
- Area: 256 Square Feet
- Dimensions: 16 x 16
Living room
- Level: Basement
- Area: 114.75 Square Feet
- Dimensions: 8.5 x 13.5
Loft
- Level: Upper
Mud room
- Description: Currently Laundry But Can Be Converted To Mud Room
- Level: Main
- Area: 40.56 Square Feet
- Dimensions: 5.2 x 7.8
Heating
- Forced Air
Cooling
- Central Air
Appliances
- Included: Dishwasher, Disposal, Range, Refrigerator
Features
- Ceiling Fan(s), Eat-in Kitchen, Kitchen Island, Open Floorplan, Primary Suite, Quartz Counters, Smoke Free, Walk-In Closet(s)
- Flooring: Carpet, Tile, Wood
- Windows: Double Pane Windows
- Basement: Finished,Full,Interior Entry
- Number of fireplaces: 1
- Fireplace features: Dining Room, Electric, Living Room
Interior area
- Total structure area: 2,777
- Total interior livable area: 2,777 sqft
- Finished area above ground: 1,919
- Finished area below ground: 858
Video & virtual tour
Property
Parking
- Total spaces: 2
- Parking features: Concrete, Dry Walled, Floor Coating, Garage Door Opener
- Attached garage spaces: 2
Features
- Levels: Two
- Stories: 2
- Patio & porch: Covered, Deck, Front Porch
- Exterior features: Dog Run, Private Yard
- Fencing: Full
Lot
- Size: 5,663 Square Feet
- Features: Level, Open Space, Sprinklers In Front
Details
- Parcel number: 034385908
- Special conditions: Standard
Construction
Type & style
- Home type: SingleFamily
- Architectural style: Contemporary
- Property subtype: Single Family Residence
Materials
- Frame, Wood Siding
Condition
- Updated/Remodeled
- Year built: 2006
Utilities & green energy
- Electric: 110V, 220 Volts
- Sewer: Public Sewer
- Water: Public
Community & HOA
Community
- Security: Carbon Monoxide Detector(s), Smoke Detector(s)
- Subdivision: Auburn Hill
HOA
- Has HOA: Yes
- HOA fee: $70 monthly
- HOA name: Auburn Hill Owners Association INC
- HOA phone: 303-695-6282
Location
- Region: Aurora
Financial & listing details
- Price per square foot: $211/sqft
- Tax assessed value: $578,400
- Annual tax amount: $3,890
- Date on market: 6/4/2026
- Listing terms: Cash,Conventional,FHA,VA Loan
- Exclusions: None.
- Ownership: Individual
- Road surface type: Paved
Estimated market value
Not available
Estimated sales range
Not available
Not available
Price history
| Date | Event | Price |
|---|---|---|
| 7/23/2026 | Pending sale | $585,000$211/sqft |
Source:  REcolorado as distributed by MLS GRID #1588169 Report a problem REcolorado as distributed by MLS GRID #1588169 Report a problem | ||
| 7/21/2026 | Price change | $585,000-1.7%$211/sqft |
Source: REcolorado as distributed by MLS GRID #1588169 Report a problem | ||
| 6/6/2026 | Price change | $595,000-3.7%$214/sqft |
Source: REcolorado as distributed by MLS GRID #1588169 Report a problem | ||
| 6/4/2026 | Listed for sale | $618,000+56.1%$223/sqft |
Source: REcolorado as distributed by MLS GRID #1588169 Report a problem | ||
| 3/28/2019 | Sold | $396,000-1%$143/sqft |
Source: Public Record Report a problem | ||
| 2/19/2019 | Pending sale | $400,000$144/sqft |
Source: LIV Sotheby's International Realty #7668553 Report a problem | ||
| 1/17/2019 | Listed for sale | $400,000+52.1%$144/sqft |
Source: LIV Sotheby's International Realty #7668553 Report a problem | ||
| 12/24/2014 | Sold | $263,031-0.7%$95/sqft |
Source: Public Record Report a problem | ||
| 11/23/2014 | Listed for sale | $265,000+1.9%$95/sqft |
Source: Excalibur Homes Real Estate #4332568 Report a problem | ||
| 10/23/2014 | Listing removed | $260,000$94/sqft |
Source: Excalibur Homes Real Estate #4332568 Report a problem | ||
| 10/22/2014 | Listed for sale | $260,000+7.2%$94/sqft |
Source: Excalibur Homes Real Estate #4332568 Report a problem | ||
| 3/28/2013 | Listing removed | $1,700$1/sqft |
Source: United Country JTS Realty & Property Management Report a problem | ||
| 2/26/2013 | Price change | $1,700-2.9%$1/sqft |
Source: United Country JTS Realty & Property Management Report a problem | ||
| 2/23/2013 | Price change | $1,750-2.5%$1/sqft |
Source: www.RentalAds.com Report a problem | ||
| 2/14/2013 | Listed for rent | $1,795$1/sqft |
Source: www.RentalAds.com Report a problem | ||
| 8/14/2006 | Sold | $242,636$87/sqft |
Source: Public Record Report a problem | ||
Public tax history
| Year | Property taxes | Tax assessment |
|---|---|---|
| 2025 | $3,751 +3.1% | $36,150 -7.6% |
| 2024 | $3,638 +23.5% | $39,141 -9.5% |
| 2023 | $2,946 -3.1% | $43,241 +47.4% |
| 2022 | $3,042 | $29,343 -2.8% |
| 2021 | -- | $30,188 +11% |
| 2020 | $2,831 +18.1% | $27,185 |
| 2019 | $2,397 | -- |
| 2018 | $2,397 +15% | $22,673 |
| 2017 | $2,086 | $22,673 +12.1% |
| 2016 | -- | $20,234 |
| 2015 | -- | $20,234 +19.1% |
| 2014 | $1,835 +14.6% | $16,995 -1.3% |
| 2013 | $1,600 | $17,220 |
| 2012 | -- | $17,220 |
| 2011 | $1,378 +1.1% | $17,220 +1.3% |
| 2010 | $1,363 -13.1% | $17,000 |
| 2009 | $1,569 | $17,000 -13.1% |
| 2008 | -- | $19,573 |
| 2007 | -- | $19,573 +232.5% |
| 2006 | -- | $5,887 |
| 2005 | -- | $5,887 |
Find assessor info on the county website
Monthly payment
Est. payment
Payment breakdown
Explore the cost of this home by adjusting the details. Changes won't be saved.Climate risks
Neighborhood: Side Creek
Nearby schools
GreatSchools rating
- 8/10Aurora Frontier K-8Grades: PK-8Distance: 2.3 mi
- 5/10Vista Peak 9-12 PreparatoryGrades: 9-12Distance: 3.9 mi
Schools provided by the listing agent
- Elementary: Aurora Frontier K-8
- Middle: Mrachek
- High: Vista Peak
- District: Adams-Arapahoe 28J
Source: REcolorado as distributed by MLS GRID. This data may not be complete. We recommend contacting the local school district to confirm school assignments for this home.
- $569,9004 bd4 ba2.5k sqft19720 E Idaho Ave, Aurora, CO 80017Off Market
- $550,0003 bd3 ba2.5k sqft19760 E Idaho Ave, Aurora, CO 80017Off Market
- $516,1003 bd3 ba2.8k sqft19700 E Idaho Ave, Aurora, CO 80017Off Market

- $527,3004 bd3 ba2.2k sqft19770 E Idaho Ave, Aurora, CO 80017Off Market
- $475,2003 bd3 ba1.5k sqft19680 E Idaho Ave, Aurora, CO 80017Off Market
- $527,5004 bd4 ba2.7k sqft19780 E Idaho Ave, Aurora, CO 80017Off Market
- $551,5003 bd3 ba3.6k sqft19689 E Idaho Ave, Aurora, CO 80017Off Market
- $520,7003 bd3 ba2k sqft19749 E Idaho Ave, Aurora, CO 80017Off Market
A local agent can set up tours, give advice and negotiate with sellers.
Similar homes
- $580,0004 bd3 ba2.9k sqft18325 E Idaho Place, Aurora, CO 80017For Sale
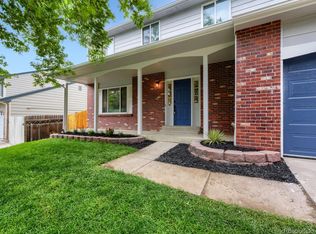
 MLS ID #6334040, Jeffrey Los, Avenew Realty LLC. REcolorado as distributed by MLS GRID
 - $640,0006 bd4 ba3.6k sqft19551 E Wyoming Avenue, Aurora, CO 80017For Sale
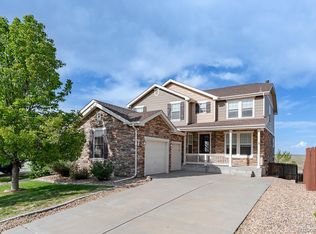 MLS ID #3376189, Katelynn Tran, Equity Colorado Real Estate. REcolorado as distributed by MLS GRID
 - $499,5005 bd4 ba2.4k sqft4064 S Himalaya Way, Aurora, CO 80013For Sale
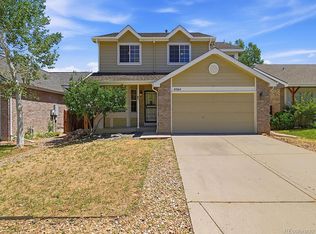 MLS ID #5533535, Jessica Kuhn, City Limits Property Management, LLC. REcolorado as distributed by MLS GRID
 - $575,0005 bd4 ba3.3k sqft15678 E Quincy Lane, Aurora, CO 80015For Sale
 MLS ID #3039895, Matt S. Mansfield, RE/MAX Professionals. REcolorado as distributed by MLS GRID
 - $574,9503 bd3 ba2.5k sqft19899 E 41st Avenue, Denver, CO 80249For SaleMLS ID #6024231, Gina Acosta, Northside Real Estate Group LLC. REcolorado as distributed by MLS GRID
- $450,0004 bd3 ba1.8k sqft16136 E Exposition Drive, Aurora, CO 80017For SaleMLS ID #1944688, Jessica Kuhn, City Limits Property Management, LLC. REcolorado as distributed by MLS GRID
- $575,0003 bd3 ba1.8k sqft20969 E Quincy Drive, Aurora, CO 80015For SaleMLS ID #8369841, Amanda Bumbala, eXp Realty, LLC. REcolorado as distributed by MLS GRID
- $465,0005 bd2 ba3k sqft3176 S Idalia St, Aurora, CO 80013For Sale
 MLS ID #8150911, Jason Richard Bell, Iconic Colorado Properties, LLC. elevateMLS
 - $720,0005 bd3 ba3.8k sqft21560 E Union Place, Aurora, CO 80015For SaleMLS ID #9881256, Mitchell Griffin, eXp Realty, LLC. REcolorado as distributed by MLS GRID
- $669,9005 bd4 ba2.7k sqft24198 E Kentucky Place, Aurora, CO 80018For SaleMLS ID #5185131, Ben Hoskins, RE/MAX Synergy. REcolorado as distributed by MLS GRID
- $660,0004 bd3 ba3.9k sqft5753 S Rome Street, Aurora, CO 80015For SaleMLS ID #7741728, Jess Riley, NAV Real Estate. REcolorado as distributed by MLS GRID
- $645,0005 bd4 ba2.6k sqft9931 Aftonwood Street, Littleton, CO 80126For SaleMLS ID #1636177, Kathleen Haas, Colorado Realty 4 Less, LLC. REcolorado as distributed by MLS GRID
- $549,0003 bd3 ba3.1k sqft19553 E 60th Place, Aurora, CO 80019For SaleMLS ID #3754232, Syed Farzan Sikandarpur, HomeSmart Realty. REcolorado as distributed by MLS GRID
- $650,0005 bd3 ba2.7k sqft13782 Omega Circle, Lone Tree, CO 80124For SaleMLS ID #7055501, Danielle Dolan, eXp Realty, LLC. REcolorado as distributed by MLS GRID
- $485,0004 bd4 ba2.3k sqft2813 S Xanadu Way, Aurora, CO 80014For SaleMLS ID #8133678, Theron Johnson, Thrive Real Estate Group. REcolorado as distributed by MLS GRID
- $599,0004 bd3 ba2.2k sqft20130 Edinborough Court, Parker, CO 80138For SaleMLS ID #2453492, James Mayl, One Avenue Realty. REcolorado as distributed by MLS GRID
- $535,0004 bd3 ba2.5k sqft6513 N Ceylon Street, Denver, CO 80249For SaleMLS ID #2519955, Sandra Bakford, Broker Bakford LLC. REcolorado as distributed by MLS GRID
- $499,0003 bd3 ba1.6k sqft19355 E 58th Drive, Aurora, CO 80019For SaleMLS ID #9235884, Yanshuang Tan, HomeSmart. REcolorado as distributed by MLS GRID
- $780,0005 bd4 ba3.9k sqft6320 S Langdale Way, Aurora, CO 80016For SaleMLS ID #5440458, Margene Ricciardi, RE/MAX Alliance. REcolorado as distributed by MLS GRID
- $575,0004 bd2 ba1.7k sqft4035 S Logan Street, Englewood, CO 80113For SaleMLS ID #6888601, Anna Fugier, Huntington Properties LLC. REcolorado as distributed by MLS GRID
