Pre‑Sale of the Kingsbridge plan by award‑winning Turnberry Homes in coveted Calistoga. Exceptional 4‑bedroom home designed for modern living and entertaining. Dramatic volume ceilings and an open, light‑filled floorplan, main‑level private study, formal dining, butler’s pantry and separate walk‑in pantry. Gourmet chef’s kitchen flows to a spacious breakfast area and a stunning two‑story great room with fireplace, built‑ins and a wall of windows overlooking the back porch and yard. Main‑level primary suite. Upstairs offers a generous bonus/game room and step down media room, unfinished walk‑in storage, and 3 additional bedrooms. Three‑car garage on a quiet cul‑de‑sac. Only a few homesites remain in Phase 1 — premier craftsmanship, thoughtful finishes, and a highly desirable location.
Under contract - not showing
$1,979,900
1975 Napa Dr Lot 22, Brentwood, TN 37027
4beds
4,872sqft
Single Family Residence, Residential
Built in 2026
1.19 Acres Lot
$-- Zestimate®
$406/sqft
$130/mo HOA
What's special
- 131 days
- 20
- 1
Zillow last checked:
Listing updated:
Listed by:
Susan Gregory 615-207-5600,
Onward Real Estate 615-234-5180
Source: RealTracs MLS as distributed by MLS GRID,MLS#: 3182196
Facts & features
Interior
Bedrooms & bathrooms
- Bedrooms: 4
- Bathrooms: 4
- Full bathrooms: 3
- 1/2 bathrooms: 1
- Main level bedrooms: 1
Bedroom 1
- Features: Suite
- Level: Suite
- Area: 238 Square Feet
- Dimensions: 17x14
Bedroom 2
- Features: Bath
- Level: Bath
- Area: 156 Square Feet
- Dimensions: 13x12
Bedroom 3
- Features: Walk-In Closet(s)
- Level: Walk-In Closet(s)
- Area: 156 Square Feet
- Dimensions: 13x12
Bedroom 4
- Features: Bath
- Level: Bath
- Area: 210 Square Feet
- Dimensions: 15x14
Primary bathroom
- Features: Suite
- Level: Suite
Dining room
- Features: Formal
- Level: Formal
- Area: 168 Square Feet
- Dimensions: 14x12
Kitchen
- Features: Pantry
- Level: Pantry
- Area: 180 Square Feet
- Dimensions: 15x12
Living room
- Features: Great Room
- Level: Great Room
- Area: 323 Square Feet
- Dimensions: 19x17
Other
- Features: Media Room
- Level: Media Room
- Area: 130 Square Feet
- Dimensions: 13x10
Other
- Features: Breakfast Room
- Level: Breakfast Room
- Area: 140 Square Feet
- Dimensions: 14x10
Recreation room
- Features: Second Floor
- Level: Second Floor
- Area: 304 Square Feet
- Dimensions: 19x16
Heating
- Dual, Natural Gas
Cooling
- Dual, Electric
Appliances
- Included: Double Oven, Built-In Gas Range, Dishwasher, Disposal
- Laundry: Electric Dryer Hookup, Washer Hookup
Features
- Bookcases, Built-in Features, Ceiling Fan(s), Entrance Foyer, Extra Closets, High Ceilings, Open Floorplan, Pantry, Walk-In Closet(s), High Speed Internet
- Flooring: Carpet, Wood, Tile
- Basement: Crawl Space
- Number of fireplaces: 2
- Fireplace features: Family Room, Gas
Interior area
- Total structure area: 4,872
- Total interior livable area: 4,872 sqft
- Finished area above ground: 4,872
Property
Parking
- Total spaces: 3
- Parking features: Garage Door Opener, Garage Faces Side, Aggregate, Driveway
- Garage spaces: 3
- Has uncovered spaces: Yes
Features
- Levels: Two
- Stories: 2
- Patio & porch: Porch, Covered, Patio
Lot
- Size: 1.19 Acres
- Dimensions: 195 x 239
- Features: Cul-De-Sac
- Topography: Cul-De-Sac
Details
- Parcel number: 094059A B 02200 00016059A
- Special conditions: Standard
- Other equipment: Irrigation System
Construction
Type & style
- Home type: SingleFamily
- Architectural style: Traditional
- Property subtype: Single Family Residence, Residential
Materials
- Brick
- Roof: Shingle
Condition
- New construction: Yes
- Year built: 2026
Utilities & green energy
- Sewer: Public Sewer
- Water: Public
- Utilities for property: Electricity Available, Natural Gas Available, Water Available, Underground Utilities
Community & HOA
Community
- Security: Smoke Detector(s)
- Subdivision: Calistoga Sec1
HOA
- Has HOA: Yes
- Amenities included: Sidewalks, Underground Utilities
- HOA fee: $130 monthly
Location
- Region: Brentwood
Financial & listing details
- Price per square foot: $406/sqft
- Annual tax amount: $1,862
- Date on market: 4/24/2026
- Date available: 01/15/2027
- Electric utility on property: Yes
Estimated market value
Not available
Estimated sales range
Not available
Not available
Price history
| Date | Event | Price |
|---|---|---|
| 5/8/2026 | Pending sale | $1,979,900$406/sqft |
Source:  RealTracs MLS as distributed by MLS GRID #3182196 Report a problem RealTracs MLS as distributed by MLS GRID #3182196 Report a problem | ||
Public tax history
Tax history is unavailable.
Monthly payment
Est. payment
Payment breakdown
Explore the cost of this home by adjusting the details. Changes won't be saved.Climate risks
Neighborhood: 37027
Nearby schools
Schools provided by the listing agent
- Elementary: Jordan Elementary School
- Middle: Sunset Middle School
- High: Nolensville High School
Source: RealTracs MLS as distributed by MLS GRID. This data may not be complete. We recommend contacting the local school district to confirm school assignments for this home.
- $2,722,8375 bd6 ba5.4k sqft9900 Amarosa Ct LOT 17, Brentwood, TN 37027Sold

- $1,265,8004 bd6 ba4.1k sqft1200 Spruell Dr, Nolensville, TN 37135Off Market
- $2,023,1585 bd6 ba4.9k sqft1957 Napa Dr LOT 28, Brentwood, TN 37027Sold
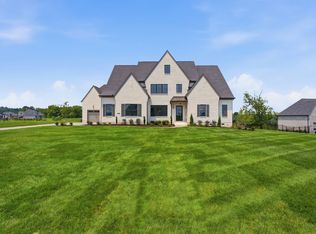
- $1,999,9005 bd6 ba4.9k sqft1970 Napa Dr LOT 18, Brentwood, TN 37027New Construction

Similar homes
- $2,399,9005 bd6 ba5.7k sqft9684 Tiburon Dr Lot 2, Brentwood, TN 37027New Construction

 MLS ID #3531235, Beth Ann Smith. RealTracs MLS as distributed by MLS GRID
 - $1,999,9993 bd3 ba2.4k sqft9824 Split Log Rd, Brentwood, TN 37027For Sale
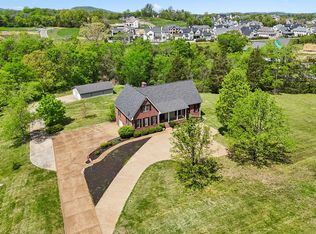 MLS ID #3175951, Angie Honeycutt. RealTracs MLS as distributed by MLS GRID
 - $2,399,0005 bd7 ba5.3k sqft1878 Traditions Cir, Brentwood, TN 37027For Sale
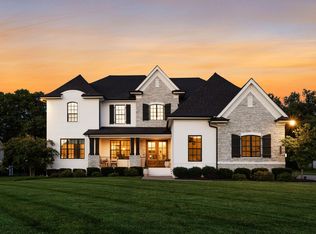 MLS ID #3306491, Maryann Palise. RealTracs MLS as distributed by MLS GRID
 - $2,100,0005 bd6 ba5.8k sqft1046 Weston Ct, Brentwood, TN 37027For Sale
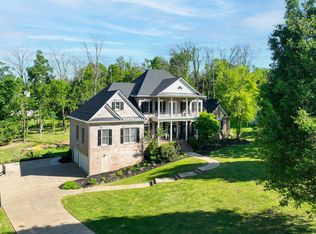 MLS ID #3182647, Meghan Siebe. RealTracs MLS as distributed by MLS GRID
 - $1,850,0006 bd4 ba3.9k sqft6337 Murray Ln, Brentwood, TN 37027For SaleMLS ID #3177843, Allen Huggins. RealTracs MLS as distributed by MLS GRID
- $1,825,0006 bd6 ba5.2k sqft716 Split Rail Dr, Brentwood, TN 37027For SaleMLS ID #3242746, Jennifer Bell Hughes. RealTracs MLS as distributed by MLS GRID
- $2,499,8995 bd7 ba5k sqft1695 Hyneman Ct Lot 181, Brentwood, TN 37027New ConstructionMLS ID #3139171, Bradley (Brad) W. Pennington. RealTracs MLS as distributed by MLS GRID
- $2,689,0005 bd7 ba5.6k sqft9407 Dewaal Rdg Lot 199, Brentwood, TN 37027New ConstructionMLS ID #3068693, Bradley (Brad) W. Pennington. RealTracs MLS as distributed by MLS GRID
- $2,400,0005 bd5 ba4k sqft6473 Drumright Rd, College Grove, TN 37046New ConstructionMLS ID #3520889, Thomas Summers. RealTracs MLS as distributed by MLS GRID
- $1,989,0004 bd5 ba3.9k sqft121 Dulwich Dr Lot 28, Franklin, TN 37064New ConstructionMLS ID #3288190, Mary A. Kocina. RealTracs MLS as distributed by MLS GRID
- $1,899,0006 bd6 ba5.3k sqft2934 Stewart Creek Rd, Murfreesboro, TN 37129For SaleMLS ID #3251271, Edward (Ted) Blakeman. RealTracs MLS as distributed by MLS GRID
- $1,795,0005 bd4 ba4.1k sqft3108 Stadium Ct, Franklin, TN 37064For SaleMLS ID #3511204, Misti G Johnson. RealTracs MLS as distributed by MLS GRID
- $2,028,8004 bd6 ba4.3k sqft8709 Iron Willow Pass Lot 126, Eagleville, TN 37060New ConstructionMLS ID #3133045, Kristen Carbine. RealTracs MLS as distributed by MLS GRID
- $2,017,2245 bd8 ba5.4k sqft157 Berry Hunter Ln Lot 31, Franklin, TN 37067New ConstructionMLS ID #3507968, Cori Danos. RealTracs MLS as distributed by MLS GRID
- $1,600,0005 bd6 ba4k sqft1497 Eden Rose Pl Lot 1, Nolensville, TN 37135New ConstructionMLS ID #3514945, Parviz Youssefi. RealTracs MLS as distributed by MLS GRID
- $1,999,9005 bd6 ba4.6k sqft8728 Iron Willow Pass Lot 107, Eagleville, TN 37060New ConstructionMLS ID #3156382, Kristen Carbine. RealTracs MLS as distributed by MLS GRID
- $1,918,0654 bd5 ba3.6k sqft113 Dulwich Dr Lot 26, Franklin, TN 37064New ConstructionMLS ID #3318404, Mary A. Kocina. RealTracs MLS as distributed by MLS GRID
- $2,300,0004 bd4 ba4.8k sqft3277 Highway 431, Spring Hill, TN 37174For SaleMLS ID #3531253, Sharayah McKellar. RealTracs MLS as distributed by MLS GRID
- $1,751,9955 bd5 ba4.3k sqft151 Berry Hunter Ln Lot 32, Franklin, TN 37067New ConstructionMLS ID #3520282, Cori Danos. RealTracs MLS as distributed by MLS GRID
- $1,880,0003 bd3 ba2.7k sqft3121 Clouseton Ct, Franklin, TN 37064For SaleMLS ID #3269857, Kimberly Biddle. RealTracs MLS as distributed by MLS GRID
