Back on the market at no fault of the seller. Welcome to this inviting and well-maintained home nestled in the highly desirable Westwood neighborhood of Abingdon Virginia. Offering a blend of comfort, functionality, and outdoor charm, this property delivers everything you need for easy everyday living with room to grow. This spacious 3-bedroom, 2.5-bath home features a thoughtful layout designed to accommodate a variety of lifestyles. The main level includes a bright and comfortable living area that flows seamlessly into the dining space and kitchen, creating an ideal setting for both daily routines and entertaining. The primary bedroom is a true retreat, complete with its own private ensuite bathroom, providing convenience and privacy. Downstairs, the finished basement expands your living possibilities, perfect for a family room, home office, recreation space, or guest area. The basement also includes a half bath, adding extra practicality and comfort for gatherings or extended stays. A one-car garage offers secure parking and additional storage, while the outdoor space is where this property truly shines. The fully fenced backyard provides peace of mind for pets and children, and the property offers plenty of room to enjoy the outdoors. A well-built storage shed adds even more functionality, ideal for tools, hobbies, or seasonal items. Gardeners will appreciate the dedicated garden area, ready for vegetables, flowers, or landscaping projects. Located in the established Westwood community, this home offers a quiet residential setting while still being just minutes from Abingdon's schools, shopping, dining, and I-81 access. It's a wonderful opportunity to own a comfortable, move-in-ready home with valuable indoor and outdoor features.
Under contract
Price cut: $14K (6/4)
$398,500
19763 McCray Dr, Abingdon, VA 24211
3beds
2,236sqft
Single Family Residence
Built in 1977
0.5 Acres Lot
$-- Zestimate®
$178/sqft
$-- HOA
What's special
Thoughtful layout
- 110 days |
- 143 |
- 2 |
Zillow last checked:
Listing updated:
Listed by:
Maxwell Yates 276-274-9479,
Matt Smith Realty 276-477-1500,
Matt Smith 276-608-4226,
Matt Smith Realty
Source: SWVAR,MLS#: 109440
Facts & features
Interior
Bedrooms & bathrooms
- Bedrooms: 3
- Bathrooms: 3
- Full bathrooms: 2
- 1/2 bathrooms: 1
Rooms
- Room types: Basement
Primary bedroom
- Level: Upper
Bedroom 2
- Level: Upper
Bedroom 3
- Level: Upper
Bathroom
- Level: Upper
Bathroom 1
- Level: Basement
Bathroom 2
- Level: Upper
Dining room
- Level: First
Family room
- Level: Basement
Kitchen
- Level: First
Living room
- Level: First
Basement
- Area: 770
Heating
- Heat Pump
Cooling
- Heat Pump
Appliances
- Included: Dishwasher, Electric Water Heater, Gas Range, Microwave, Range, Refrigerator
- Laundry: Upper Level
Features
- Ceiling Fan(s), Newer Paint, Paneling, High Speed Internet
- Flooring: Newer Floor Covering, Laminate, Tile, Vinyl, Plank
- Windows: Bay Window(s), Insulated Windows, Tilt Window(s), Vinyl
- Has basement: Yes
- Number of fireplaces: 2
- Fireplace features: Brick, Gas Log, Two
Interior area
- Total structure area: 2,236
- Total interior livable area: 2,236 sqft
- Finished area above ground: 1,465
- Finished area below ground: 770
Video & virtual tour
Property
Parking
- Total spaces: 1
- Parking features: Drive Under, Driveway, Garage Door Opener, Paved
- Garage spaces: 1
Features
- Levels: Multi/Split
- Stories: 1
- Patio & porch: Covered, Deck, Patio
- Exterior features: Lighting
- Fencing: Chain Link
- Water view: None
- Waterfront features: None
Lot
- Size: 0.5 Acres
- Features: Cleared
Details
- Parcel number: 124A21051
- Zoning: R1
Construction
Type & style
- Home type: SingleFamily
- Property subtype: Single Family Residence
Materials
- Brick, Vinyl Siding, Dry Wall
- Foundation: Block
- Roof: Shingle
Condition
- Exterior Condition: Good,Interior Condition: Good
- Year built: 1977
Utilities & green energy
- Sewer: Public Sewer
- Water: Public
- Utilities for property: Propane
Community & HOA
Community
- Subdivision: Westwood
HOA
- Has HOA: No
- Services included: None
Location
- Region: Abingdon
Financial & listing details
- Price per square foot: $178/sqft
- Tax assessed value: $382,200
- Annual tax amount: $1,643
- Date on market: 4/2/2026
- Road surface type: Paved
Estimated market value
Not available
Estimated sales range
Not available
Not available
Price history
| Date | Event | Price |
|---|---|---|
| 6/22/2026 | Pending sale | $398,500$178/sqft |
Source: TVRMLS #9993297 Report a problem | ||
| 6/22/2026 | Contingent | $398,500$178/sqft |
Source:  SWVAR #109440 Report a problem SWVAR #109440 Report a problem | ||
| 6/4/2026 | Price change | $398,500-3.4%$178/sqft |
Source: SWVAR #109440 Report a problem | ||
| 5/20/2026 | Pending sale | $412,500$184/sqft |
Source: TVRMLS #9993297 Report a problem | ||
| 5/20/2026 | Contingent | $412,500$184/sqft |
Source: SWVAR #109440 Report a problem | ||
| 4/23/2026 | Price change | $412,500-2.8%$184/sqft |
Source: SWVAR #109440 Report a problem | ||
| 4/2/2026 | Listed for sale | $424,500+8.9%$190/sqft |
Source: SWVAR #109440 Report a problem | ||
| 5/28/2024 | Sold | $389,900-4.9%$174/sqft |
Source: SWVAR #93175 Report a problem | ||
| 5/16/2024 | Pending sale | $410,000$183/sqft |
Source: TVRMLS #9963914 Report a problem | ||
| 5/16/2024 | Contingent | $410,000$183/sqft |
Source: TVRMLS #9963914 Report a problem | ||
| 4/15/2024 | Pending sale | $410,000$183/sqft |
Source: TVRMLS #9963914 Report a problem | ||
| 4/15/2024 | Contingent | $410,000$183/sqft |
Source: SWVAR #93175 Report a problem | ||
| 4/1/2024 | Listed for sale | $410,000+49.1%$183/sqft |
Source: SWVAR #93175 Report a problem | ||
| 8/17/2022 | Sold | $275,000-4.8%$123/sqft |
Source: SWVAR #83158 Report a problem | ||
| 8/2/2022 | Contingent | $289,000$129/sqft |
Source: SWVAR #83158 Report a problem | ||
| 7/30/2022 | Listed for sale | $289,000$129/sqft |
Source: SWVAR #83158 Report a problem | ||
| 6/21/2022 | Contingent | $289,000$129/sqft |
Source: SWVAR #83158 Report a problem | ||
| 6/20/2022 | Listed for sale | $289,000$129/sqft |
Source: SWVAR #83158 Report a problem | ||
Public tax history
| Year | Property taxes | Tax assessment |
|---|---|---|
| 2025 | $1,643 +44.5% | $382,200 +101.7% |
| 2024 | $1,137 | $189,500 |
| 2023 | -- | $189,500 |
| 2022 | $1,137 | $189,500 |
| 2021 | $1,137 +6.5% | $189,500 |
| 2020 | $1,067 | $189,500 +11.9% |
| 2019 | $1,067 | $169,400 |
| 2018 | $1,067 -1.1% | $169,400 |
| 2017 | $1,079 | $169,400 -1.1% |
| 2016 | $1,079 | $171,200 |
| 2015 | $1,079 | $171,200 |
| 2014 | $1,079 | $171,200 |
| 2013 | -- | $171,200 |
| 2012 | -- | $171,200 |
| 2011 | -- | $171,200 |
| 2010 | -- | $171,200 |
| 2009 | -- | $171,200 -9.2% |
| 2008 | -- | $188,600 |
| 2007 | -- | $188,600 |
| 2006 | -- | $188,600 |
| 2005 | $1,075 +32.4% | $188,600 +39.4% |
| 2004 | $812 +5.3% | $135,300 |
| 2003 | $771 | $135,300 |
| 2002 | $771 +7.8% | $135,300 +24.8% |
| 2001 | $715 | $108,400 |
Find assessor info on the county website
Monthly payment
Est. payment
Payment breakdown
Explore the cost of this home by adjusting the details. Changes won't be saved.Climate risks
Neighborhood: 24211
Nearby schools
GreatSchools rating
- 8/10Abingdon Elementary SchoolGrades: PK-5Distance: 2.2 mi
- 8/10E.B. Stanley Middle SchoolGrades: 6-8Distance: 4.6 mi
- 5/10Abingdon High SchoolGrades: 9-12Distance: 4.4 mi
Schools provided by the listing agent
- Elementary: Abingdon
- Middle: E B Stanley
- High: Abingdon
Source: SWVAR. This data may not be complete. We recommend contacting the local school district to confirm school assignments for this home.
- $315,1003 bd2 ba1.5k sqft19747 McCray Dr, Abingdon, VA 24211Off Market
- $439,1004 bd2 ba3.5k sqft19779 McCray Dr, Abingdon, VA 24211Off Market
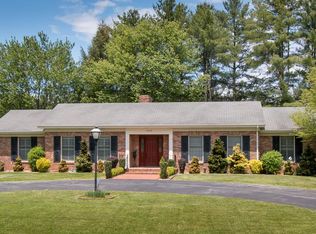
- $339,0003 bd2 ba2.4k sqft19434 Oakwood Dr, Abingdon, VA 24211Off Market
- $30,000-- sqft19434 Oakwood Dr, Abingdon, VA 24211Off Market
- $367,0003 bd2 ba2.1k sqft19770 McCray Dr, Abingdon, VA 24211Off Market
- $298,7004 bd2 ba1.4k sqft19742 McCray Dr, Abingdon, VA 24211Off Market
- $30,000-- sqftMcCray Dr, Abingdon, VA 24211Off Market
- $485,4005 bd3 ba3k sqft19460 Oakwood Dr, Abingdon, VA 24211Off Market
A local agent can set up tours, give advice and negotiate with sellers.
A local lender can help you make sure your offer is ready when you are.
Similar homes
- $435,0003 bd3 ba2.1k sqft19301 Pleasant View Dr, Abingdon, VA 24211For Sale
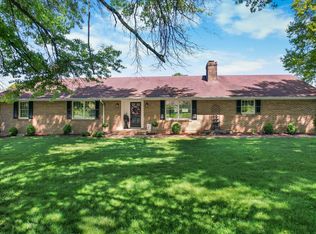
 MLS ID #110079, Sandra Rhymer, Uptown Properties LLC. SWVAR
 - $443,0003 bd2 ba2.2k sqft19272 Old Jonesboro Rd, Abingdon, VA 24211For Sale
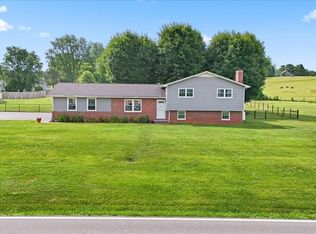 MLS ID #9997252, Brooke Harris. TVRMLS
 - $499,0004 bd4 ba3.2k sqft19368 Triple Crown Dr, Abingdon, VA 24211For Sale
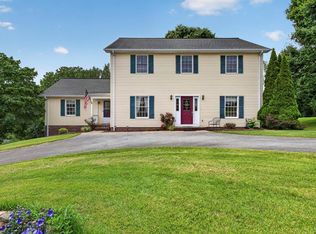 MLS ID #110979, Anslee Cook, eXp Realty. SWVAR
 - $340,0003 bd3 ba2.8k sqft18518 Keeneland Ln, Abingdon, VA 24211For Sale
 MLS ID #9997834, Danielle McMeans. TVRMLS
 - $369,5003 bd2 ba1.3k sqft17461 Wyndale Rd, Abingdon, VA 24210For SaleMLS ID #110586, Matt Smith, Matt Smith Realty. SWVAR
- $489,7504 bd3 ba2.8k sqft21164 Vances Mill Rd, Abingdon, VA 24211For SaleMLS ID #109496, Maxwell Yates, Matt Smith Realty. SWVAR
- $449,0003 bd2 ba1.9k sqft19657 Jeb Stuart Hwy, Abingdon, VA 24211For SaleMLS ID #110811, Alison Hagerman, eXp Realty. SWVAR
- $325,0004 bd2 ba1.9k sqft19201 Moulin St, Abingdon, VA 24210For SaleMLS ID #110339, Jason Harris, The Mahaffey Agency. SWVAR
- $315,9003 bd3 ba1.8k sqft18403 Ironwood Loop, Abingdon, VA 24210For SaleMLS ID #110149, Dave Prater, Price Richards Residential. SWVAR
- $349,9003 bd2 ba1.6k sqft299 Old Eleven Dr, Abingdon, VA 24210For SaleMLS ID #110635, Matt Smith, Matt Smith Realty. SWVAR
- $386,0003 bd2 ba1.4k sqft344 Gibson St, Abingdon, VA 24210For SaleMLS ID #105788, Alison Gill Mccabe, BHHS Jones Property Group VA. SWVAR
- $299,0003 bd2 ba1.6k sqft18212 Cleveland Rd, Abingdon, VA 24211For SaleMLS ID #104443, April Arnold, eXp Realty. SWVAR
- $399,9004 bd4 ba2.8k sqft157 Stoneybrook Dr, Abingdon, VA 24210For SaleMLS ID #9994585, Laurie Andreas. TVRMLS
- $539,0004 bd3 ba2.5k sqft22397 Tyco Dr, Abingdon, VA 24211For SaleMLS ID #103358, Maxwell Yates, Matt Smith Realty. SWVAR
- $237,0003 bd1 ba1.1k sqft18160 Ridgeview Dr, Abingdon, VA 24211For SaleMLS ID #111064, Scott Henninger, eXp Realty. SWVAR
- $529,9003 bd2 ba2.2k sqft16471B Spring Valley Rd, Abingdon, VA 24210For SaleMLS ID #110712, Karen Raines, Landmark Realty. SWVAR
- $354,9004 bd3 ba1.5k sqft16344 Southwood Dr, Abingdon, VA 24210For SaleMLS ID #100709, Denise Blevins, eXp Realty. SWVAR
- $305,0003 bd2 ba1.5k sqft18087 Wyndale Rd, Abingdon, VA 24210For SaleMLS ID #110176, Sandra Rhymer, Uptown Properties LLC. SWVAR
- $499,0004 bd3 ba2.1k sqft19418 Brandywine Rd, Bristol, VA 24202For SaleMLS ID #9995845, Jenny Woods. TVRMLS
- $374,9004 bd3 ba2.4k sqft28360 Rivermont Dr, Meadowview, VA 24361For SaleMLS ID #110129, Travis Dyson, Landmark Realty. SWVAR
