Want to live in a neighborhood but don't want to know what your neighbors are having for dinner?
This home offers the best of both worlds!
Enjoy all the charm and convenience of neighborhood living without staring directly into your neighbor's kitchen window.
Picture yourself enjoying morning coffee on the deck, overlooking baseball fields, trees, and farm fields in the distance—Spend evenings watching the sunset while the occasional sound of cows adds a little country charm to neighborhood living.
Set on a cul-de-sac, this home welcomes you with an inviting front porch—a perfect spot to unwind and wave hello to neighbors, or watch the kids get on the school bus. Inside, the formal dining room sets the scene for holiday dinners, celebrations, and meals that turn into long conversations. At the end of the day, retreat to the primary suite, where a soaking tub in the private bathroom offers a relaxing place to recharge. From quiet mornings on the porch to evenings spent gathering with friends, this is a home you can settle into and make your own.
Pending
$499,000
19785 Excel Ct, Farmington, MN 55024
5beds
3,292sqft
Single Family
Built in 2000
0.27 Acres Lot
$500,400 Zestimate®
$152/sqft
$7/mo HOA
What's special
- 13 days
- 816
- 81
Likely to sell faster than
Zillow last checked:
Listing updated:
Listed by:
Nick Thull 651-757-5543,
Coldwell Banker Realty,
Patricia Schmidt-Iverson 612-414-7100
Source: NorthstarMLS as distributed by MLS GRID,MLS#: 7157329
Facts & features
Interior
Bedrooms & bathrooms
- Bedrooms: 5
- Bathrooms: 4
- Full bathrooms: 3
- 1/2 bathrooms: 1
Bedroom
- Level: Upper
- Area: 210 Square Feet
- Dimensions: 14x15
Bedroom 2
- Level: Upper
- Area: 154 Square Feet
- Dimensions: 14x11
Bedroom 3
- Level: Upper
- Area: 143 Square Feet
- Dimensions: 13x11
Bedroom 4
- Level: Upper
- Area: 132 Square Feet
- Dimensions: 12x11
Bedroom 5
- Level: Lower
- Area: 132 Square Feet
- Dimensions: 12x11
Dining room
- Level: Main
- Area: 165 Square Feet
- Dimensions: 15x11
Family room
- Level: Lower
- Area: 255 Square Feet
- Dimensions: 17x15
Kitchen
- Level: Main
- Area: 156 Square Feet
- Dimensions: 13x12
Living room
- Level: Main
- Area: 270 Square Feet
- Dimensions: 18x15
Heating
- Forced Air
Cooling
- Central Air
Appliances
- Included: Dishwasher, Microwave, Range, Refrigerator, Stainless Steel Appliance(s), Water Softener Owned
- Laundry: Main Level
Features
- Basement: Finished,Walk-Out Access
- Number of fireplaces: 2
- Fireplace features: Double Sided, Gas, Living Room
Interior area
- Total structure area: 3,488
- Total interior livable area: 3,292 sqft
- Finished area above ground: 2,252
- Finished area below ground: 1,040
Property
Parking
- Total spaces: 3
- Parking features: Attached
- Attached garage spaces: 3
Accessibility
- Accessibility features: None
Features
- Levels: Two
- Stories: 2
- Patio & porch: Deck, Front Porch
- Pool features: None
- Fencing: Full
Lot
- Size: 0.27 Acres
Details
- Foundation area: 1236
- Parcel number: 141650101050
- Zoning description: Residential-Single Family
Construction
Type & style
- Home type: SingleFamily
- Property subtype: Single Family
Materials
- Block
Condition
- New construction: No
- Year built: 2000
Utilities & green energy
- Gas: Natural Gas
- Sewer: City Sewer/Connected
- Water: City Water/Connected
Community & HOA
Community
- Subdivision: Charleswood 2nd Add
HOA
- Has HOA: Yes
- Services included: Other, Professional Mgmt
- HOA fee: $88 annually
- HOA name: Spot on property management
- HOA phone: 612-382-3500
Location
- Region: Farmington
Financial & listing details
- Price per square foot: $152/sqft
- Tax assessed value: $515,500
- Annual tax amount: $2,990
- Date on market: 10/9/2026
- Cumulative days on market: 12 days
Estimated market value
$500,400
$475,000 - $525,000
$3,237/mo
Price history
| Date | Event | Price |
|---|---|---|
| 10/19/2026 | Pending sale | $499,000$152/sqft |
Source:  NorthstarMLS as distributed by MLS GRID #7157329 Report a problem | ||
| 10/10/2026 | Listed for sale | $499,000+49%$152/sqft |
Source: NorthstarMLS as distributed by MLS GRID #7157329 Report a problem | ||
| 2/3/2017 | Sold | $335,000-2.9%$102/sqft |
Source: NorthstarMLS as distributed by MLS GRID #4726940 Report a problem | ||
| 12/29/2016 | Pending sale | $344,900$105/sqft |
Source: Realty Group, Inc. #4726940 Report a problem | ||
| 10/5/2016 | Price change | $344,9000%$105/sqft |
Source: Realty Group, Inc. #4726940 Report a problem | ||
| 10/4/2016 | Price change | $345,000-1.4%$105/sqft |
Source: Realty Group, Inc. #4726940 Report a problem | ||
| 8/8/2016 | Price change | $349,900-1.4%$106/sqft |
Source: Realty Group, Inc. #4726940 Report a problem | ||
| 7/6/2016 | Price change | $355,000-2.7%$108/sqft |
Source: Realty Group, Inc. #4726940 Report a problem | ||
| 6/10/2016 | Listed for sale | $365,000-1.3%$111/sqft |
Source: Realty Group, Inc. #4726940 Report a problem | ||
| 9/4/2015 | Listing removed | $369,900$112/sqft |
Source: Owner Report a problem | ||
| 9/4/2015 | Price change | $369,900-2.6%$112/sqft |
Source: Owner Report a problem | ||
| 8/26/2015 | Price change | $379,900-2.6%$115/sqft |
Source: Owner Report a problem | ||
| 7/26/2015 | Listed for sale | $389,900+74.9%$118/sqft |
Source: Owner Report a problem | ||
| 7/21/2000 | Sold | $222,967+306.1%$68/sqft |
Source: Public Record Report a problem | ||
| 11/10/1999 | Sold | $54,900$17/sqft |
Source: Public Record Report a problem | ||
Public tax history
| Year | Property taxes | Tax assessment |
|---|---|---|
| 2025 | $2,990 -29% | $515,500 +5.2% |
| 2024 | $4,214 -1.8% | $489,900 -2.5% |
| 2023 | $4,292 +6.4% | $502,500 +4.2% |
| 2022 | $4,032 +13.9% | $482,400 +21.2% |
| 2021 | $3,540 -37.4% | $398,000 +1.4% |
| 2020 | $5,652 +2.7% | $392,547 +6% |
| 2019 | $5,502 | $370,300 +3.5% |
| 2018 | $5,502 +1.7% | $357,800 +5.6% |
| 2017 | $5,411 +2.8% | $338,700 +6.5% |
| 2016 | $5,265 +4% | $317,900 +5.4% |
| 2015 | $5,063 -0.5% | $301,532 +3.5% |
| 2014 | $5,090 +9% | $291,395 +11.8% |
| 2013 | $4,669 +2.4% | $260,657 |
| 2012 | $4,561 -3.3% | -- |
| 2011 | $4,719 -4% | -- |
| 2010 | $4,914 -4% | -- |
| 2009 | $5,121 -1.9% | -- |
| 2008 | $5,219 +9.7% | -- |
| 2007 | $4,759 +5.4% | -- |
| 2006 | $4,517 +35.2% | -- |
| 2004 | $3,340 -5% | -- |
| 2003 | $3,516 +21.1% | -- |
| 2002 | $2,903 +1560.2% | -- |
| 2001 | $175 | -- |
Find assessor info on the county website
Monthly payment
Est. payment
Payment breakdown
Explore the cost of this home by adjusting the details. Changes won't be saved.Climate risks
Neighborhood: 55024
Similar homes
- $535,0004 bd4 ba3.2k sqft19700 Everest Path, Farmington, MN 55024For Sale
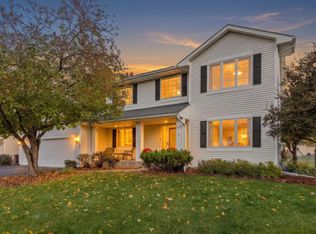
 MLS ID #7156810, Brady Jacob Holland, eXp Realty. NorthstarMLS as distributed by MLS GRID
- $499,9004 bd4 ba3.1k sqft19851 Executive Path, Farmington, MN 55024For Sale
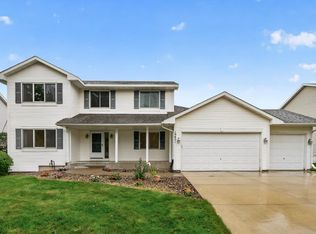 MLS ID #7147986, Annie Le, LPT Realty, LLC. NorthstarMLS as distributed by MLS GRID
- $490,0005 bd3 ba3k sqft19383 Embers Ave, Farmington, MN 55024For Sale
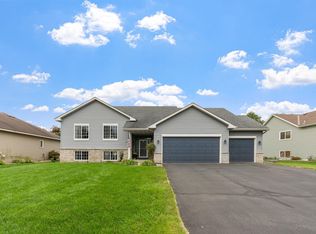 MLS ID #7148936, Haley Wargin, Real Broker, LLC. NorthstarMLS as distributed by MLS GRID
- $535,0005 bd4 ba3.3k sqft19925 English Ct, Farmington, MN 55024For Sale
 MLS ID #7141865, The Homefront Team, Engel & Volkers Minneapolis. NorthstarMLS as distributed by MLS GRID
- $509,9005 bd4 ba3.2k sqft19447 Elkridge Trl, Farmington, MN 55024For SaleMLS ID #7112382, William B. Brown, Bridge Realty, LLC. NorthstarMLS as distributed by MLS GRID
- $475,0004 bd4 ba2.5k sqft18580 Explorer Ct, Farmington, MN 55024For SaleMLS ID #7151469, Jason Dahlmeir, LPT Realty, LLC. NorthstarMLS as distributed by MLS GRID
- $519,0005 bd4 ba3k sqft4595 196th St W, Farmington, MN 55024For SaleMLS ID #7147068, Amber N Broadway, Opendoor Brokerage, LLC. NorthstarMLS as distributed by MLS GRID
- $489,0004 bd3 ba2.5k sqft18618 Dunbury Ave, Farmington, MN 55024For SaleMLS ID #7156561, Valerie Q Rydland, Coldwell Banker Realty - Southwest Regional. NorthstarMLS as distributed by MLS GRID
- $449,9004 bd4 ba2.4k sqft19215 English Ave, Farmington, MN 55024For SaleMLS ID #7142937, Brandi Breitbach, Edina Realty, Inc.. NorthstarMLS as distributed by MLS GRID
- $550,0005 bd4 ba3.6k sqft5100 198th St W, Farmington, MN 55024For SaleMLS ID #7117966, Noah Thompson, RE/MAX Results. NorthstarMLS as distributed by MLS GRID
- $424,9003 bd2 ba2.2k sqft18949 Embry Ave, Farmington, MN 55024For SaleMLS ID #7163645, Kristi Ann Ordorff, Edina Realty, Inc.. NorthstarMLS as distributed by MLS GRID
- $470,0005 bd3 ba2.5k sqft19824 Embers Ave, Farmington, MN 55024For SaleMLS ID #7140006, Kasey C. Lehmann, Keller Williams Select Realty. NorthstarMLS as distributed by MLS GRID
- $469,0004 bd4 ba3k sqft5011 193rd St W, Farmington, MN 55024For SaleMLS ID #7062660, Jodi Lucast, Edina Realty, Inc.. NorthstarMLS as distributed by MLS GRID
- $465,0004 bd2 ba2k sqft20192 Akin Rd, Farmington, MN 55024For SaleMLS ID #7136137, Par Y. Herrity, eXp Realty. NorthstarMLS as distributed by MLS GRID
- $449,9003 bd3 ba2.5k sqft18474 Everest Path, Farmington, MN 55024For SaleMLS ID #7140910, Ashley Pevear, Twin City Homes. NorthstarMLS as distributed by MLS GRID
- $496,8804 bd3 ba2.8k sqft6541 209th St W, Farmington, MN 55024For SaleMLS ID #7157976, Jennifer L. Monson, D.R. Horton, Inc.. NorthstarMLS as distributed by MLS GRID
- $449,0003 bd3 ba2.3k sqft4715 190th St W, Farmington, MN 55024For SaleMLS ID #7124796, Jodi Lucast, Edina Realty, Inc.. NorthstarMLS as distributed by MLS GRID
- $409,5004 bd2 ba2.1k sqft18896 Embers Ave, Farmington, MN 55024For SaleMLS ID #7144076, Patricia C Johnson, Edina Realty, Inc.. NorthstarMLS as distributed by MLS GRID
- $359,0003 bd2 ba1.7k sqft5739 180th St W, Farmington, MN 55024For SaleMLS ID #7162327, Anthony M Lorence, Jason Mitchell Group. NorthstarMLS as distributed by MLS GRID
- $364,9004 bd2 ba1.7k sqft5811 191st St W, Farmington, MN 55024For SaleMLS ID #7113387, Angie Hannan, Pemberton RE. NorthstarMLS as distributed by MLS GRID
