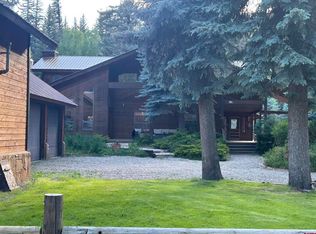
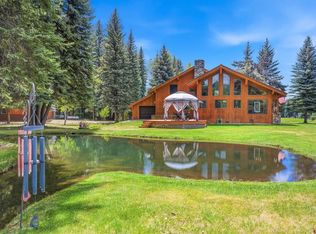
Vallecito's luxury Trout House- an extra ordinary one-of-a-kind waterfront retreat where spectacular Vallecito Creek meets the pristine waters of Vallecito Lake (reservoir). Perfectly positioned on a .27acre lot, this remarkable 4,544 square foot mountain lodge offers 5 bedrooms and 5 bathrooms with breathtaking views of the lake, meandering creek and surrounding San Juan Mountains. Designed to embrace its unparalleled setting, this home blends authentic Colorado rustic elegance with exceptional craftsmanship and modern comfort. Two full living levels, each feature beautifully appointed kitchens and dining areas, making the home ideal for entertaining, hosting and accommodating guests. A stunning handcrafted log spiral staircase serves as the architectural centerpiece, while an elevator provides effortless access between each level. Gather around the warmth of multiple fireplaces and woodstoves or enjoy the comfort of central heating throughout the home. The luxurious primary suite offers a spa -inspired retreat with a beautifully tiled ensuite bath designed for relaxation after a day of mountain adventures. Step outside and experience what makes this property truly unforgettable - cast a fishing line directly from your deck into legendary Vallecito Creek, relax to the soothing sounds of flowing water, or simply take in the incredible scenery from every direction. Located in the charming mountain resort community of Vallecito, this exceptional property is surrounded by the San Juan National Fores and offers easy access to the renowned Weminuche Wilderness, Colorado's largest designated wilderness area. Enjoy year-round recreation including fishing, boating, paddleboarding, kayaking, hiking, horseback riding, snowmobiling and endless opportunities to explore the beauty of Southwest Colorado. Whether you're searching for a luxurious full-time residence, an unforgettable retreat, or an exceptional investment opportunity, The Trout House is a rare legacy property where mountain luxury meets an unrivaled waterfront lifestyle.
Active
$1,950,000
19786 CR 501, Vallecito Lake/Bayfield, CO 81122
5beds
4,544sqft
:
Get pre-qualified$10,877/mo
Stick Built
Built in 1982
0.27 Acres Lot
$-- Zestimate®
$429/sqft
$-- HOA
What's special
Two full living levelsMultiple fireplaces and woodstoves
- 5 days |
- 847 |
- 23 |
Likely to sell faster than
Zillow last checked:
Listing updated:
Listed by:
Pat Janz 970-749-1497,
Coldwell Banker Mountain Properties,
Lori Elworthy 970-799-0159,
Coldwell Banker Mountain Properties
Source: CREN,MLS#: 837513
Facts & features
Interior
Bedrooms & bathrooms
- Bedrooms: 5
- Bathrooms: 6
- Full bathrooms: 2
- 3/4 bathrooms: 3
- 1/2 bathrooms: 1
Primary bedroom
- Level: Lower,Main
- Area: 506
- Dimensions: 22 x 23
Bedroom 2
- Area: 600
- Dimensions: 20 x 30
Bedroom 3
- Area: 165
- Dimensions: 11 x 15
Bedroom 4
- Area: 160
- Dimensions: 10 x 16
Dining room
- Features: Separate Dining
- Width: 10
Family room
- Area: 380
- Dimensions: 19 x 20
Kitchen
- Length: 11
Living room
- Width: 18
Office
- Area: 171
- Dimensions: 9 x 19
Cooling
- Ceiling Fan(s)
Appliances
- Included: Dishwasher, Disposal, Double Oven, Dryer, Exhaust Fan, Indoor Grill, Microwave, Other, Oven-Wall, Range Top, Range, Refrigerator, Washer
- Laundry: W/D Hookup
Features
- All Furnishings, Cathedral Ceiling(s), Ceiling Fan(s), Wet Bar, Guest Quarters, Pantry, Walk-In Closet(s), Central Vacuum, Elevator, Sauna, Steam Room, Game Room
- Flooring: Carpet-Partial, Hardwood, Laminate, Tile
- Windows: Window Coverings, Double Pane Windows
- Basement: Crawl Space
- Has fireplace: Yes
- Fireplace features: Angle nook, Bedroom, Den/Family Room, Gas Log, Gas Starter, Glass Doors, Living Room
- Furnished: Yes
Interior area
- Total structure area: 4,544
- Total interior livable area: 4,544 sqft
- Finished area above ground: 4,712
Property
Parking
- Total spaces: 2
- Parking features: Attached Garage, Garage Door Opener, Heated Garage
- Attached garage spaces: 2
Features
- Levels: Two
- Stories: 2
- Patio & porch: Covered Porch, Deck, Patio
- Exterior features: Gas Grill, Landscaping, Lawn Sprinklers
- Has spa: Yes
- Spa features: Bath
- Has view: Yes
- View description: Mountain(s)
- Has water view: Yes
- Water view: Lake/Pond/Reservoir,Stream/River
- Waterfront features: Lake/Reservoir, River Front
- Frontage length: 100'-150' Frontage
Lot
- Size: 0.27 Acres
- Features: Adj to Open Space, Other
Details
- Parcel number: 537733200403
- Zoning description: Live/Work,Residential Single Family
- Other equipment: Satellite Dish
Construction
Type & style
- Home type: SingleFamily
- Architectural style: Log
- Property subtype: Stick Built
- Attached to another structure: Yes
Materials
- Log, Stone, Wood Frame, Log Siding, Wood Siding
- Foundation: Concrete Perimeter
- Roof: Metal
Condition
- New construction: No
- Year built: 1982
Utilities & green energy
- Sewer: Engineered Septic, Septic Tank
- Water: Well, Shared Well/Spring
- Utilities for property: Cable Connected, Electricity Connected, Internet, Phone - Cell Reception, Propane-Tank Owned
Community & HOA
Community
- Subdivision: None
HOA
- Has HOA: No
Location
- Region: Bayfield
Financial & listing details
- Price per square foot: $429/sqft
- Tax assessed value: $954,550
- Annual tax amount: $4,001
- Date on market: 7/25/2026
- Electric utility on property: Yes
- Road surface type: Paved
Estimated market value
Not available
Estimated sales range
Not available
$3,163/mo
Price history
| Date | Event | Price |
|---|---|---|
| 7/25/2026 | Listed for sale | $1,950,000-17.9%$429/sqft |
Source:  CREN #837513 Report a problem CREN #837513 Report a problem | ||
| 11/27/2025 | Listing removed | -- |
Source: Owner Report a problem | ||
| 10/29/2025 | Price change | $2,375,000+4.4%$523/sqft |
Source: Owner Report a problem | ||
| 10/9/2025 | Listed for sale | $2,275,000+26.7%$501/sqft |
Source: Owner Report a problem | ||
| 2/25/2025 | Listing removed | $1,795,000$395/sqft |
Source: CREN #819769 Report a problem | ||
| 12/5/2024 | Listed for sale | $1,795,000-9.1%$395/sqft |
Source: CREN #819769 Report a problem | ||
| 8/24/2024 | Listing removed | $1,975,000$435/sqft |
Source: CREN #815521 Report a problem | ||
| 7/2/2024 | Price change | $1,975,000-12.2%$435/sqft |
Source: CREN #815521 Report a problem | ||
| 4/28/2024 | Listed for sale | $2,250,000-1.1%$495/sqft |
Source: Owner Report a problem | ||
| 1/1/2024 | Listing removed | -- |
Source: CREN #803725 Report a problem | ||
| 5/23/2023 | Listed for sale | $2,275,000+20.7%$501/sqft |
Source: CREN #803725 Report a problem | ||
| 10/10/2022 | Listing removed | -- |
Source: CREN #793246 Report a problem | ||
| 6/13/2022 | Listing removed | $1,885,000$415/sqft |
Source: CREN #793246 Report a problem | ||
| 5/10/2022 | Listed for sale | $1,885,000-5%$415/sqft |
Source: CREN #793246 Report a problem | ||
| 5/10/2022 | Listing removed | -- |
Source: CREN #789919 Report a problem | ||
| 12/9/2021 | Listed for sale | $1,985,000+17.1%$437/sqft |
Source: CREN #789079 Report a problem | ||
| 7/29/2020 | Listing removed | $1,695,000$373/sqft |
Source: Bayfield Realty #771413 Report a problem | ||
| 6/29/2020 | Listed for sale | $1,695,000+21.5%$373/sqft |
Source: Bayfield Realty #771413 Report a problem | ||
| 8/16/2017 | Listing removed | $1,395,000$307/sqft |
Source: RE/MAX Pinnacle #728513 Report a problem | ||
| 8/2/2017 | Price change | $1,395,000-15.2%$307/sqft |
Source: RE/MAX Pinnacle #728513 Report a problem | ||
| 6/28/2017 | Price change | $1,645,000-1.5%$362/sqft |
Source: RE/MAX Pinnacle #728513 Report a problem | ||
| 5/11/2017 | Price change | $1,670,000-1.5%$368/sqft |
Source: RE/MAX Pinnacle #728513 Report a problem | ||
| 2/21/2017 | Listed for sale | $1,695,000$373/sqft |
Source: RE/MAX Pinnacle #728513 Report a problem | ||
Public tax history
| Year | Property taxes | Tax assessment |
|---|---|---|
| 2025 | $3,782 +10.3% | $59,660 -7% |
| 2024 | $3,428 +24.4% | $64,120 -3.6% |
| 2023 | $2,756 -4% | $66,510 +43.8% |
| 2022 | $2,869 | $46,250 -2.8% |
| 2021 | -- | $47,580 +12.2% |
| 2020 | $2,477 +14.6% | $42,410 |
| 2019 | $2,162 | $42,410 +9.3% |
| 2018 | $2,162 | $38,810 |
| 2017 | $2,162 -0.4% | $38,810 -9.1% |
| 2016 | $2,170 +131.1% | $42,710 |
| 2015 | $939 | $42,710 +2.8% |
| 2014 | -- | $41,540 |
| 2013 | -- | $41,540 -5.4% |
| 2012 | -- | $43,900 |
| 2011 | -- | $43,900 -9.9% |
| 2010 | -- | $48,740 |
| 2009 | -- | $48,740 +4.3% |
| 2008 | -- | $46,730 |
| 2007 | -- | $46,730 +6.6% |
| 2005 | -- | $43,850 |
Find assessor info on the county website
Monthly payment
Est. payment
Payment breakdown
Explore the cost of this home by adjusting the details. Changes won't be saved.Climate risks
Neighborhood: 81122
Nearby schools
GreatSchools rating
- 7/10Bayfield Elementary SchoolGrades: 3-5Distance: 10 mi
- 5/10Bayfield Middle SchoolGrades: 6-8Distance: 9.8 mi
- 5/10Bayfield High SchoolGrades: 9-12Distance: 9.9 mi
Schools provided by the listing agent
- Elementary: Bayfield K-5
- Middle: Bayfield 6-8
- High: Bayfield 9-12
Source: CREN. This data may not be complete. We recommend contacting the local school district to confirm school assignments for this home.
- $556,2002 bd2 ba1.4k sqft21 County Road 501a, Bayfield, CO 81122Off Market
- $1,074,3003 bd2 ba960 sqft13029 County Road 501 UNIT A, Bayfield, CO 81122Off Market
- $669,5003 bd2 ba2.2k sqft235 Vallecito Dr, Bayfield, CO 81122Off Market
- $33,950-- bd-- ba-- sqft113 Pine Dr, Bayfield, CO 81122Off Market
- $30,310-- bd-- ba-- sqft103 Pine Dr, Bayfield, CO 81122Off Market
- $459,0001 bd1 ba674 sqft221 Vallecito Dr, Bayfield, CO 81122For Sale
- $31,360-- bd-- ba-- sqft91 Pine Dr, Pagosa Springs, CO 81122Off Market
- $425,6003 bd2 ba1.6k sqft77 Pine Dr, Bayfield, CO 81122Off Market
A local agent can set up tours, give advice and negotiate with sellers.
Similar homes
- $2,200,0004 bd5 ba5.3k sqft171 Long View Lane, Bayfield, CO 81122For Sale

 MLS ID #834429, Christine Serwe. CREN
 - $995,0004 bd4 ba3.2k sqft234 Wapiti Drive, Bayfield, CO 81122For Sale
 MLS ID #834481, Melissa Mayer. CREN
 - $1,100,0004 bd4 ba4.5k sqft245 Mushroom Drive, Bayfield, CO 81122For Sale
 MLS ID #836335, Denice Niethammer. CREN
 - $1,495,0003 bd3 ba2.4k sqft197 Hummingbird Way, Bayfield, CO 81122For Sale
 MLS ID #835158, Isaac Fleener. CREN
 - $2,400,0005 bd4 ba5k sqft31861 Hwy. 160, Bayfield, CO 81122For SaleMLS ID #833563, Thad Trujillo. CREN
- $2,200,0007 bd9 ba6.1k sqft4337 County Road 502, Bayfield, CO 81122For SaleMLS ID #836164, Gabi Bergstrom. CREN
- $1,450,0003 bd3 ba2.8k sqft7177 County Road 501, Bayfield, CO 81122For SaleMLS ID #837261, Ashley Blackmore. CREN
- $1,495,0005 bd4 ba3.4k sqft163 Pinestone Drive, Bayfield, CO 81122For SaleMLS ID #832461, Abbi Munn. CREN
- $975,0004 bd3 ba2.8k sqft830 Mushroom Lane, Bayfield, CO 81122For SaleMLS ID #833143, Lauren Ammerman. CREN
- $1,100,0003 bd2 ba2.5k sqft7351 County Road 523, Bayfield, CO 81122For SaleMLS ID #837473, Rachel Sadler. CREN
- $1,175,0003 bd3 ba3.3k sqft345 Skyline Drive, Bayfield, CO 81122For SaleMLS ID #835791, Abbi Munn. CREN
- $1,995,0003 bd3 ba3k sqft4564 CR 234, Durango, CO 81301For SaleMLS ID #837389, Bobbie Carll. CREN
- $2,495,0005 bd6 ba2.8k sqft2028 County Road 245, Durango, CO 81301For SaleMLS ID #836653, Justin Osborn. CREN
- $2,468,0003 bd3 ba3.2k sqft7187 CR 228, Bayfield, CO 81122For SaleMLS ID #827986, Wendell Qualls. CREN
- $1,195,0005 bd3 ba3.4k sqft120 Sundance Circle, Durango, CO 81303For SaleMLS ID #837385, Rex Wehrman. CREN
- $1,200,0003 bd3 ba3.5k sqft41 Perro Place, Durango, CO 81301For SaleMLS ID #837039, Katherine Maureen O'Leary. CREN
- $2,400,0004 bd4 ba3.3k sqft9428 CR 240, Durango, CO 81301For SaleMLS ID #835824, Anne Zalbowitz. CREN
- $1,695,0004 bd4 ba3.9k sqft345 Red Rock Road, Durango, CO 81301For SaleMLS ID #832910, Lauren Ammerman. CREN
- $2,395,0005 bd4 ba5.2k sqft83 Whispering Pines Circle, Durango, CO 81301For SaleMLS ID #835601, Brian Dufault. CREN
- $1,735,0003 bd2 ba2.9k sqft33140 HWY 550, Durango, CO 81301For SaleMLS ID #836161, Holly Matson. CREN
