Welcome to 198A Boon Avenue, a stunning two-storey, three-bedroom semi-detached home in Toronto's vibrant Corso Italia neighbourhood. Rarely offered, this impressive and spacious property features a finished basement with a kitchen and separate entrance, providing excellent flexibility for extended family or rental-income potential.The home also includes a covered backyard porch and a laneway garage. It is an excellent opportunity for young families, investors looking to rent the main and lower levels, or anyone hoping to enter this highly desirable neighbourhood.Ideally located just steps from the St. Clair streetcar, schools, parks, places of worship, highways, shops, cafés, and restaurants, this property offers the perfect combination of urban convenience, investment potential, and welcoming community charm.
For sale
C$1,250,000
198 Boon Ave, Toronto, ON M6E 3Z8
4beds
3baths
Single Family Residence
Built in ----
2,304 Square Feet Lot
$-- Zestimate®
C$--/sqft
C$-- HOA
What's special
Stunning two-storeySeparate entranceCovered backyard porchLaneway garage
- 22 hours |
- 7 |
- 1 |
Zillow last checked:
Listing updated:
Listed by:
CENTURY 21 TITANS REALTY INC.
Source: TRREB,MLS®#: W13714486 Originating MLS®#: Toronto Regional Real Estate Board
Originating MLS®#: Toronto Regional Real Estate BoardFacts & features
Interior
Bedrooms & bathrooms
- Bedrooms: 4
- Bathrooms: 3
Primary bedroom
- Level: Upper
- Dimensions: 3.15 x 4.22
Bedroom 2
- Level: Upper
- Dimensions: 3.08 x 4.24
Bedroom 3
- Level: Upper
- Dimensions: 2.87 x 3.05
Family room
- Level: Main
- Dimensions: 2.95 x 4.3
Kitchen
- Level: Main
- Dimensions: 3.11 x 4.17
Laundry
- Level: Main
- Dimensions: 3.05 x 1.22
Heating
- Forced Air, Gas
Cooling
- Central Air
Features
- None
- Basement: Finished
- Has fireplace: No
Interior area
- Living area range: 1100-1500 null
Video & virtual tour
Property
Parking
- Total spaces: 2
- Parking features: Lane
- Has garage: Yes
Features
- Stories: 2
- Pool features: None
Lot
- Size: 2,304 Square Feet
Details
- Parcel number: 104760292
Construction
Type & style
- Home type: SingleFamily
- Property subtype: Single Family Residence
Materials
- Brick
- Foundation: Concrete
- Roof: Asphalt Shingle
Utilities & green energy
- Sewer: Sewer
Community & HOA
Location
- Region: Toronto
Financial & listing details
- Annual tax amount: C$4,773
- Date on market: 8/26/2026
Price history
Price history is unavailable.
Public tax history
Tax history is unavailable.
Climate risks
Neighborhood: Corsa Italia
Nearby schools
GreatSchools rating
No schools nearby
We couldn't find any schools near this home.
- C$819,9003 bd3 ba-- sqft209 Boon Ave, Toronto, ON M6E3Z7For Sale

- C$739,9002 bd2 ba-- sqft183 Earlscourt Ave, Toronto, ON M6E4B2For Sale

- C$3,8503 bd2 ba-- sqft230 Boon Ave #5, Toronto, ON M6E3Z8For Rent
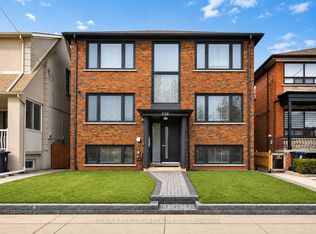
- C$2,0001 bd1 ba-- sqft230 Boon Ave #2, Toronto, ON M6E3Z8For Rent
- C$2,2001 bd1 ba-- sqft230 Boon Ave #4, Toronto, ON M6E3Z8For Rent
- C$3,0002 bd1 ba-- sqft230 Boon Ave, Toronto, ON M6E3Z8For Rent
- C$1,075,0004 bd3 ba-- sqft124 Hope St, Toronto, ON M6E1K1For Sale
- C$1,7951 bd1 ba-- sqft146 Earlscourt Ave, Toronto, ON M6E4A9For Rent
Similar homes
- C$1,190,0004 bd2 ba-- sqft220 Westmount Ave, Toronto, ON M6E 3M8For Sale
 MLS ID #C13715250, KELLER WILLIAMS REFERRED URBAN REALTY. TRREB
 - C$1,075,0004 bd3 ba-- sqft124 Hope St, Toronto, ON M6E 1K1For Sale
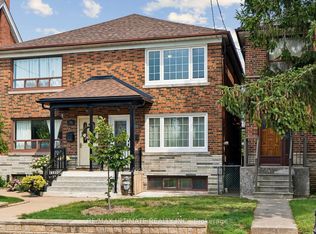 MLS ID #W13705662, RE/MAX ULTIMATE REALTY INC.. TRREB
 - C$1,165,0004 bd2 ba-- sqft380 Glenholme Ave, Toronto, ON M6E 3E5For Sale
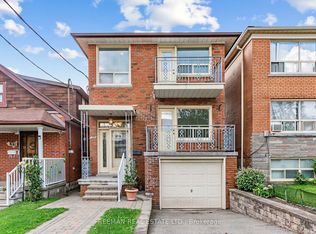 MLS ID #C13701986, FREEMAN REAL ESTATE LTD.. TRREB
 - C$1,249,0003 bd5 ba-- sqft9 Innes Ave, Toronto, ON M6E 0B2New Construction
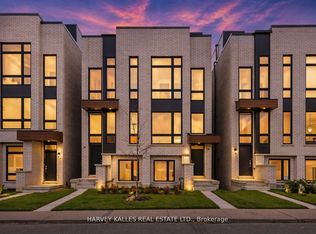 MLS ID #W13678200, HARVEY KALLES REAL ESTATE LTD.. TRREB
 - C$1,289,0004 bd3 ba-- sqft305 Winona Dr, Toronto, ON M6C 3S8For SaleMLS ID #C13696966, RE/MAX ULTIMATE REALTY INC.. TRREB
- C$1,269,0004 bd5 ba-- sqft19 Innes Ave, Toronto, ON M6E 0B2New ConstructionMLS ID #W13457260, HARVEY KALLES REAL ESTATE LTD.. TRREB
- C$1,199,0004 bd3 ba-- sqft644 Vaughan Rd, Toronto, ON M6E 2Y3For SaleMLS ID #C13690014, AMDIRECT REAL ESTATE SERVICES. TRREB
- C$1,199,9993 bd3 ba-- sqft386 Winona Dr, Toronto, ON M6C 3T5For SaleMLS ID #C13698878, RIGHT AT HOME REALTY INC.. TRREB
- C$1,399,0004 bd2 ba-- sqft280 Westmount Ave, Toronto, ON M6E 3N1For SaleMLS ID #C13566260, RE/MAX WEST REALTY INC.. TRREB
- C$999,9004 bd2 ba-- sqft395 McRoberts Ave, Toronto, ON M6E 4R1For SaleMLS ID #W13700976, ROYAL LEPAGE SUPREME REALTY. TRREB
- C$1,099,9994 bd2 ba-- sqft150 Caledonia Rd, Toronto, ON M6E 4S7For SaleMLS ID #W13674836, FIRST CLASS REALTY INC.. TRREB
- C$1,389,9005 bd4 ba-- sqft247 Prescott Ave, Toronto, ON M6N 3G9For SaleMLS ID #W13715272, UNION CAPITAL REALTY. TRREB
- C$1,249,0006 bd3 ba-- sqft497 Nairn Ave, Toronto, ON M6E 4J2For SaleMLS ID #W13702004, RIGHT AT HOME REALTY INC.. TRREB
- C$1,370,0004 bd3 ba-- sqft434 Westmount Ave, Toronto, ON M6E 3N5For SaleMLS ID #C13123178, ROYAL LEPAGE URBAN REALTY. TRREB
- C$1,099,9013 bd2 ba-- sqft1281 Davenport Rd, Toronto, ON M6H 2H3For SaleMLS ID #W13702334, HOMELIFE LANDMARK REALTY INC.. TRREB
- C$1,299,0005 bd3 ba-- sqft1587 Dufferin St W, Toronto, ON M6H 3L5For SaleMLS ID #W13522806, SUPERSTARS REALTY LTD.. TRREB
- C$898,5004 bd2 ba-- sqft2 Rockwell Ave, Toronto, ON M6N 1N3For SaleMLS ID #W13703256, MODERN SOLUTION REALTY INC.. TRREB
- C$1,200,0003 bd2 ba-- sqft2330 Dufferin St, Toronto, ON M6E 3S4For SaleMLS ID #W13625906, RE/MAX PRIME PROPERTIES - UNIQUE GROUP. TRREB
- C$819,9003 bd3 ba-- sqft209 Boon Ave, Toronto, ON M6E 3Z7For SaleMLS ID #W13690712, ROYAL LEPAGE SUPREME REALTY. TRREB
- C$999,9905 bd3 ba-- sqft346 Westmount Ave, Toronto, ON M6E 3N2For SaleMLS ID #C13637068, EXP REALTY. TRREB
