**Contact builder today about Special Financing for this home - terms and conditions apply**
Anticipated completion September 2026! This gorgeous Orchid NextGen 2-story in Ledge Rock features 5 beds (4 upper / 1 NextGen main), 3.5 baths, great room, kitchen, NextGen living room, study, 2 car garage and crawlspace. Beautiful upgrades and finishes throughout including vinyl plank floors, stainless steel appliances, slab Quartz counters & island and more. Lennar provides the latest in energy efficiency and state of the art technology with several fabulous floorplans to choose from. Energy efficiency & technology/connectivity seamlessly blended with luxury to make your new house a home. What some builders consider high-end upgrades, Lennar makes a standard inclusion. This community offers single family homes for every lifestyle. Close to dining, shopping, entertainment and other amenities. Don’t wait – this community will sell out quickly! Photos and walkthrough tour are model only and subject to change.
Pending
Price increase: $7K (6/30)
$549,850
198 Kobe Lane, Johnstown, CO 80534
5beds
2,544sqft
:
Get pre-qualified$3,532/mo
Single Family Residence
Built in 2026
7,145 Square Feet Lot
$-- Zestimate®
$216/sqft
$37/mo HOA
What's special
- 90 days |
- 64 |
- 4 |
Zillow last checked:
Listing updated:
Listed by:
Tom Ullrich 303-910-8436 tomrman@aol.com,
RE/MAX Professionals
Source: REcolorado as distributed by MLS GRID,MLS#: 6978583
Facts & features
Interior
Bedrooms & bathrooms
- Bedrooms: 5
- Bathrooms: 4
- Full bathrooms: 1
- 3/4 bathrooms: 2
- 1/2 bathrooms: 1
- Main level bathrooms: 2
- Main level bedrooms: 1
Bedroom
- Description: Nextgen Bedroom: Carpeting, Neutral Tones
- Level: Main
- Area: 108 Square Feet
- Dimensions: 10 x 10.8
Bedroom
- Description: Carpeting, Primary Bath, Neutral Tones
- Features: Primary Suite
- Level: Upper
- Area: 222.4 Square Feet
- Dimensions: 13.9 x 16
Bedroom
- Description: Bedroom 2: Carpeting, Neutral Tones
- Level: Upper
- Area: 119 Square Feet
- Dimensions: 10 x 11.9
Bedroom
- Description: Bedroom 3: Carpeting, Neutral Tones
- Level: Upper
- Area: 111 Square Feet
- Dimensions: 10 x 11.1
Bedroom
- Description: Bedroom 4: Carpeting, Neutral Tones
- Level: Upper
- Area: 104 Square Feet
- Dimensions: 10 x 10.4
Bathroom
- Description: Luxury Vinyl Plank Floor, Pedestal Sink, Neutral Tones
- Level: Main
Bathroom
- Description: Nextgen Bathroom: Luxury Vinyl Plank Floor, Single Vanity, Step In Shower
- Level: Main
Bathroom
- Description: Tile Floor, Dual Vanity, Step In Shower, Walk-In Closet
- Features: Primary Suite
- Level: Upper
Bathroom
- Description: Tile Floor, Single Vanity, Neutral Tones
- Level: Upper
Dining room
- Description: Luxury Vinyl Plank Floor, Open To Kitchen & Great Room
- Level: Main
- Area: 125.1 Square Feet
- Dimensions: 9 x 13.9
Great room
- Description: Luxury Vinyl Plank Floor, Open To Dining & Kitchen
- Level: Main
- Area: 250.12 Square Feet
- Dimensions: 14.8 x 16.9
Kitchen
- Description: Luxury Vinyl Plank Floor, Stainless Steel Appliances, Slab Quartz Counters & Island, Open To Great Room And Dining
- Level: Main
Laundry
- Description: Tile Floor, Neutral Tones
- Level: Upper
Living room
- Description: Nextgen Living Room: Luxury Vinyl Plank Floor, Neutral Tones
- Level: Main
- Area: 161.84 Square Feet
- Dimensions: 11.9 x 13.6
Office
- Description: Luxury Vinyl Plank Floor, Neutral Tones
- Level: Main
- Area: 90.78 Square Feet
- Dimensions: 8.9 x 10.2
Heating
- Forced Air, Natural Gas
Cooling
- Central Air
Appliances
- Included: Dishwasher, Disposal, Microwave, Refrigerator, Self Cleaning Oven
- Laundry: In Unit
Features
- Kitchen Island, Primary Suite, Quartz Counters, Smoke Free, Walk-In Closet(s)
- Flooring: Carpet, Tile, Vinyl
- Windows: Double Pane Windows
- Basement: Crawl Space
Interior area
- Total structure area: 2,544
- Total interior livable area: 2,544 sqft
- Finished area above ground: 2,544
Property
Parking
- Total spaces: 2
- Parking features: Concrete, Tandem
- Attached garage spaces: 2
Features
- Levels: Two
- Stories: 2
- Exterior features: Private Yard, Rain Gutters
Lot
- Size: 7,145 Square Feet
Details
- Parcel number: R8980875
- Zoning: RES
- Special conditions: Standard
Construction
Type & style
- Home type: SingleFamily
- Property subtype: Single Family Residence
Materials
- Frame, Other
- Roof: Composition
Condition
- New Construction,Under Construction
- New construction: Yes
- Year built: 2026
Details
- Builder model: Orchid / FH
- Builder name: Lennar
- Warranty included: Yes
Utilities & green energy
- Sewer: Public Sewer
- Water: Public
- Utilities for property: Cable Available, Electricity Connected, Natural Gas Available, Natural Gas Connected, Phone Available
Community & HOA
Community
- Security: Carbon Monoxide Detector(s), Smoke Detector(s)
- Subdivision: Ledge Rock
HOA
- Has HOA: Yes
- HOA fee: $111 quarterly
- HOA name: MSI, LLC
- HOA phone: 303-420-4433
Location
- Region: Johnstown
Financial & listing details
- Price per square foot: $216/sqft
- Tax assessed value: $27,759
- Annual tax amount: $5,675
- Date on market: 4/30/2026
- Listing terms: Cash,Conventional,FHA,VA Loan
- Exclusions: Seller's Personal Possessions And Any Staging Items In Use.
- Ownership: Builder
- Electric utility on property: Yes
- Road surface type: Paved
Estimated market value
Not available
Estimated sales range
Not available
Not available
Price history
| Date | Event | Price |
|---|---|---|
| 7/20/2026 | Pending sale | $549,850$216/sqft |
Source:  REcolorado as distributed by MLS GRID #6978583 Report a problem REcolorado as distributed by MLS GRID #6978583 Report a problem | ||
| 6/30/2026 | Price change | $549,850+1.3%$216/sqft |
Source:  Lennar Homes Report a problem Lennar Homes Report a problem | ||
| 6/29/2026 | Price change | $542,900-2.2%$213/sqft |
Source: REcolorado as distributed by MLS GRID #6978583 Report a problem | ||
| 6/27/2026 | Price change | $554,850+2.2%$218/sqft |
Source: Lennar Homes Report a problem | ||
| 6/26/2026 | Listed for sale | $542,900$213/sqft |
Source: Lennar Homes Report a problem | ||
| 5/26/2026 | Pending sale | $542,900$213/sqft |
Source: REcolorado as distributed by MLS GRID #6978583 Report a problem | ||
| 4/30/2026 | Listed for sale | $542,900$213/sqft |
Source: REcolorado as distributed by MLS GRID #6978583 Report a problem | ||
Public tax history
| Year | Property taxes | Tax assessment |
|---|---|---|
| 2026 | $738 +688.6% | $7,220 -3.6% |
| 2025 | $94 +976.1% | $7,490 +688.4% |
| 2024 | $9 | $950 +2275% |
| 2023 | -- | $40 |
Find assessor info on the county website
Monthly payment
Est. payment
Payment breakdown
Explore the cost of this home by adjusting the details. Changes won't be saved.Climate risks
Neighborhood: 80534
Nearby schools
GreatSchools rating
- 6/10Elwell Elementary SchoolGrades: PK-5Distance: 0.8 mi
- 6/10Milliken Middle SchoolGrades: 6-8Distance: 2.6 mi
- 5/10Roosevelt High SchoolGrades: 9-12Distance: 1.2 mi
Schools provided by the listing agent
- Elementary: Elwell
- Middle: Milliken
- High: Roosevelt
- District: Johnstown-Milliken RE-5J
Source: REcolorado as distributed by MLS GRID. This data may not be complete. We recommend contacting the local school district to confirm school assignments for this home.
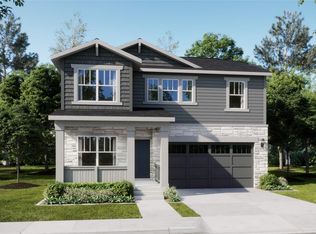
- $499,9004 bd3 ba2k sqft180 Kobe Ln, Johnstown, CO 80534New Construction
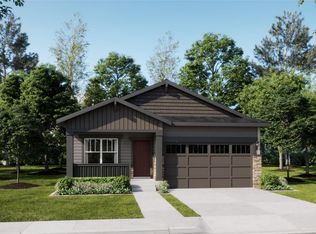
- $455,9004 bd2 ba1.6k sqft206 Kobe Ln, Johnstown, CO 80534Pending
- $476,9004 bd3 ba2k sqft214 Kobe Ln, Johnstown, CO 80534Sold
- $462,9004 bd2 ba1.6k sqft172 Kobe Ln, Johnstown, CO 80534New Construction
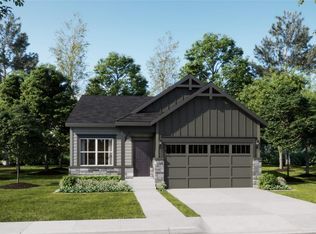
- $542,2005 bd4 ba2.5k sqft164 Kobe Ln, Johnstown, CO 80534Off Market
- $544,4005 bd4 ba2.5k sqft130 Kobe Ln, Johnstown, CO 80534Off Market
- $487,4004 bd3 ba2k sqft182 Mia Ln, Johnstown, CO 80534Pending
- $442,0004 bd2 ba1.6k sqft228 Kobe Ln, Johnstown, CO 80534Sold
A local agent can set up tours, give advice and negotiate with sellers.
A local lender can help you make sure your offer is ready when you are.
Similar homes
- $565,6405 bd4 ba3k sqft788 Galloway Dr, Johnstown, CO 80534New Construction

 MLS ID #1062710, Kendall Pashak, RE/MAX Alliance-FTC South. IRES as distributed by MLS GRID
 - $514,7004 bd3 ba2.8k sqft1197 Crown Sparrow St, Johnstown, CO 80534New Construction
 MLS ID #1055047, John DeWitt, RE/MAX Alliance-Greeley. IRES as distributed by MLS GRID
 - $376,9003 bd3 ba1.4k sqft949 Red Star Lane, Johnstown, CO 80534New Construction

 REcolorado as distributed by MLS GRID
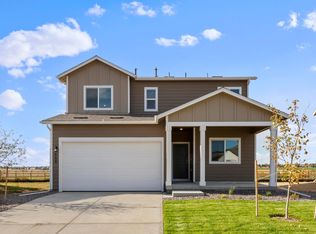
 - $490,0003 bd3 ba2.1k sqft665 Muturu Rd, Johnstown, CO 80534New Construction
 IRES as distributed by MLS GRID
 - $470,0003 bd3 ba2.9k sqft5079 Ridgewood Drive, Johnstown, CO 80534For SaleMLS ID #4171619, Nicholas Monge, eXp Realty, LLC. REcolorado as distributed by MLS GRID
- $569,5004 bd4 ba2.7k sqft896 Antila Ave, Loveland, CO 80537For SaleMLS ID #1057687, Amanda Sanchez, Berkshire Hathaway HomeServices Rocky Mountain, Realtors-Fort Collins. IRES as distributed by MLS GRID
- $424,9002 bd2 ba2.7k sqft3925 Kenwood Circle, Johnstown, CO 80534For SaleMLS ID #8345036, Dane Rickard, RE/MAX Professionals. REcolorado as distributed by MLS GRID
- $485,0003 bd3 ba1.8k sqft653 Muturu Rd, Johnstown, CO 80534New ConstructionIRES as distributed by MLS GRID
- $459,2003 bd3 ba2.4k sqft2404 Jasmine Ln, Johnstown, CO 80534New ConstructionIRES as distributed by MLS GRID
- $549,9905 bd3 ba2.6k sqft617 Noola St, Windsor, CO 80550New ConstructionIRES as distributed by MLS GRID
- $562,5004 bd3 ba2.5k sqft912 Charlton Dr, Windsor, CO 80550For SaleMLS ID #1063350, Kelly Bartunek, C3 Real Estate Solutions, LLC. IRES as distributed by MLS GRID
- $622,5005 bd4 ba3.3k sqft688 Arches Ct, Berthoud, CO 80513For SaleMLS ID #1057726, Josh Landers, RE/MAX Nexus. IRES as distributed by MLS GRID
- $559,9005 bd3 ba2.7k sqft6087 Holstein Dr, Fort Collins, CO 80528For SaleMLS ID #1062756, Jules Wright, All Avenue Luxury- eXp. IRES as distributed by MLS GRID
- $579,5003 bd3 ba3.2k sqft1325 Tipton Street, Berthoud, CO 80513For SaleMLS ID #4549248, Mara Brown, LPT Realty. REcolorado as distributed by MLS GRID
- $539,9005 bd4 ba2.8k sqft1515 60th Avenue, Greeley, CO 80634For SaleMLS ID #4937490, Luke Raye, NAV Real Estate. REcolorado as distributed by MLS GRID
- $599,9905 bd3 ba2.6k sqft233 Sugar Beet Ln, Berthoud, CO 80513New ConstructionIRES as distributed by MLS GRID
- $575,0003 bd3 ba2.3k sqft12685 Eagle River Road, Longmont, CO 80504For SaleMLS ID #6981027, Jamie Collins, Redfin Corporation. REcolorado as distributed by MLS GRID
- $574,0005 bd3 ba2.8k sqft3696 Downieville Street, Loveland, CO 80538For SaleMLS ID #3642171, Matthew DenBleyker, Brighton Mortgage & Realty. REcolorado as distributed by MLS GRID
- $599,9004 bd4 ba2.5k sqft4674 N Bend Court, Firestone, CO 80504For SaleMLS ID #5034746, Chanel Slayton, eXp Realty, LLC. REcolorado as distributed by MLS GRID
- $450,0004 bd3 ba2.1k sqft2871 Night Sky Dr, Berthoud, CO 80513For SaleMLS ID #1061388, Mandi Krueger, C3 Real Estate Solutions, LLC. IRES as distributed by MLS GRID
