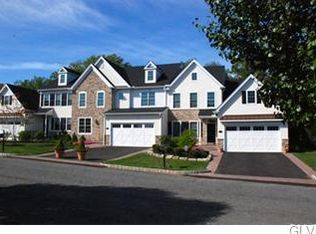
NEW IN THE VILLAS OF SAUCON VALLEY! Nestled in the private enclave of Carriage Knoll, overlooking the Lehigh University athletic fields, top-of-the-line finishes and thoughtful architecture create a distinguished ambiance. This richly-appointed carriage house design is built without compromise and meticulously crafted with classic proportions as well as contemporary styling.
Hardwood floors, 9’ ceilings, and extra wide crown molding run throughout the first floor. The open foyer leads to a formal dining room and quiet office space behind French doors. The expansive kitchen features soft close cabinets, granite countertops, and stainless appliances, with
gas cooking and an island for additional prep and cooking space. The family room includes a soaring stone fireplace and a wall of windows looking out onto lush plantings. A mudroom with walk-in closets, powder room, and access to the 2-car garage completes this level.
The upper level offers an expansive primary suite with dual closets and a fabulous 2025 PRIMARY BATH with RADIANT HEATED floor. Along with two bedrooms and new ensuite baths, the second floor laundry is a welcome amenity. The 2023 FINISHED LOWER LEVEL boasts an additional 1,230 square feet with a recreation room, home gym and bonus room for use as a den, office or playroom.
Attention to detail, understated elegance, premium location and an ultra-efficient homeowner’s association all create a home that could change how you live.
Pending
$850,000
1980 Carriage Knoll Dr, Bethlehem, PA 18015
3beds
4,532sqft
Townhouse, Condominium
Built in 2017
-- sqft lot
$-- Zestimate®
$188/sqft
$575/mo HOA
What's special
- 46 days |
- 111 |
- 4 |
Zillow last checked:
Listing updated:
Listed by:
Nancy W. Ahlum 610-360-7224,
Dorey, Carol C Real Estate 610-346-8811
Source: GLVR,MLS#: 780322 Originating MLS: Lehigh Valley MLS
Originating MLS: Lehigh Valley MLSFacts & features
Interior
Bedrooms & bathrooms
- Bedrooms: 3
- Bathrooms: 3
- Full bathrooms: 3
Primary bedroom
- Level: Second
- Dimensions: 16.00 x 18.00
Bedroom
- Level: Second
- Dimensions: 17.00 x 13.00
Bedroom
- Level: Second
- Dimensions: 14.00 x 14.00
Primary bathroom
- Level: Second
- Dimensions: 11.00 x 14.00
Breakfast room nook
- Level: First
- Dimensions: 7.00 x 19.00
Den
- Level: First
- Dimensions: 10.00 x 13.00
Den
- Level: Lower
- Dimensions: 15.00 x 18.00
Dining room
- Level: First
- Dimensions: 17.00 x 20.00
Family room
- Level: First
- Dimensions: 18.00 x 19.00
Foyer
- Level: First
- Dimensions: 6.00 x 10.00
Other
- Level: Second
- Dimensions: 9.00 x 6.00
Other
- Level: Second
- Dimensions: 8.00 x 6.00
Kitchen
- Level: First
- Dimensions: 10.00 x 19.00
Laundry
- Level: Second
- Dimensions: 7.00 x 5.00
Other
- Level: Lower
- Dimensions: 15.00 x 18.00
Recreation
- Level: Lower
- Dimensions: 26.00 x 11.00
Heating
- Forced Air, Gas
Cooling
- Central Air
Appliances
- Included: Dryer, Dishwasher, Gas Oven, Gas Range, Gas Water Heater, Refrigerator, Washer
- Laundry: Upper Level
Features
- Breakfast Area, Dining Area, Separate/Formal Dining Room, Entrance Foyer, Game Room, Kitchen Island, Family Room Main Level, Walk-In Closet(s)
- Flooring: Carpet, Engineered Hardwood, Tile
- Basement: Finished,Other
- Has fireplace: Yes
- Fireplace features: Family Room, Gas Log
Interior area
- Total interior livable area: 4,532 sqft
- Finished area above ground: 3,302
- Finished area below ground: 1,230
Property
Parking
- Total spaces: 2
- Parking features: Attached, Driveway, Garage, Garage Door Opener
- Attached garage spaces: 2
- Has uncovered spaces: Yes
Features
- Stories: 2
- Patio & porch: Patio
- Exterior features: Patio
Details
- Parcel number: Q63850204
- Zoning: RG
- Special conditions: None
Construction
Type & style
- Home type: Townhouse
- Architectural style: Colonial
- Property subtype: Townhouse, Condominium
Materials
- Fiber Cement, Stone Veneer, Stucco
- Roof: Asphalt,Fiberglass
Condition
- Year built: 2017
Utilities & green energy
- Sewer: Public Sewer
- Water: Public
Community & HOA
Community
- Subdivision: The Villas @ Saucon Valley
HOA
- Has HOA: Yes
- HOA fee: $575 monthly
Location
- Region: Bethlehem
Financial & listing details
- Price per square foot: $188/sqft
- Tax assessed value: $157,000
- Annual tax amount: $14,696
- Date on market: 7/8/2026
- Cumulative days on market: 47 days
- Ownership type: Common
Estimated market value
Not available
Estimated sales range
Not available
Not available
Price history
| Date | Event | Price |
|---|---|---|
| 7/16/2026 | Contingent | $850,000$188/sqft |
Source:  Bright MLS #PANH2010258 Report a problem Bright MLS #PANH2010258 Report a problem | ||
| 7/16/2026 | Pending sale | $850,000$188/sqft |
Source:  GLVR #780322 Report a problem GLVR #780322 Report a problem | ||
| 7/9/2026 | Listed for sale | $850,000+37.1%$188/sqft |
Source: GLVR #780322 Report a problem | ||
| 7/29/2021 | Sold | $620,000+0%$137/sqft |
Source: GLVR #668255 Report a problem | ||
| 6/8/2021 | Pending sale | $619,900$137/sqft |
Source: GLVR #668255 Report a problem | ||
| 6/1/2021 | Listed for sale | $619,900+6%$137/sqft |
Source: GLVR #668255 Report a problem | ||
| 6/18/2018 | Sold | $585,000-2.5%$129/sqft |
Source: Public Record Report a problem | ||
| 4/29/2017 | Price change | $600,000+0.8%$132/sqft |
Source: RE/MAX Central #519383 Report a problem | ||
| 5/10/2016 | Listed for sale | $595,000$131/sqft |
Source: RE/MAX Central - Center Valley #519383 Report a problem | ||
Public tax history
Tax history is unavailable.
Monthly payment
Est. payment
Payment breakdown
Explore the cost of this home by adjusting the details. Changes won't be saved.Climate risks
Neighborhood: 18015
Nearby schools
GreatSchools rating
- 3/10Freemansburg Elementary SchoolGrades: K-5Distance: 3.4 mi
- 5/10East Hills Middle SchoolGrades: 6-8Distance: 5.8 mi
- 5/10Freedom High SchoolGrades: 9-12Distance: 5.9 mi
Schools provided by the listing agent
- District: Bethlehem
Source: GLVR. This data may not be complete. We recommend contacting the local school district to confirm school assignments for this home.
- $941,3003 bd3 ba-- sqft1978 Carriage Knoll Dr, Bethlehem, PA 18015Off Market

- $797,1003 bd4 ba3k sqft1990 Carriage Knoll Dr, Bethlehem, PA 18015Off Market
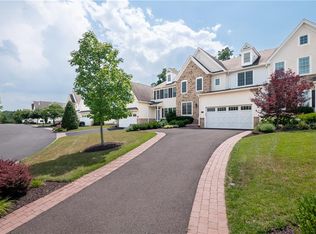
- $799,0003 bd4 ba3.3k sqft1970 Carriage Knoll Dr, Bethlehem, PA 18015For Sale
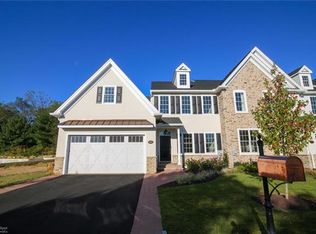
- $963,5004 bd4 ba3.2k sqft1992 Carriage Knoll Dr, Bethlehem, PA 18015Off Market
- $905,500-- bd-- ba-- sqft1968 Carriage Knoll Dr, Bethlehem, PA 18015Off Market
- $1,012,2003 bd5 ba5.8k sqft1962 Carriage Knoll Dr, Bethlehem, PA 18015Off Market
- $462,6003 bd1 ba2.8k sqft3611 Hickory Hill Rd, Bethlehem, PA 18015Off Market
- $1,069,4003 bd5 ba3.4k sqft1960 Carriage Knoll Dr, Bethlehem, PA 18015Off Market
A local agent can set up tours, give advice and negotiate with sellers.
Similar homes
- $799,0003 bd4 ba3.3k sqft1970 Carriage Knoll Dr, Bethlehem, PA 18015For SaleMLS ID #772646, Rebecca L. Francis, BHHS Fox & Roach Center Valley. GLVR
- $850,0003 bd3 ba2.6k sqft4518 Old Saucon Rd, Bethlehem, PA 18015For Sale
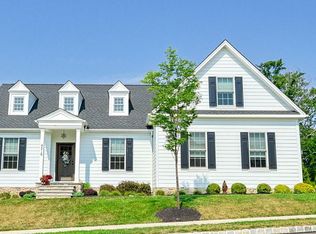 MLS ID #781513, Theresa M. Calantoni, Keller Williams Northampton. GLVR
 - $849,9006 bd5 ba3.4k sqft55 Island Ct, Easton, PA 18042For Sale
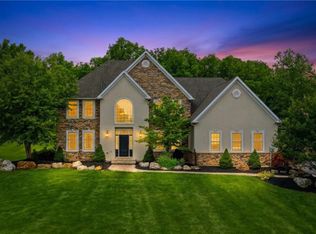 MLS ID #780441, Shabana Pathan, Keller Williams Northampton. GLVR
 - $849,0004 bd4 ba3.8k sqft115 Fox Run, Easton, PA 18042For Sale
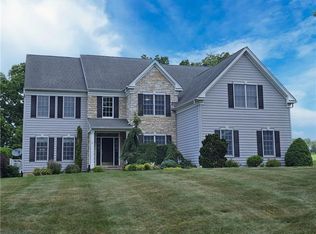 MLS ID #778994, Lori J. Campbell, BHGRE Valley Partners-Bethlehm. GLVR
 - $799,9996 bd3 ba3.9k sqft5642 Limeport Rd, Emmaus, PA 18049For SaleMLS ID #779574, Basel Ido, I-Do Real Estate. GLVR
- $999,9005 bd8 ba5.8k sqft1371 Stoke Park Rd, Bethlehem, PA 18017For SaleMLS ID #778323, John L. Ebeling, BHHS Fox & Roach Bethlehem. GLVR
- $849,9004 bd3 ba4k sqft860 Newlins Rd E, Easton, PA 18040For SaleMLS ID #778449, Christopher Forister, BHHS Fox & Roach Easton. GLVR
- $1,145,0004 bd5 ba4.9k sqft4641 Old Bethlehem Pike, Bethlehem, PA 18015For SaleMLS ID #776743, Nancy W. Ahlum, Dorey, Carol C Real Estate. GLVR
- $620,0005 bd4 ba2.4k sqft131 E Wall St, Bethlehem, PA 18018For SaleMLS ID #782384, Brian Golas, Grace Realty Co Inc. GLVR
- $684,5004 bd3 ba3.8k sqft3736 Melrose Ct, Bethlehem, PA 18020For SaleMLS ID #781935, Jessica Tomasetti, BetterHomes&GardensRE/Cassidon. GLVR
- $844,9904 bd4 ba3.6k sqft5401 Red Oak Dr, Coopersburg, PA 18036New Construction
 MLS ID #PALH2014550, Robin Tobisch, WB Homes Realty Associates Inc.. Bright MLS
 - $1,250,0003 bd4 ba5k sqft1942 Sycamore St, Bethlehem, PA 18017For SaleMLS ID #778335, Alexandra M. Fiorini, Real Estate Collective. GLVR
- $779,5004 bd3 ba2.7k sqftKey Ct Lot 7, Kutztown, PA 19530New ConstructionMLS ID #780966, Kate Young, Howard Hanna TheFrederickGroup. GLVR
- $666,0004 bd3 ba3.4k sqft5855 Monocacy Dr, Bethlehem, PA 18017For SaleMLS ID #781248, David Lichtenwalner, BHHS - Choice Properties. GLVR
- $749,9004 bd4 ba3.8k sqft1195 Sierra Dr, Danielsville, PA 18038For SaleMLS ID #782302, Eric A. Rothenberger, BHGRE Valley Partners-Allentwn. GLVR
- $850,0005 bd3 ba3.5k sqft1551 Duxbury Ct S, Allentown, PA 18104For SaleMLS ID #775202, Glen R. Paisley, BHHS Fox & Roach Macungie. GLVR
- $809,9904 bd3 ba3.2k sqftNone Available, Coopersburg, PA 18036New ConstructionMLS ID #PALH2016120, Robin Tobisch, WB Homes Realty Associates Inc.. Bright MLS
- $759,9904 bd3 ba2.9k sqft5395 Red Oak Dr, Upper Saucon Township, PA 18036New ConstructionMLS ID #771741, Robin G. Tobisch, WB Homes Realty Associates Inc. GLVR
- $595,0003 bd2 ba3k sqft1848 Felicity Ln, Hellertown, PA 18055For SaleMLS ID #782039, Doug Frederick, Howard Hanna TheFrederickGroup. GLVR
- $715,0005 bd3 ba4k sqft3904 Trythall St, Bethlehem, PA 18020For SaleMLS ID #779729, Carissa Craft, BHHS Fox & Roach Bethlehem. GLVR
