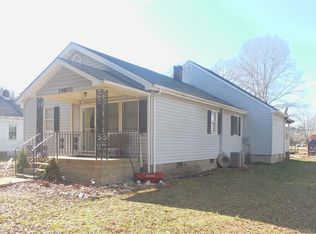
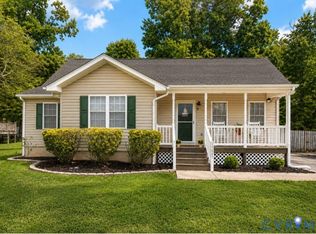
Don't miss this beautifully renovated 3-bedroom, 2-bath home featuring a new roof, new energy-efficient windows, new vinyl siding, luxury gray vinyl plank flooring, and a tankless water heater for endless hot water and improved energy efficiency with new heat pump. The stylish kitchen boasts granite countertops and a full suite of stainless-steel appliances, including a refrigerator, range, microwave, and dishwasher. A spacious sliding glass door opens to a large rear deck, providing the perfect space for entertaining or relaxing outdoors. With major updates already completed, this turn-key home offers low-maintenance living and modern finishes throughout. Conveniently located with quick access to I-95, Chesterfield County and major highways, and just minutes from Virginia State University, Historic Old Towne Petersburg, shopping, dining, and more, this home combines comfort, style, and an unbeatable location.
Schedule your private showing today—this move-in-ready gem will sell fast!
Pending
$285,000
19804 Thelma Ave, South Chesterfield, VA 23803
3beds
1,110sqft
Single Family Residence
Built in 1940
0.29 Acres Lot
$-- Zestimate®
$257/sqft
$-- HOA
What's special
New vinyl sidingModern finishes throughoutGranite countertopsNew roofNew energy-efficient windowsNew heat pumpLarge rear deck
- 29 days |
- 345 |
- 19 |
Zillow last checked:
Listing updated:
Listed by:
Freddie Royal 804-467-1999,
Lifelong Realty Inc 804-354-6000
Source: CVRMLS,MLS#: 2619521 Originating MLS: Central Virginia Regional MLS
Originating MLS: Central Virginia Regional MLSFacts & features
Interior
Bedrooms & bathrooms
- Bedrooms: 3
- Bathrooms: 2
- Full bathrooms: 2
Other
- Description: Tub & Shower
- Level: First
Heating
- Electric, Heat Pump
Cooling
- Central Air
Appliances
- Included: Cooktop, Dishwasher, Exhaust Fan, Electric Cooking, Microwave, Oven, Range, Refrigerator, Stove, Tankless Water Heater, Water Purifier
- Laundry: Washer Hookup, Dryer Hookup
Features
- Bedroom on Main Level, Ceiling Fan(s), Dining Area, Double Vanity, Eat-in Kitchen, Granite Counters, Walk-In Closet(s)
- Flooring: Vinyl
- Doors: Insulated Doors, Sliding Doors, Storm Door(s)
- Windows: Screens, Thermal Windows
- Basement: Crawl Space
- Attic: Pull Down Stairs
Interior area
- Total interior livable area: 1,110 sqft
- Finished area above ground: 1,110
- Finished area below ground: 0
Property
Parking
- Parking features: Oversized
Features
- Levels: One
- Stories: 1
- Patio & porch: Rear Porch, Deck, Porch
- Exterior features: Deck, Porch, Storage, Shed
- Pool features: None
Lot
- Size: 0.29 Acres
Details
- Parcel number: 794616735900000
- Zoning description: R7
- Special conditions: Other
Construction
Type & style
- Home type: SingleFamily
- Architectural style: Ranch
- Property subtype: Single Family Residence
Materials
- Frame, Vinyl Siding, Wood Siding
- Roof: Shingle
Condition
- Resale
- New construction: No
- Year built: 1940
Utilities & green energy
- Sewer: Public Sewer
- Water: Well
Community & HOA
Community
- Security: Smoke Detector(s)
- Subdivision: Laurel Branch Farms
Location
- Region: South Chesterfield
Financial & listing details
- Price per square foot: $257/sqft
- Tax assessed value: $162,600
- Annual tax amount: $1,447
- Date on market: 7/16/2026
- Ownership: Other
Estimated market value
Not available
Estimated sales range
Not available
Not available
Price history
| Date | Event | Price |
|---|---|---|
| 7/22/2026 | Pending sale | $285,000$257/sqft |
Source:  CVRMLS #2619521 Report a problem CVRMLS #2619521 Report a problem | ||
| 7/17/2026 | Listed for sale | $285,000+67.7%$257/sqft |
Source: CVRMLS #2619521 Report a problem | ||
| 3/22/2025 | Listing removed | $169,950$153/sqft |
Source: CVRMLS #2504357 Report a problem | ||
| 2/22/2025 | Listed for sale | $169,950+239.9%$153/sqft |
Source: CVRMLS #2504357 Report a problem | ||
| 11/26/2024 | Sold | $50,000$45/sqft |
Source: Public Record Report a problem | ||
Public tax history
| Year | Property taxes | Tax assessment |
|---|---|---|
| 2025 | $1,375 +3.7% | $154,500 +4.9% |
| 2024 | $1,326 +5.6% | $147,300 +6.8% |
| 2023 | $1,255 +10.1% | $137,900 +11.3% |
| 2022 | $1,140 +12% | $123,900 +15.7% |
| 2021 | $1,017 +10.6% | $107,100 +10.6% |
| 2020 | $920 +5.6% | $96,800 +5.6% |
| 2019 | $871 -1.6% | $91,700 +1.2% |
| 2018 | $886 +5% | $90,600 +1.8% |
| 2017 | $844 | $89,000 +1.3% |
| 2016 | $844 +1.3% | $87,900 +1.3% |
| 2015 | $833 +1.5% | $86,800 +1.5% |
| 2014 | $821 | $85,500 -0.5% |
| 2013 | -- | $85,900 -4.8% |
| 2012 | -- | $90,200 -2.6% |
| 2011 | -- | $92,600 -3.1% |
| 2010 | -- | $95,600 -4% |
| 2009 | -- | $99,600 +8% |
| 2008 | -- | $92,200 +22.4% |
| 2007 | -- | $75,300 +31.4% |
| 2005 | -- | $57,300 +11.9% |
| 2004 | -- | $51,200 +7.8% |
| 2003 | -- | $47,500 |
| 2002 | -- | $47,500 +28.4% |
| 2001 | -- | $37,000 |
Find assessor info on the county website
Monthly payment
Est. payment
Payment breakdown
Explore the cost of this home by adjusting the details. Changes won't be saved.Climate risks
Neighborhood: 23803
Nearby schools
GreatSchools rating
- 6/10Ettrick Elementary SchoolGrades: PK-5Distance: 0.9 mi
- 4/10Matoaca Middle SchoolGrades: 6-8Distance: 2.5 mi
- 4/10Matoaca High SchoolGrades: 9-12Distance: 2.9 mi
Schools provided by the listing agent
- Elementary: Ettrick
- Middle: Matoaca
- High: Matoaca
Source: CVRMLS. This data may not be complete. We recommend contacting the local school district to confirm school assignments for this home.
- $267,0003 bd2 ba1.6k sqft19800 Thelma Ave, South Chesterfield, VA 23803Off Market
- $152,1003 bd1 ba1.1k sqft19720 Thelma Ave, South Chesterfield, VA 23803Off Market
- $500-- bd-- ba-- sqft3810 Dupuy Rd, South Chesterfield, VA 23803Off Market
- $11,3000.51 acres19715 Thelma Ave, South Chesterfield, VA 23803Off Market
- $163,2003 bd1 ba1.1k sqft3808 Dupuy Rd, South Chesterfield, VA 23803Off Market
- $150,0003 bd2 ba1.6k sqft3804 Dupuy Rd, South Chesterfield, VA 23803Sold
- $143,7001 bd1 ba497 sqft19718 Thelma Ave, South Chesterfield, VA 23803Off Market
- $284,6003 bd1 ba1.4k sqft3812 Dupuy Rd, South Chesterfield, VA 23803Off Market
A local agent can set up tours, give advice and negotiate with sellers.
Similar homes
- $300,0003 bd3 ba1.4k sqft166 Wright Ave, Colonial Heights, VA 23834For Sale
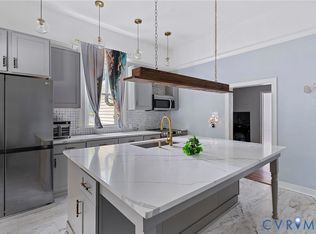 MLS ID #2613158, Casey Toney, KW Metro Center. CVRMLS
 - $284,0003 bd2 ba1.4k sqft308 Maple Ln, Colonial Heights, VA 23834For Sale
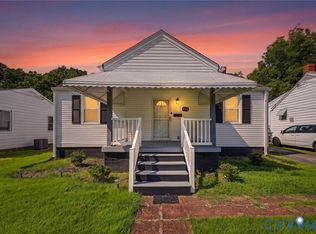 MLS ID #2605185, Dasha Fleming, Real Broker LLC. CVRMLS
 - $312,0003 bd2 ba1.1k sqft5725 Fox Hunt Trl, South Chesterfield, VA 23803For Sale
 MLS ID #2618566, Danae Collins, Visionary Vistas. CVRMLS
 - $299,5003 bd2 ba916 sqft4115 Chestnut Dr, North Dinwiddie, VA 23803For Sale
 MLS ID #2619113, Adam Bennett, Real Broker LLC. CVRMLS
 - $285,0003 bd2 ba1.2k sqft11313 Cedar Run Rd, South Prince George, VA 23805For SaleMLS ID #2620739, Oakleigh Hogg Denmark, ERA Woody Hogg & Assoc. CVRMLS
- $255,0003 bd2 ba1.3k sqft405 Lafayette Ave, Colonial Heights, VA 23834For SaleMLS ID #2607776, Riggolette Leeper, United Real Estate Richmond. CVRMLS
- $345,9003 bd2 ba1.6k sqft422 Nottingham Dr, Colonial Heights, VA 23834For SaleMLS ID #2622074, Mike Hogan, The Hogan Group Real Estate. CVRMLS
- $324,5003 bd2 ba1.3k sqft21102 Chesterfield Ave, South Chesterfield, VA 23803New ConstructionMLS ID #2619325, Silvana Lucero, Weichert Brockwell & Associate. CVRMLS
- $244,9994 bd3 ba1.1k sqft124 S Little Church St, Petersburg, VA 23803For SaleMLS ID #2617294, Izamar Martinez Bruno, EXP Realty, LLC. CVRMLS
- $280,0003 bd2 ba1.2k sqft3516 Virginia St, Hopewell, VA 23860For SaleMLS ID #2619783, Jonathon Wilson, Samson Properties. CVRMLS
- $279,0003 bd3 ba1.3k sqft425 Byrne St, Petersburg, VA 23803New ConstructionMLS ID #2620930, Fronsheena West, Century 21 Lifestyle. CVRMLS
- $259,0003 bd1 ba1.3k sqft307 Roanoke Ave, Colonial Heights, VA 23834For SaleMLS ID #2611443, Stephanie Lennon, EXP Realty, LLC. CVRMLS
- $283,0003 bd2 ba1.1k sqft600 Highland Ave, Hopewell, VA 23860For SaleMLS ID #10649090, Kelly Liedtke. REIN Inc.
- $269,9993 bd2 ba1.3k sqft1106-01108 Amelia St, Petersburg, VA 23803New ConstructionMLS ID #2610908, Tonji Cooke, Legacy Builders Real Estate Group LLC. CVRMLS
- $275,0003 bd2 ba1.2k sqft25721 Dinwiddie Ave, North Dinwiddie, VA 23803New ConstructionMLS ID #2616778, Sandra Craver, Virginia Capital Realty. CVRMLS
- $299,9503 bd3 ba1.5k sqft723 Harding St, Petersburg, VA 23803New ConstructionMLS ID #2621045, Anthony Jackson, Jackson Realty. CVRMLS
- $289,9993 bd3 ba1.4k sqft311 S West St, Petersburg, VA 23803New ConstructionMLS ID #2616017, Joshua De Leon, EXP Realty, LLC. CVRMLS
- $227,9902 bd2 ba1.1k sqft655 Lawrence St, Petersburg, VA 23803For SaleMLS ID #2618689, Armando Martinez, Mid Atlantic Real Estate. CVRMLS
- $368,0003 bd2 ba1.4k sqft704 Forest View Dr, Colonial Heights, VA 23834For SaleMLS ID #2619424, Samantha Tyler Anger, Tyler Realty Group. CVRMLS
- $274,9003 bd2 ba1k sqft515 S 20th Ave, Hopewell, VA 23860For SaleMLS ID #2621508, Tracy Kerzanet, The Kerzanet Group LLC. CVRMLS
