Discover an exceptional opportunity in the heart of Las Vegas, where convenience meets comfortable living in this captivating two-story residence. This splendid home offers a generous 1,712 square feet of living space, providing an ideal setting for both relaxation and entertaining. The expansive 0.09-acre lot offers ample outdoor potential within a vibrant neighborhood, complete with a private yard and covered patio, perfect for enjoying the Nevada sunshine.
Step inside to a thoughtfully designed layout featuring four spacious bedrooms and two and a half bathrooms, ensuring comfort and privacy for everyone. The primary bathroom was recently remodeled, boasting new modern large shower tile and flooring. Recently installed flooring downstairs enhances the aesthetic appeal and functionality of the main living areas. Each room is crafted to maximize natural light and create an inviting atmosphere, with elegant wood flooring flowing throughout much of the home. The well-appointed kitchen, featuring a dishwasher and refrigerator, flows seamlessly into dining and living areas, perfect for daily routines and social gatherings. The exterior was painted approximately three years ago in selected areas, contributing to its well-maintained appearance. Situated in a desirable Las Vegas location, this property provides easy access to local amenities, dining, and entertainment options. The surrounding community enhances the appeal, offering a balanced lifestyle with urban conveniences close at hand. This address represents a unique chance to embrace the dynamic spirit of Las Vegas living, making it an ideal place to call home.
Active
$420,000
1982 Shannon Christine Dr, Las Vegas, NV 89104
4beds
1,712sqft
:
Get pre-qualified$2,705/mo
Single Family Residence
Built in 1994
3,920 Square Feet Lot
$-- Zestimate®
$245/sqft
$-- HOA
What's special
Two-story residenceCovered patioWell-appointed kitchenPrivate yardFour spacious bedroomsRecently installed flooring downstairs
- 17 days |
- 285 |
- 16 |
Zillow last checked:
Listing updated:
Listed by:
William McKnight BS.0146740 (702)328-3010,
Galindo Group Real Estate
Source: LVR,MLS#: 2800663 Originating MLS: Greater Las Vegas Association of Realtors Inc
Originating MLS: Greater Las Vegas Association of Realtors IncFacts & features
Interior
Bedrooms & bathrooms
- Bedrooms: 4
- Bathrooms: 3
- Full bathrooms: 2
- 1/2 bathrooms: 1
Primary bedroom
- Description: Closet,Upstairs
- Dimensions: 13x15
Bedroom 2
- Description: Upstairs
- Dimensions: 10x10
Bedroom 3
- Description: Upstairs
- Dimensions: 10x10
Bedroom 4
- Description: Upstairs
- Dimensions: 10x10
Kitchen
- Description: Island
- Dimensions: 10x12
Heating
- Central, Gas
Cooling
- Central Air, Electric
Appliances
- Included: Disposal, Gas Range
- Laundry: Gas Dryer Hookup, Main Level
Features
- Flooring: Laminate, Tile
- Number of fireplaces: 1
- Fireplace features: Gas, Great Room, Living Room
Interior area
- Total structure area: 1,712
- Total interior livable area: 1,712 sqft
Video & virtual tour
Property
Parking
- Total spaces: 2
- Parking features: Attached, Garage, Private
- Attached garage spaces: 2
Features
- Stories: 2
- Patio & porch: Covered, Patio
- Exterior features: Handicap Accessible, Patio, Private Yard
- Fencing: Block,Back Yard
Lot
- Size: 3,920 Square Feet
- Features: Desert Landscaping, Landscaped, < 1/4 Acre
Details
- Parcel number: 16106713038
- Zoning description: Single Family
- Horse amenities: None
Construction
Type & style
- Home type: SingleFamily
- Architectural style: Two Story
- Property subtype: Single Family Residence
Materials
- Drywall
- Roof: Tile
Condition
- Resale
- Year built: 1994
Utilities & green energy
- Electric: Photovoltaics Third-Party Owned
- Sewer: Public Sewer
- Water: Public
- Utilities for property: Cable Available
Community & HOA
Community
- Security: Security System Owned
- Subdivision: All American Homes Phase 2
HOA
- Has HOA: No
- Amenities included: None
Location
- Region: Las Vegas
Financial & listing details
- Price per square foot: $245/sqft
- Tax assessed value: $211,566
- Annual tax amount: $1,555
- Date on market: 7/17/2026
- Listing agreement: Exclusive Right To Sell
- Listing terms: Cash,Conventional,FHA,VA Loan
Estimated market value
Not available
Estimated sales range
Not available
Not available
Price history
| Date | Event | Price |
|---|---|---|
| 7/17/2026 | Listed for sale | $420,000+278.4%$245/sqft |
Source:  LVR #2800663 Report a problem LVR #2800663 Report a problem | ||
| 4/15/1994 | Sold | $111,000$65/sqft |
Source: Public Record Report a problem | ||
Public tax history
| Year | Property taxes | Tax assessment |
|---|---|---|
| 2026 | $1,558 +8% | $74,048 -1.4% |
| 2025 | $1,442 +7.9% | $75,119 +0.8% |
| 2024 | $1,336 +8% | $74,545 +12% |
| 2023 | $1,237 +8% | $66,551 +6% |
| 2022 | $1,146 +7.7% | $62,785 +1.5% |
| 2021 | $1,064 +6.8% | $61,882 +5.4% |
| 2020 | $996 +4.8% | $58,718 +10.7% |
| 2019 | $951 +6.9% | $53,039 |
| 2018 | $890 | $53,039 +3.1% |
| 2017 | $890 | $51,433 +6.3% |
| 2016 | $890 +0.3% | $48,365 +24.4% |
| 2015 | $887 +3% | $38,880 +36.5% |
| 2014 | $861 | $28,475 |
| 2013 | -- | $28,475 -3.1% |
| 2012 | -- | $29,391 -8.3% |
| 2011 | -- | $32,067 -4.4% |
| 2010 | -- | $33,546 -37.1% |
| 2009 | -- | $53,330 |
| 2008 | -- | $53,330 -36% |
| 2007 | -- | $83,267 +22.8% |
| 2006 | -- | $67,809 +30.8% |
| 2005 | -- | $51,832 +14.3% |
| 2004 | -- | $45,357 +6.1% |
| 2003 | -- | $42,742 +4.2% |
| 2002 | -- | $41,020 +5.7% |
| 2001 | -- | $38,810 |
Find assessor info on the county website
Monthly payment
Est. payment
Payment breakdown
Explore the cost of this home by adjusting the details. Changes won't be saved.Climate risks
Neighborhood: Sunrise Manor
Nearby schools
GreatSchools rating
- 1/10Walter V Long Elementary SchoolGrades: PK-5Distance: 0.1 mi
- 4/10Jerome Mack Middle SchoolGrades: 6-8Distance: 0.7 mi
- 2/10Chaparral High SchoolGrades: 9-12Distance: 2 mi
Schools provided by the listing agent
- Elementary: Long, Walter V.,Long, Walter V.
- Middle: Mack Jerome
- High: Chaparral
Source: LVR. This data may not be complete. We recommend contacting the local school district to confirm school assignments for this home.
- $341,9003 bd2 ba1.2k sqft1994 Shannon Christine Dr, Las Vegas, NV 89104Off Market
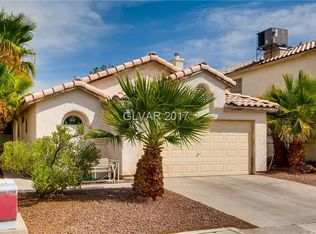
- $359,4004 bd2 ba1.7k sqft1970 Shannon Christine Dr, Las Vegas, NV 89104Off Market
- $369,5004 bd2 ba1.7k sqft2006 Shannon Christine Dr, Las Vegas, NV 89104Off Market

- $333,7003 bd2 ba1.4k sqft1958 Shannon Christine Dr, Las Vegas, NV 89104Off Market
- $365,3004 bd3 ba1.7k sqft2018 Shannon Christine Dr, Las Vegas, NV 89104Off Market
- $360,8004 bd2 ba1.7k sqft1946 Shannon Christine Dr, Las Vegas, NV 89104Off Market
- $338,2003 bd2 ba1.2k sqft3887 Saint Mark Ct, Las Vegas, NV 89104Off Market
- $330,5003 bd2 ba1.2k sqft2030 Shannon Christine Dr, Las Vegas, NV 89104Off Market
A local agent can set up tours, give advice and negotiate with sellers.
Similar homes
- $385,0003 bd3 ba1.4k sqft2042 Shannon Christine Dr, Las Vegas, NV 89104For SaleMLS ID #2804121, Geoffrey W. Lavell, THE Brokerage A RE Firm. LVR
- $--3 bd2 ba2k sqft4570 E Saint Louis Ave, Las Vegas, NV 89104Auction
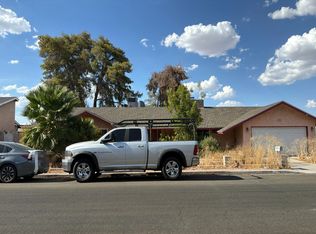 Auction.com 2
 - $450,0004 bd3 ba1.5k sqft2294 Miner Way, Las Vegas, NV 89104For Sale
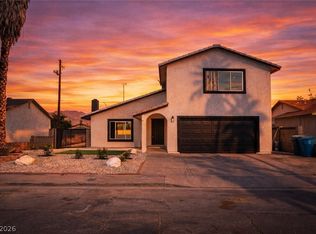 MLS ID #2797312, Anamary Plasencia Gonzalez, Realty ONE Group, Inc. LVR
 - $389,0003 bd3 ba1.6k sqft3891 James Paul Ave, Las Vegas, NV 89104For Sale
 MLS ID #2767683, Jillian M. Batchelor, Real Broker LLC. LVR
 - $395,0003 bd2 ba1.7k sqft4120 E Boston Ave, Las Vegas, NV 89104For SaleMLS ID #2787643, Karla Reed, BHHS Nevada Properties. LVR
- $425,0004 bd2 ba1.4k sqft4314 Swandale Ave, Las Vegas, NV 89121For SaleMLS ID #2798457, Lesly S. Lopez Salinas, Platinum Real Estate Prof. LVR
- $480,0004 bd2 ba1.9k sqft4985 Arizona Ave, Las Vegas, NV 89104For SaleMLS ID #2797793, Monica Margaretis, Legacy Real Estate Group. LVR
- $492,9004 bd2 ba1.6k sqft4715 Idaho Ave, Las Vegas, NV 89104For SaleMLS ID #2793261, Joshua LaFond, Platinum Real Estate Prof. LVR
- $484,9995 bd3 ba2k sqft3933 Manford Cir, Las Vegas, NV 89104For SaleMLS ID #2632503, Giselle A. Capdevila, Capdevila Realty LLC. LVR
- $421,0004 bd2 ba1.2k sqft1037 June Ave, Las Vegas, NV 89104For SaleMLS ID #2794402, Daniela Mejia, Realty ONE Group, Inc. LVR
- $475,0003 bd2 ba1.7k sqft4411 E Boston Ave, Las Vegas, NV 89104For SaleMLS ID #2785900, Lisa C. Hamilton, THE Brokerage A RE Firm. LVR
- $415,0004 bd2 ba1.4k sqft4378 Swandale Ave, Las Vegas, NV 89121For SaleMLS ID #2797286, Disley Donate Gonzalez, Realty ONE Group, Inc. LVR
- $380,0003 bd2 ba1.5k sqft1605 Euclid Ave, Las Vegas, NV 89104For SaleMLS ID #2795153, Gina Fehr, JMG Real Estate. LVR
- $469,9006 bd3 ba2.1k sqft4214 E Baltimore Ave, Las Vegas, NV 89104For SaleMLS ID #2723211, Jill Amsel, Realty ONE Group, Inc. LVR
- $379,9004 bd2 ba1.2k sqft2705 Howard Dr, Las Vegas, NV 89104For SaleMLS ID #2772350, Brandy J. White Elk, Innovative Real Estate Strateg. LVR
- $410,0003 bd3 ba1.7k sqft4056 Campeche Ave, Las Vegas, NV 89121For SaleMLS ID #2801846, Nancy Chen, LIFE Realty District. LVR
- $419,9004 bd2 ba1.7k sqft3175 Palmdale St, Las Vegas, NV 89121For SaleMLS ID #2787527, Edwin Kolb, RE/MAX Legacy. LVR
- $359,9994 bd2 ba1.6k sqft3078 Palmdale St, Las Vegas, NV 89121For SaleMLS ID #2803380, Robert A. Garcia, Northstar Group Realty LLC. LVR
- $399,9993 bd2 ba1.8k sqft2749 Long Ct, Winchester, NV 89121For SaleMLS ID #2803520, Daniel Lemieux, Barber Realty. LVR
- $425,0003 bd3 ba1.2k sqft4424 Ash Ave, Las Vegas, NV 89110For SaleMLS ID #2798086, Lynn Robles, Keller Williams MarketPlace. LVR
