This home is the one you’ve been looking for, backing to a large green belt and the community trail system. Paid-for solar gives you instant monthly utility savings. The covered front porch draws guests through to the open concept, living, dining, and striking kitchen with huge double sliding doors, sleek quartz counters around the black undermount sink, crisp subway tile backsplash, and black stainless appliances, including a gas range with four burners and griddle cooktop.
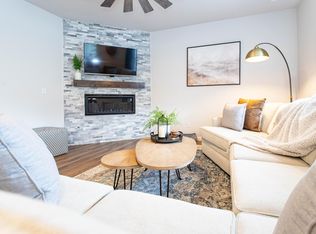
The modern industrial vibe flows through to the living room with its linear fireplace featuring large format tile and a floating mantle.
A welcoming front room makes a statement as guests arrive and a convenient powder room completes the main level.
Upstairs an airy loft lends extra space to fit your needs. The owner’s suite captures tons of natural light and has its own attached bath with double sinks, standalone shower, and walk-in closet.
A separate laundry room keeps the household tidy and a full bathroom with tub and extended counter space services two more bedrooms, each with industrial style ceiling fans.
The kitchen door opens wide to the expansive backyard covered patio with recessed lighting, and an extended fire pit area and paved walkway that winds around to the front of the house.
A massive crawl space is more than enough room for storage, freeing up the two-car garage.
Don’t let this opportunity to enjoy Colorado living pass you by. Enjoy amenities of Crystal Valley Ranch including the community pool, fitness center, parks, and miles of trails, all steps away from Rhyolite Regional Park, nearby Downtown Castle Rock, the new I-25 interchange, and Costco coming in 2027.
Accepting backups
$590,000
1986 Cade Avenue, Castle Rock, CO 80104
3beds
2,265sqft
:
Get pre-qualified$3,837/mo
Single Family Residence
Built in 2019
5,227 Square Feet Lot
$-- Zestimate®
$260/sqft
$85/mo HOA
What's special
- 34 days |
- 520 |
- 38 |
Zillow last checked:
Listing updated:
Listed by:
McLean Giles 720-593-2378 mgiles@gilesteam.com,
Coldwell Banker Realty 24,
Ginger Giles 720-593-2378,
Coldwell Banker Realty 24
Source: REcolorado as distributed by MLS GRID,MLS#: 9113176
Facts & features
Interior
Bedrooms & bathrooms
- Bedrooms: 3
- Bathrooms: 3
- Full bathrooms: 2
- 1/2 bathrooms: 1
- Main level bathrooms: 1
Bedroom
- Features: Primary Suite
- Level: Upper
Bedroom
- Level: Upper
Bedroom
- Level: Upper
Bathroom
- Level: Main
Bathroom
- Features: Primary Suite
- Level: Upper
Bathroom
- Level: Upper
Dining room
- Level: Main
Family room
- Level: Main
Kitchen
- Level: Main
Laundry
- Level: Upper
Living room
- Level: Main
Loft
- Level: Upper
Heating
- Forced Air, Natural Gas
Cooling
- Central Air
Features
- Windows: Double Pane Windows
- Basement: Crawl Space
- Number of fireplaces: 1
- Fireplace features: Family Room
Interior area
- Total structure area: 2,265
- Total interior livable area: 2,265 sqft
- Finished area above ground: 2,265
Video & virtual tour
Property
Parking
- Total spaces: 2
- Parking features: Concrete
- Attached garage spaces: 2
Features
- Levels: Two
- Stories: 2
- Patio & porch: Covered, Front Porch, Patio
- Exterior features: Private Yard, Rain Gutters
- Fencing: Full
Lot
- Size: 5,227 Square Feet
- Features: Greenbelt, Landscaped, Level, Master Planned, Sprinklers In Front, Sprinklers In Rear
Details
- Parcel number: R0600255
- Special conditions: Standard
Construction
Type & style
- Home type: SingleFamily
- Property subtype: Single Family Residence
Materials
- Frame, Wood Siding
- Foundation: Concrete Perimeter
- Roof: Composition
Condition
- Year built: 2019
Utilities & green energy
- Sewer: Public Sewer
- Water: Public
- Utilities for property: Electricity Connected, Internet Access (Wired), Natural Gas Connected, Phone Available
Green energy
- Energy efficient items: Construction
Community & HOA
Community
- Security: Security System, Smart Cameras
- Subdivision: Crystal Valley Ranch
HOA
- Has HOA: Yes
- Amenities included: Clubhouse, Fitness Center, Pool, Tennis Court(s), Trail(s)
- Services included: Recycling, Trash
- HOA fee: $85 monthly
- HOA name: Crystal Valley Ranch
- HOA phone: 303-482-2213
Location
- Region: Castle Rock
Financial & listing details
- Price per square foot: $260/sqft
- Tax assessed value: $600,801
- Annual tax amount: $3,688
- Date on market: 6/26/2026
- Listing terms: Cash,Conventional,FHA,VA Loan
- Exclusions: Seller's Personal Property
- Ownership: Individual
- Electric utility on property: Yes
- Road surface type: Paved
Estimated market value
Not available
Estimated sales range
Not available
Not available
Price history
| Date | Event | Price |
|---|---|---|
| 7/17/2026 | Pending sale | $590,000$260/sqft |
Source:  REcolorado as distributed by MLS GRID #9113176 Report a problem REcolorado as distributed by MLS GRID #9113176 Report a problem | ||
| 6/26/2026 | Listed for sale | $590,000+36.4%$260/sqft |
Source: REcolorado as distributed by MLS GRID #9113176 Report a problem | ||
| 9/20/2019 | Sold | $432,500$191/sqft |
Source: Public Record Report a problem | ||
Public tax history
| Year | Property taxes | Tax assessment |
|---|---|---|
| 2025 | $3,263 +8.7% | $37,550 -13.3% |
| 2024 | $3,002 +30.3% | $43,310 -1% |
| 2023 | $2,304 -35.6% | $43,730 +41.7% |
| 2022 | $3,576 | $30,870 -2.8% |
| 2021 | -- | $31,760 +6.4% |
| 2020 | $3,569 +3362.3% | $29,840 +124.2% |
| 2019 | $103 0% | $13,310 |
| 2018 | $103 | -- |
Find assessor info on the county website
Monthly payment
Est. payment
Payment breakdown
Explore the cost of this home by adjusting the details. Changes won't be saved.Climate risks
Neighborhood: 80104
Nearby schools
GreatSchools rating
- 6/10South Ridge Elementary An Ib World SchoolGrades: K-5Distance: 2.2 mi
- 5/10Mesa Middle SchoolGrades: 6-8Distance: 3.4 mi
- 7/10Douglas County High SchoolGrades: 9-12Distance: 3.7 mi
Schools provided by the listing agent
- Elementary: South Ridge
- Middle: Mesa
- High: Douglas County
- District: Douglas RE-1
Source: REcolorado as distributed by MLS GRID. This data may not be complete. We recommend contacting the local school district to confirm school assignments for this home.
- $551,2003 bd3 ba1.9k sqft1972 Cade Ave, Castle Rock, CO 80104Off Market
- $587,4003 bd3 ba2.2k sqft1998 Cade Ave, Castle Rock, CO 80104Off Market
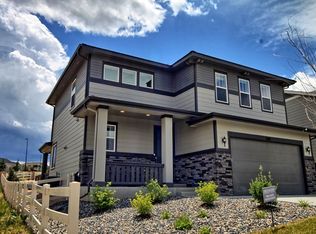
- $538,5003 bd2 ba1.5k sqft1958 Cade Ave, Castle Rock, CO 80104Off Market

- $569,1003 bd3 ba1.9k sqft2012 Cade Ave, Castle Rock, CO 80104Off Market
- $520,3003 bd2 ba1.5k sqft1979 Cade Ave, Castle Rock, CO 80104Off Market
- $515,8002 bd2 ba1.3k sqft2003 Cade Ave, Castle Rock, CO 80104Off Market
- $583,1003 bd3 ba1.9k sqft1944 Cade Ave, Castle Rock, CO 80104Off Market
- $582,0003 bd3 ba1.9k sqft1955 Cade Ave, Castle Rock, CO 80104Sold
A local agent can set up tours, give advice and negotiate with sellers.
Similar homes
- $565,0003 bd3 ba2.2k sqft1835 Villageview Ln, Castle Rock, CO 80104For Sale

 MLS ID #1322922, Jill Svenson, Coldwell Banker Realty. elevateMLS
 - $599,9003 bd2 ba3.3k sqft2125 Abigail Lane, Castle Rock, CO 80104For Sale

 MLS ID #6305771, Bob Allen, Colorado Dream Properties. REcolorado as distributed by MLS GRID
 - $579,0003 bd3 ba1.9k sqft4830 Fiadore Lane, Castle Rock, CO 80104For Sale
 MLS ID #2385399, Laina Maule, The Pointe Real Estate Llc. REcolorado as distributed by MLS GRID
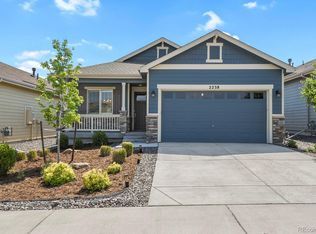
 - $599,0002 bd2 ba1.6k sqft2238 Dawkins Drive, Castle Rock, CO 80104For Sale
 MLS ID #3934575, Michelle Ciaccio, HomeSmart. REcolorado as distributed by MLS GRID
 - $619,9003 bd3 ba1.9k sqft4504 Rapport Drive, Castle Rock, CO 80104For SaleMLS ID #6159542, David Richins, RE/MAX Professionals. REcolorado as distributed by MLS GRID
- $599,9003 bd3 ba3k sqft465 Silver Rock Trail, Castle Rock, CO 80104For SaleMLS ID #2277007, Nadine Kirk, RE/MAX Alliance. REcolorado as distributed by MLS GRID
- $599,9003 bd3 ba2.2k sqftRichmond, Castle Rock, CO 80104For SaleMLS ID #5093059, Julie Hutchison, Integrity Real Estate Group. REcolorado as distributed by MLS GRID
- $615,0004 bd3 ba2.9k sqft2099 Shadow Rider Circle, Castle Rock, CO 80104For SaleMLS ID #6324180, Torey Reese, Keller Williams DTC. REcolorado as distributed by MLS GRID
- $595,0003 bd3 ba2k sqft2579 Palau Way, Castle Rock, CO 80109For Sale
 MLS ID #1062639, Ryan Mulstay, LIV Sotheby's Intl Realty G. IRES as distributed by MLS GRID
 - $699,9002 bd2 ba3k sqft332 Alumroot St, Castle Rock, CO 80104For SaleMLS ID #9517112, Laurie Derickson, Exp Realty LLC. elevateMLS
- $579,5003 bd3 ba1.9k sqft2757 Poplar Grove Place, Castle Rock, CO 80109For SaleMLS ID #4896952, Jeri A Adams, Camelot Brokers LLC. REcolorado as distributed by MLS GRID
- $549,9003 bd3 ba1.9k sqft3530 Corsica Way, Castle Rock, CO 80109For SaleMLS ID #4706600, Jeff Parker, HomeSmart. REcolorado as distributed by MLS GRID
- $610,0003 bd3 ba1.9k sqft3617 Mykonos Drive, Castle Rock, CO 80109For SaleMLS ID #6045000, Mary Jane Ogle, eXp Realty, LLC. REcolorado as distributed by MLS GRID
- $610,0003 bd3 ba1.9k sqft3583 Brushwood Drive, Castle Rock, CO 80109For SaleMLS ID #6787069, Thaine Swanson, Century 21 Altitude Real Estate, LLC. REcolorado as distributed by MLS GRID
- $625,0005 bd4 ba3.3k sqft1398 Morningview Ln, Castle Rock, CO 80109For SaleMLS ID #4205553, Debra Nesiba, Dream Homes of Colorado, LLC. elevateMLS
- $625,0003 bd2 ba3.3k sqft4312 Broken Hill Drive, Castle Rock, CO 80109For SaleMLS ID #9315422, Krista McKissack, West and Main Homes Inc. REcolorado as distributed by MLS GRID
- $570,0003 bd3 ba1.5k sqft2825 Merry Rest Way, Castle Rock, CO 80109For SaleMLS ID #7694347, Will Kenerson, Keller Williams DTC. REcolorado as distributed by MLS GRID
- $515,0003 bd3 ba1.8k sqft2928 Low Meadow Boulevard, Castle Rock, CO 80109For SaleMLS ID #5005092, Michael Anderson, RE/MAX Professionals. REcolorado as distributed by MLS GRID
- $500,0003 bd3 ba1.8k sqft4085 Alcazar Drive, Castle Rock, CO 80109For SaleMLS ID #9192588, Phillip Bicker, MODestate. REcolorado as distributed by MLS GRID
- $535,0003 bd3 ba2.5k sqft3564 Fennel Street, Castle Rock, CO 80109For SaleMLS ID #7249053, Rachel Durante, LIV Sotheby's International Realty. REcolorado as distributed by MLS GRID
