Welcome to 1986 Riveria Dr in East Lansing, a beautifully maintained 3 bedroom home that has been lovingly cared for and offers timeless charm in a desirable location. Featuring 1 full bath and 2 half baths, this home provides a functional layout with plenty of space for everyday living. The main level includes a formal living room and formal dining room, perfect for hosting family gatherings or special occasions. A full basement offers abundant storage and the opportunity to create additional living space to fit your needs. Outside, you'll appreciate the beautifully landscaped yard, complete with a storage shed and mature landscaping that enhances the home's curb appeal. Major updates, including a newer furnace and roof, provide added peace of mind for years to come. Combining classic elegance, thoughtful maintenance, and a fantastic East Lansing location, this home is ready for its next owners to make it their own.
Accepting backups
$250,000
1986 Riveria Dr, East Lansing, MI 48823
3beds
1,924sqft
:
Get pre-qualified$2,064/mo
Single Family Residence
Built in 1967
0.27 Acres Lot
$259,800 Zestimate®
$130/sqft
$-- HOA
What's special
Beautifully landscaped yardStorage shedFormal dining roomNewer furnace
- 23 days |
- 2,956 |
- 215 |
Zillow last checked:
Listing updated:
Listed by:
Morgan Meredith 517-505-1422,
Keller Williams Realty Lansing 517-853-1200
Source: Greater Lansing AOR,MLS#: 297505
Facts & features
Interior
Bedrooms & bathrooms
- Bedrooms: 3
- Bathrooms: 3
- Full bathrooms: 1
- 1/2 bathrooms: 2
Primary bedroom
- Level: Second
- Area: 180 Square Feet
- Dimensions: 12 x 15
Bedroom 2
- Level: Second
- Area: 90 Square Feet
- Dimensions: 10 x 9
Bedroom 3
- Level: Second
- Area: 80 Square Feet
- Dimensions: 8 x 10
Dining room
- Level: First
- Area: 150 Square Feet
- Dimensions: 15 x 10
Family room
- Level: First
- Area: 308 Square Feet
- Dimensions: 14 x 22
Kitchen
- Level: First
- Area: 140 Square Feet
- Dimensions: 10 x 14
Living room
- Level: First
- Area: 338 Square Feet
- Dimensions: 26 x 13
Heating
- Forced Air, Natural Gas
Cooling
- Central Air
Appliances
- Included: Dishwasher, Dryer, Oven, Range, Refrigerator, Washer, Water Heater
- Laundry: In Basement
Features
- Pantry
- Flooring: Carpet, Hardwood
- Basement: Finished,Full
- Number of fireplaces: 1
- Fireplace features: Family Room
Interior area
- Total structure area: 2,122
- Total interior livable area: 1,924 sqft
- Finished area above ground: 1,524
- Finished area below ground: 400
Property
Parking
- Total spaces: 2
- Parking features: Attached, Driveway, Garage, Garage Door Opener, Garage Faces Front
- Attached garage spaces: 2
- Has uncovered spaces: Yes
Features
- Levels: Two
- Stories: 2
- Entry location: Front door
- Patio & porch: Covered, Deck, Front Porch, Porch
- Pool features: None
- Spa features: None
- Fencing: Back Yard
Lot
- Size: 0.27 Acres
- Dimensions: 140 x 85.7
- Features: Back Yard, Few Trees, Front Yard, Landscaped, Private, Rectangular Lot
Details
- Additional structures: Shed(s)
- Foundation area: 598
- Parcel number: 33200101404035
- Zoning description: Zoning
Construction
Type & style
- Home type: SingleFamily
- Property subtype: Single Family Residence
Materials
- Brick, Aluminum Siding
- Roof: Shingle
Condition
- Year built: 1967
Utilities & green energy
- Sewer: Public Sewer
- Water: Public
Community & HOA
Community
- Subdivision: Pinecrest
Location
- Region: East Lansing
Financial & listing details
- Price per square foot: $130/sqft
- Tax assessed value: $115,300
- Annual tax amount: $4,724
- Date on market: 7/13/2026
- Listing terms: VA Loan,Cash,Conventional,FHA,MSHDA
- Road surface type: Concrete, Paved
Estimated market value
$259,800
$247,000 - $273,000
$2,618/mo
Price history
| Date | Event | Price |
|---|---|---|
| 7/13/2026 | Listed for sale | $250,000$130/sqft |
Source:  Greater Lansing AOR #297505 Report a problem Greater Lansing AOR #297505 Report a problem | ||
Public tax history
| Year | Property taxes | Tax assessment |
|---|---|---|
| 2025 | $3,573 +7.1% | $115,300 +7.2% |
| 2024 | $3,337 | $107,600 +12.4% |
| 2023 | -- | $95,700 +11.8% |
| 2022 | -- | $85,600 +5.7% |
| 2021 | -- | $81,000 +7.1% |
| 2020 | -- | $75,600 +5.4% |
| 2019 | $3,160 | $71,700 +3.5% |
| 2018 | $3,160 | $69,300 +0.1% |
| 2017 | -- | $69,200 +5.3% |
| 2016 | -- | $65,700 +5.8% |
| 2015 | -- | $62,100 +4.9% |
| 2014 | -- | $59,200 +13.6% |
| 2013 | -- | $52,100 +0.6% |
| 2012 | -- | $51,800 -7.5% |
| 2011 | -- | $56,000 -20.3% |
| 2010 | -- | $70,300 -3.4% |
| 2009 | -- | $72,800 -5.2% |
| 2008 | -- | $76,800 -5% |
| 2007 | -- | $80,800 +0.6% |
| 2006 | -- | $80,300 +4.2% |
| 2005 | -- | $77,100 +5.5% |
| 2004 | -- | $73,100 +6.3% |
| 2003 | -- | $68,800 +5% |
| 2002 | -- | $65,500 +6% |
| 2001 | -- | $61,800 +4.9% |
| 2000 | -- | $58,900 |
Find assessor info on the county website
Monthly payment
Est. payment
Payment breakdown
Explore the cost of this home by adjusting the details. Changes won't be saved.Climate risks
Neighborhood: Tamarisk
Nearby schools
GreatSchools rating
- 7/10Robert L Green ElementaryGrades: PK-5Distance: 0.5 mi
- 7/10MacDonald Middle SchoolGrades: 6-8Distance: 1.9 mi
- 9/10East Lansing High SchoolGrades: 9-12Distance: 1.2 mi
Schools provided by the listing agent
- High: East Lansing
Source: Greater Lansing AOR. This data may not be complete. We recommend contacting the local school district to confirm school assignments for this home.
- $188,8003 bd1 ba1.1k sqft1978 Riveria Dr, East Lansing, MI 48823Off Market
- $247,1003 bd2 ba1.6k sqft1992 Riveria Dr, East Lansing, MI 48823Off Market
- $345,1004 bd3 ba2.3k sqft1970 Riveria Dr, East Lansing, MI 48823Off Market

- $345,0003 bd2 ba3.2k sqft2000 Riveria Dr, East Lansing, MI 48823Sold
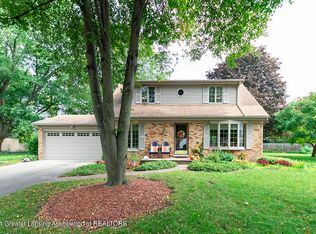
- $280,9003 bd3 ba1.4k sqft1985 Riveria Dr, East Lansing, MI 48823Off Market
- $246,9003 bd2 ba1.3k sqft1962 Riveria Dr, East Lansing, MI 48823Off Market
- $219,7003 bd1 ba1.3k sqft1977 Riveria Dr, East Lansing, MI 48823Off Market
- $340,0003 bd2 ba2k sqft420 Tarleton Ave, East Lansing, MI 48823Sold
A local agent can set up tours, give advice and negotiate with sellers.
Similar homes
- $260,0003 bd2 ba1.5k sqft1054 Marigold Ave, East Lansing, MI 48823For Sale
 MLS ID #297628, Michael Sprague, RE/MAX Real Estate Professionals. Greater Lansing AOR
 - $303,0004 bd2 ba1.9k sqft2633 Linden St, East Lansing, MI 48823For Sale
 MLS ID #298065, John G. Munn, Berkshire Hathaway HomeServices. Greater Lansing AOR
 - $350,0003 bd2 ba1.9k sqft1438 N Hagadorn Rd, East Lansing, MI 48823For Sale
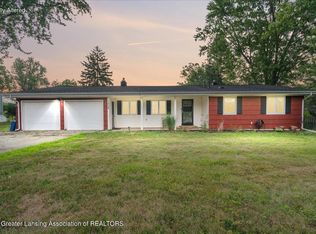 MLS ID #297937, Morgan Meredith, Keller Williams Realty Lansing. Greater Lansing AOR
 - $350,0004 bd4 ba2.4k sqft1878 Cahill Dr, East Lansing, MI 48823For Sale
 MLS ID #298026, Jennifer Seguin, RE/MAX Real Estate Professionals. Greater Lansing AOR
 - $248,0003 bd2 ba1.2k sqft1009 N Waverly Rd, Lansing, MI 48917For SaleMLS ID #297954, Kristy Rulison Brooks, Keller Williams Realty Lansing. Greater Lansing AOR
- $299,0003 bd2 ba1.4k sqft820 Chittenden Dr, East Lansing, MI 48823For SaleMLS ID #294957, Deborah Federau, Keller Williams Realty Lansing. Greater Lansing AOR
- $199,9003 bd2 ba1.4k sqft2275 E Lake Lansing Rd, East Lansing, MI 48823For SaleMLS ID #295999, Lisa Ann Cain, Berkshire Hathaway HomeServices. Greater Lansing AOR
- $249,9994 bd1 ba1.6k sqft1233 N Eifert Rd, Holt, MI 48842For SaleMLS ID #298135, Brian Kasper, Century 21 Affiliated. Greater Lansing AOR
- $279,9003 bd2 ba1.7k sqft924 Eastwind Cir, Lansing, MI 48917For SaleMLS ID #298167, Kimberly Lundberg, Keller Williams Realty Lansing. Greater Lansing AOR
- $224,9003 bd2 ba1.6k sqft2838 Risdale Ave, Lansing, MI 48911For SaleMLS ID #298154, Sandra Bailey-Bristol, Howard Hanna Real Estate Executives. Greater Lansing AOR
- $349,9004 bd3 ba2.2k sqft1131 Hillgate Way, Lansing, MI 48912For SaleMLS ID #298189, Amy Kruizenga, Vision Real Estate. Greater Lansing AOR
- $290,0004 bd2 ba1.8k sqft2709 Greenbriar Ave, Lansing, MI 48912For SaleMLS ID #297033, Brooks Warner, Keller Williams Realty Lansing. Greater Lansing AOR
- $325,0003 bd2 ba1.6k sqft221 Kensington Rd, East Lansing, MI 48823For SaleMLS ID #296634, Rose Vadnais, Coldwell Banker Professionals-E.L.. Greater Lansing AOR
- $277,0004 bd3 ba2.5k sqft629 Lasalle Blvd, Lansing, MI 48912For SaleMLS ID #297782, Matheson Bellgowan Team, Coldwell Banker Professionals-E.L.. Greater Lansing AOR
- $349,9003 bd2 ba1.4k sqft3320 Hamlet Cir #7, East Lansing, MI 48823For SaleMLS ID #298163, Sheri Gallimore, RE/MAX Real Estate Professionals. Greater Lansing AOR
- $269,9003 bd2 ba1.7k sqft4531 Chippewa Dr, Okemos, MI 48864For SaleMLS ID #297142, HBB Realtors, RE/MAX Real Estate Professionals. Greater Lansing AOR
- $324,9004 bd2 ba2.1k sqft1829 Crest St, Haslett, MI 48840For SaleMLS ID #298228, David Hall, Achieve Real Estate LLC. Greater Lansing AOR
- $265,0003 bd2 ba1.5k sqft1004 Old Erin Way, Lansing, MI 48917For SaleMLS ID #297880, John Hagerty, Jr., Five Star Real Estate - Lansing. Greater Lansing AOR
- $199,9003 bd2 ba2.4k sqft3437 Schlee St, Lansing, MI 48910For SaleMLS ID #298223, Max A Billinghurst, Keller Williams Realty Lansing. Greater Lansing AOR
- $375,0003 bd2 ba1.4k sqft308 Gunson St, East Lansing, MI 48823For SaleMLS ID #297662, Laura Farhat Bramson, Keller Williams Realty Lansing. Greater Lansing AOR
