Welcome home to this beautifully maintained 3-bedroom, 2-bath home built in 2019, offering over 1,600 square feet of thoughtfully designed living space. The open-concept floor plan creates a seamless flow between the living, dining, and kitchen areas, making it ideal for both everyday living and entertaining. The spacious kitchen features quartz countertops, stainless steel appliances, ample cabinet space, and a functional layout that opens to the main living area. The split-bedroom arrangement provides privacy for the primary suite, while the secondary bedrooms offer flexibility for family, guests, or a home office. Outside, you’ll find a large, fully fenced backyard with plenty of room for entertaining, pets, play, or future outdoor additions. Conveniently located between South Tyler and Bullard, this home offers easy access to shopping, dining, medical facilities, and schools while maintaining a peaceful neighborhood setting. Move-in ready and exceptionally cared for, this property combines modern finishes, functionality, and an outstanding location—all for under $300,000. Schedule your showing quick!!
Pending
$299,900
19890 Meadow West Ln, Flint, TX 75762
3beds
1,657sqft
:
Get pre-qualified$2,326/mo
Single Family Residence
Built in 2019
0.26 Acres Lot
$297,600 Zestimate®
$181/sqft
$-- HOA
What's special
Modern finishesOpen-concept floor planLarge fully fenced backyardStainless steel appliancesQuartz countertopsSpacious kitchenAmple cabinet space
- 47 days |
- 50 |
- 3 |
Zillow last checked:
Listing updated:
Listed by:
Lisa Rohus 903-570-4915,
Ebby Halliday, REALTORS® - Tyler
Source: GTARMLS,MLS#: 26008272
Facts & features
Interior
Bedrooms & bathrooms
- Bedrooms: 3
- Bathrooms: 2
- Full bathrooms: 2
Rooms
- Room types: 1 Living Area
Primary bedroom
- Features: Master Bedroom Split
Bedroom
- Level: Main
Bathroom
- Features: Shower and Tub, Bar
Kitchen
- Features: Kitchen/Eating Combo
Heating
- Central/Electric
Cooling
- Central Electric
Appliances
- Included: Range/Oven-Electric, Dishwasher, Disposal, Microwave
Features
- Ceiling Fan(s), Pantry
- Windows: Blinds
- Number of fireplaces: 1
- Fireplace features: One Wood Burning
Interior area
- Total structure area: 1,657
- Total interior livable area: 1,657 sqft
Video & virtual tour
Property
Parking
- Total spaces: 2
- Parking features: Garage, Open
- Garage spaces: 2
- Has uncovered spaces: Yes
Features
- Levels: One
- Stories: 1
- Patio & porch: Patio Covered
- Exterior features: Sprinkler System
- Pool features: None
- Fencing: Wood
Lot
- Size: 0.26 Acres
Details
- Additional structures: None
- Parcel number: 152470000202006000
- Special conditions: None
Construction
Type & style
- Home type: SingleFamily
- Architectural style: Traditional
- Property subtype: Single Family Residence
Materials
- Brick Veneer
- Foundation: Slab
- Roof: Composition
Condition
- Year built: 2019
Community & HOA
Community
- Security: Smoke Detector(s)
- Subdivision: Meadow West Estates-U 2
HOA
- Has HOA: No
Location
- Region: Flint
Financial & listing details
- Price per square foot: $181/sqft
- Tax assessed value: $294,421
- Annual tax amount: $3,300
- Date on market: 6/11/2026
- Listing terms: Conventional,FHA,VA Loan,Cash,USDA Loan
Estimated market value
$297,600
$283,000 - $312,000
$2,214/mo
Price history
| Date | Event | Price |
|---|---|---|
| 7/16/2026 | Pending sale | $299,900$181/sqft |
Source:  Ebby Halliday Realtors #26008272 Report a problem Ebby Halliday Realtors #26008272 Report a problem | ||
| 7/9/2026 | Listed for sale | $299,900$181/sqft |
Source: Ebby Halliday Realtors #26008272 Report a problem | ||
| 6/25/2026 | Pending sale | $299,900$181/sqft |
Source:  GTARMLS #26008272 Report a problem GTARMLS #26008272 Report a problem | ||
| 6/11/2026 | Listed for sale | $299,900$181/sqft |
Source: GTARMLS #26008272 Report a problem | ||
Public tax history
| Year | Property taxes | Tax assessment |
|---|---|---|
| 2024 | $2,967 +12.5% | $294,421 +5.5% |
| 2023 | $2,636 -17.7% | $279,116 +18.8% |
| 2022 | $3,205 -2.2% | $234,997 +23.6% |
| 2021 | $3,277 +2.8% | $190,169 +3.3% |
| 2020 | $3,189 +982% | $184,109 +1127.4% |
| 2019 | $295 | $15,000 |
Find assessor info on the county website
Monthly payment
Est. payment
Payment breakdown
Explore the cost of this home by adjusting the details. Changes won't be saved.Climate risks
Neighborhood: 75762
Nearby schools
GreatSchools rating
- 8/10Owens Elementary SchoolGrades: PK-5Distance: 3.7 mi
- 7/10Three Lakes Middle SchoolGrades: 6-8Distance: 5.7 mi
- 6/10Tyler Legacy High SchoolGrades: 9-12Distance: 7.9 mi
Schools provided by the listing agent
- Elementary: Owens
- Middle: Three Lakes
- High: Tyler Legacy
Source: GTARMLS. This data may not be complete. We recommend contacting the local school district to confirm school assignments for this home.
- $295,700-- bd2 ba1.7k sqft19878 Meadow West Ln, Flint, TX 75762Off Market
- $276,300-- bd2 ba1.3k sqft19902 Meadow West Ln, Flint, TX 75762Off Market
- $32,694-- bd-- ba-- sqftMeadow West Ln, Flint, TX 75762Off Market
- $1,8953 bd2 ba1.6k sqft19866 Meadow West Ln, Flint, TX 75762For Rent
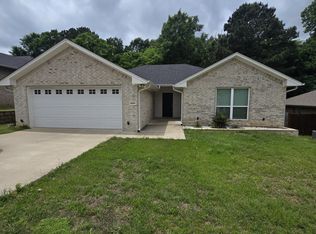
- $248,0003 bd3 ba1.3k sqft5428 Meadow Ridge Dr, Flint, TX 75762Off Market
- $--3 bd2 ba1.4k sqft5420 Meadow Ridge Dr, Flint, TX 75762Sold
- $279,3003 bd2 ba1.6k sqft5412 Meadow Ridge Dr, Flint, TX 75762Off Market
- $269,500-- bd2 ba1.6k sqft19877 Meadow West Ln, Flint, TX 75762Off Market
A local agent can set up tours, give advice and negotiate with sellers.
A local lender can help you make sure your offer is ready when you are.
Similar homes
- $339,0003 bd2 ba2.1k sqft2231 Rana Park, Flint, TX 75762For Sale
 MLS ID #26007802, Laura Hooker, Leslie Cain Realty, LLC. GTARMLS
 - $284,0004 bd2 ba2k sqft268 Cass Cir, Flint, TX 75762For Sale
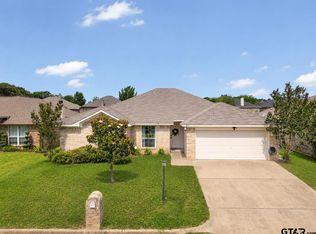 MLS ID #26007293, Jennifer Carmon, Realty One Group Rose. GTARMLS
 - $267,5003 bd2 ba1.6k sqft341 Frederick Cir, Flint, TX 75762For Sale
 MLS ID #26007572, Sarah Barnett, RE/MAX Benchmark. GTARMLS
 - $279,0003 bd2 ba1.6k sqft11673 Lanes End Dr, Flint, TX 75762For Sale
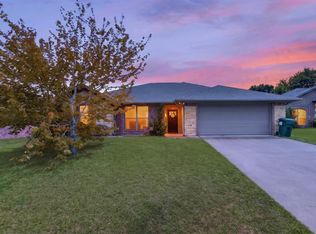 MLS ID #26005985, Myriah Boles, Standard Real Estate. GTARMLS
 - $375,0004 bd2 ba2k sqft19144 Ambrosia Dr, Flint, TX 75762For SaleMLS ID #26007129, Gina Russell, Miller Homes Group. GTARMLS
- $319,0003 bd2 ba1.8k sqft565 Bunker Dr, Tyler, TX 75703For SaleMLS ID #26008343, Whitney Fate, Fate Real Estate. GTARMLS
- $300,0003 bd2 ba1.2k sqft20351 Eastern Hills Dr, Flint, TX 75762For SaleMLS ID #26006659, Anglique Sullivan, Staples Sotheby's International Realty. GTARMLS
- $365,0004 bd3 ba1.9k sqft19175 Seneca Dr, Flint, TX 75762For SaleMLS ID #26005437, Terosa Jones, Keller Williams Realty-Tyler. GTARMLS
- $359,9004 bd3 ba1.8k sqft19138 Seneca Dr, Flint, TX 75762For SaleMLS ID #26002395, Phillip Dickerson, The Brian Chinn Team, eXp Realty. GTARMLS
- $286,0003 bd2 ba1.7k sqft312 E Emma St, Bullard, TX 75757For SaleMLS ID #26008521, Ashleigh Weaver, Weaver Real Estate Partners. GTARMLS
- $329,9003 bd2 ba1.7k sqft13497 Indian Dr, Tyler, TX 75709For SaleMLS ID #26010209, Austin McFarland, The Brian Chinn Team, eXp Realty. GTARMLS
- $340,0004 bd2 ba1.7k sqft1712 Stephanie Dr, Whitehouse, TX 75791For SaleMLS ID #26010014, Jennifer Yarberry, Fathom Realty, LLC. GTARMLS
- $299,9003 bd2 ba1.4k sqft904 Peggy Dr, Whitehouse, TX 75791For SaleMLS ID #26004884, Beth Winn, Miller Homes Group. GTARMLS
- $360,0003 bd3 ba1.8k sqft719 Liberty St, Bullard, TX 75757For SaleMLS ID #26008412, Doug Crutcher, RE/MAX Properties. GTARMLS
- $295,5003 bd2 ba1.6k sqft102 Fairway St, Chandler, TX 75758For SaleMLS ID #20264361, Angela Fuller, Coldwell Banker Lenhart. LGVBOARD
- $368,5004 bd2 ba2.2k sqft602 Windover Ln, Bullard, TX 75757For SaleMLS ID #26009324, Kiersten Crawford, Kiersten Crawford, Broker. GTARMLS
- $275,4003 bd2 ba1.2k sqft100 S Rainbow Dr, Whitehouse, TX 75791For SaleMLS ID #26009685, Wana Crouch, National Agent Network. GTARMLS
- $306,4003 bd2 ba1.6k sqft14062 Bent Trl, Tyler, TX 75707For SaleMLS ID #26002939, Pam Jones, National Agent Network. GTARMLS
- $264,9003 bd2 ba1.3k sqft2927 Meadow Brook Trl, Tyler, TX 75701For SaleMLS ID #26010229, Jacob Ashley, Dwell Realty. GTARMLS
- $305,0004 bd3 ba1.9k sqft2425 Live Oak St, Jacksonville, TX 75766For SaleMLS ID #26009645, Stacy Williams, Premier Homes & Properties Rea. GTARMLS
