Welcome to this beautifully maintained 3-bedroom, 2-bath home offering over 1,500 sq ft of comfortable living space in a desirable location just off Vervilla Rd. Nestled on a peaceful, level lot, this home features stunning hardwood floors, a bright and inviting sunroom, and a functional layout designed for both everyday living and entertaining. Exterior highlights include a concrete driveway, attached garage, metal carport, and two outbuildings—providing ample space for storage, hobbies, or extra workspace. Enjoy the perfect balance of rural beauty and convenience, with downtown McMinnville less than 15 minutes away.
Under contract - showing
$305,000
199 Beck Ln, McMinnville, TN 37110
3beds
1,522sqft
:
Get pre-qualified$1,846/mo
Single Family Residence, Residential
Built in 1991
0.43 Acres Lot
$-- Zestimate®
$200/sqft
$-- HOA
What's special
Attached garageMetal carportPeaceful level lotBright and inviting sunroomStunning hardwood floors
- 62 days |
- 67 |
- 0 |
Likely to sell faster than
Zillow last checked:
Listing updated:
Listed by:
Thomas Parker 615-584-2083,
Jones & Co. Real Estate 931-808-8442
Source: RealTracs MLS as distributed by MLS GRID,MLS#: 3230797
Facts & features
Interior
Bedrooms & bathrooms
- Bedrooms: 3
- Bathrooms: 2
- Full bathrooms: 2
- Main level bedrooms: 3
Bedroom 1
- Features: Suite
- Level: Suite
- Area: 168 Square Feet
- Dimensions: 14x12
Bedroom 2
- Area: 110 Square Feet
- Dimensions: 11x10
Bedroom 3
- Area: 110 Square Feet
- Dimensions: 11x10
Dining room
- Area: 154 Square Feet
- Dimensions: 14x11
Kitchen
- Area: 110 Square Feet
- Dimensions: 11x10
Living room
- Area: 288 Square Feet
- Dimensions: 18x16
Other
- Features: Florida Room
- Level: Florida Room
- Area: 216 Square Feet
- Dimensions: 18x12
Other
- Features: Utility Room
- Level: Utility Room
- Area: 42 Square Feet
- Dimensions: 7x6
Heating
- Central, Natural Gas
Cooling
- Central Air, Electric
Appliances
- Included: Electric Oven, Electric Range, Dishwasher
- Laundry: Electric Dryer Hookup, Washer Hookup
Features
- Bookcases, Ceiling Fan(s)
- Flooring: Wood, Tile
- Basement: Crawl Space
Interior area
- Total structure area: 1,522
- Total interior livable area: 1,522 sqft
- Finished area above ground: 1,522
Property
Parking
- Total spaces: 4
- Parking features: Garage Faces Front, Detached
- Attached garage spaces: 2
- Carport spaces: 2
- Covered spaces: 4
Features
- Levels: One
- Stories: 1
- Patio & porch: Porch, Covered, Deck
Lot
- Size: 0.43 Acres
- Dimensions: 110 x 169
Details
- Parcel number: 097D A 00300 000
- Special conditions: Standard
Construction
Type & style
- Home type: SingleFamily
- Property subtype: Single Family Residence, Residential
Materials
- Vinyl Siding
- Roof: Metal
Condition
- New construction: No
- Year built: 1991
Utilities & green energy
- Sewer: Septic Tank
- Water: Private
- Utilities for property: Electricity Available, Natural Gas Available, Water Available
Community & HOA
Community
- Subdivision: Vervilla Sub
HOA
- Has HOA: No
Location
- Region: Mcminnville
Financial & listing details
- Price per square foot: $200/sqft
- Tax assessed value: $297,300
- Annual tax amount: $899
- Date on market: 6/5/2026
- Electric utility on property: Yes
Estimated market value
Not available
Estimated sales range
Not available
Not available
Price history
| Date | Event | Price |
|---|---|---|
| 6/13/2026 | Contingent | $305,000$200/sqft |
Source:  RealTracs MLS as distributed by MLS GRID #3230797 Report a problem RealTracs MLS as distributed by MLS GRID #3230797 Report a problem | ||
| 6/5/2026 | Listed for sale | $305,000+160.7%$200/sqft |
Source: RealTracs MLS as distributed by MLS GRID #3230797 Report a problem | ||
| 8/18/2014 | Sold | $117,000+4.5%$77/sqft |
Source: Public Record Report a problem | ||
| 4/8/2013 | Sold | $112,000-5.8%$74/sqft |
Source: RealTracs MLS as distributed by MLS GRID #1419769 Report a problem | ||
| 1/19/2013 | Listed for sale | $118,900$78/sqft |
Source: Campbell Realty #1419769 Report a problem | ||
Public tax history
| Year | Property taxes | Tax assessment |
|---|---|---|
| 2025 | $899 +19.5% | $74,325 +94.4% |
| 2024 | $752 -1% | $38,225 -1% |
| 2023 | $760 | $38,600 |
| 2022 | $760 | $38,600 |
| 2021 | $760 | $38,600 |
| 2020 | $760 +8% | $38,600 +23.3% |
| 2019 | $703 +14.3% | $31,300 |
| 2018 | $615 +0.1% | $31,300 |
| 2017 | $615 -0.1% | $31,300 |
| 2016 | $615 -1.5% | $31,300 |
| 2015 | $625 +2.6% | $31,300 |
| 2014 | $609 | $31,300 +2.6% |
| 2013 | $609 -0.2% | $30,521 |
| 2012 | $610 +0.2% | $30,521 |
| 2011 | $609 | $30,521 |
| 2010 | -- | $30,521 |
| 2009 | -- | $30,521 +18.7% |
| 2008 | $594 | $25,706 |
| 2007 | $594 | $25,706 |
| 2006 | $594 | $25,706 |
| 2005 | $594 | $25,706 |
| 2004 | $594 | $25,706 +12.4% |
| 2001 | -- | $22,868 -75% |
| 2000 | -- | $91,472 |
Find assessor info on the county website
Monthly payment
Est. payment
Payment breakdown
Explore the cost of this home by adjusting the details. Changes won't be saved.Climate risks
Neighborhood: 37110
Nearby schools
GreatSchools rating
- 5/10Morrison Elementary SchoolGrades: PK-8Distance: 2.9 mi
- 5/10Warren County High SchoolGrades: 9-12Distance: 3.4 mi
Schools provided by the listing agent
- Elementary: Morrison Elementary
- Middle: Morrison Elementary
- High: Warren County High School
Source: RealTracs MLS as distributed by MLS GRID. This data may not be complete. We recommend contacting the local school district to confirm school assignments for this home.
- $359,900-- bd2 ba1.8k sqft175 Beck Ln, McMinnville, TN 37110Off Market
- $300,0003 bd2 ba1.8k sqft221 Beck Ln, McMinnville, TN 37110Sold

- $303,9003 bd2 ba1.6k sqft198 Beck Ln, McMinnville, TN 37110Off Market
- $296,2003 bd2 ba1.5k sqft159 Beck Ln, McMinnville, TN 37110Off Market
- $227,0003 bd2 ba1.7k sqftBeck Ln, McMinnville, TN 37110Off Market
- $114,100-- bd-- ba-- sqftBeck Ln, McMinnville, TN 37110Off Market
- $55,000-- bd-- ba-- sqftBeck Ln, McMinnville, TN 37110Off Market
- $273,400-- bd2 ba1.5k sqft176 Beck Ln, McMinnville, TN 37110Off Market
A local agent can set up tours, give advice and negotiate with sellers.
A local lender can help you make sure your offer is ready when you are.
Similar homes
- $328,0003 bd2 ba1.5k sqft759 Miriah Dr, McMinnville, TN 37110For Sale
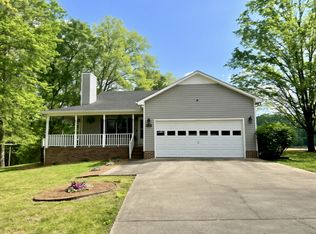
 MLS ID #3312559, Amy Jo Massey. RealTracs MLS as distributed by MLS GRID
 - $299,9993 bd2 ba1.3k sqft12 Willow Cres Lot 30, Mc Minnville, TN 37110New Construction
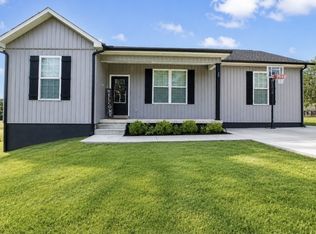 MLS ID #3217177, Crystal Ann King. RealTracs MLS as distributed by MLS GRID
 - $315,0003 bd2 ba1.2k sqft5785 Short Mountain Rd, McMinnville, TN 37110For Sale
 MLS ID #3270641, George W Weeks. RealTracs MLS as distributed by MLS GRID
 - $260,0004 bd2 ba1.6k sqft1363 Laws Rd, McMinnville, TN 37110For Sale
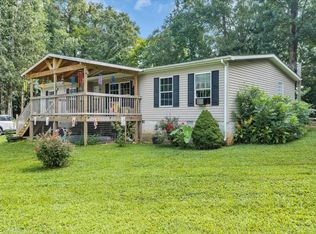 MLS ID #3306354, Sissy Fish. RealTracs MLS as distributed by MLS GRID
 - $269,0003 bd3 ba2k sqft110 Edison St, McMinnville, TN 37110For Sale
 MLS ID #246279, Alma Mendez, The Real Estate Collective. UCMLS
 - $305,9003 bd2 ba1.4k sqft649 Old Harrison Ferry Rd, McMinnville, TN 37110For SaleMLS ID #3256246, Medana Hemontolor. RealTracs MLS as distributed by MLS GRID
- $305,0003 bd2 ba1k sqft109 Brown Rd, Morrison, TN 37357For SaleMLS ID #3256210, Sara Beth Bryant. RealTracs MLS as distributed by MLS GRID
- $304,9003 bd2 ba1.3k sqft342 Underhill Rd Lot 5, McMinnville, TN 37110New ConstructionMLS ID #3320359, Ashley Smith. RealTracs MLS as distributed by MLS GRID
- $320,0003 bd2 ba2.2k sqft113 Boyd Ave, McMinnville, TN 37110For SaleMLS ID #3248733, Lori Anderson. RealTracs MLS as distributed by MLS GRID
- $299,0004 bd3 ba2.1k sqft116 Westwood 5th Ave, McMinnville, TN 37110For SaleMLS ID #3250665, Donna J. Campbell. RealTracs MLS as distributed by MLS GRID
- $319,9004 bd3 ba1.8k sqft106 June St, McMinnville, TN 37110For SaleMLS ID #3180805, Kristin Green. RealTracs MLS as distributed by MLS GRID
- $275,0003 bd1 ba1.6k sqft301 McQuade Cir, McMinnville, TN 37110For SaleMLS ID #242540, Carrie Mullins, Tri-star Real Estate & Auction Co.,. UCMLS
- $284,9003 bd2 ba1.8k sqft317 Lakeshore Dr, McMinnville, TN 37110For SaleMLS ID #3215799, Kristin Green. RealTracs MLS as distributed by MLS GRID
- $299,0003 bd2 ba1.7k sqft3669 Bluff Springs Rd, McMinnville, TN 37110For SaleMLS ID #3134355, Crystal Ann King. RealTracs MLS as distributed by MLS GRID
- $289,9003 bd2 ba1.3k sqft3750 Yager Rd, McMinnville, TN 37110For SaleMLS ID #3225107, Donald Hillis. RealTracs MLS as distributed by MLS GRID
- $334,9003 bd2 ba1.5k sqft716 Mountain View Dr, Morrison, TN 37357For SaleMLS ID #3231027, Corey Ross. RealTracs MLS as distributed by MLS GRID
- $279,9003 bd1 ba1.4k sqft111 Westwood 5th Ave, McMinnville, TN 37110For SaleMLS ID #3268542, Kirby Stewart Williams. RealTracs MLS as distributed by MLS GRID
- $335,0003 bd2 ba1.4k sqft1447 Dry Shave Rd, McMinnville, TN 37110For SaleMLS ID #243145, Ethan DeLoach, The Realty Firm. UCMLS
- $324,9003 bd2 ba1.9k sqft110 Westwood 6th Ave, McMinnville, TN 37110For SaleMLS ID #3136225, Lynne A. Cole. RealTracs MLS as distributed by MLS GRID
- $270,0004 bd2 ba1.7k sqft223 Cardinal Dr, McMinnville, TN 37110For SaleMLS ID #3264051, Rachel (Rayah) Maria Kirby. RealTracs MLS as distributed by MLS GRID
