This classic colonial was thoughtfully updated and offers the perfect blend of timeless charm, functional living space, and modern improvements in the sought-after Montgomery Village community. From the moment you arrive, you'll appreciate the home's attractive curb appeal, well-maintained exterior and privacy overlooking common area. Inside, the rooms are spacious with tasteful updates and quality finishes creating a warm and inviting atmosphere that is ready for you to move right in. The main level features beautiful hardwood flooring that adds warmth and elegance, detailed moldings and trim work to showcase the home's craftsmanship and add character to this first floor. The floor plan offers excellent flow for both everyday living and entertaining. The formal living and dining rooms provide comfortable gathering spaces, while the heart of the home is the kitchen which combines style and functionality with beautiful granite countertops, ample cabinet space, and stainless steel appliances. Whether preparing daily meals or hosting special occasions, you'll appreciate the workspace and convenience this kitchen provides. And to add to all of that, what's better than to have the family room open to the kitchen! This spacious room features a cozy fireplace, creating the perfect setting for relaxing evenings, holiday gatherings, or spending time with family and friends. Large windows allow natural light to fill the space, enhancing the home's welcoming atmosphere. Don't forget there is a half bath perfectly located away from the kitchen. Upstairs, also with hardwood floors, the bedroom level offers four generously sized bedrooms, providing flexibility for family members, guests, home office needs, or hobbies. The expansive primary suite serves as a private retreat and includes access to a full bath and large walk-in closet. A second full bathroom on the upper level accommodates the additional bedrooms. The finished basement significantly expands the living space and offers endless possibilities. The recreation room has a wet bar and lots of storage space under the stairs. It is also improved with a half bathroom and small den & laundry room. Fresh paint throughout the home and new carpet provides a clean, bright, and contemporary feel, complementing a variety of decorating styles. This thoughtful floor plan ensures functionality across all three levels of the home. Outside there is a multi-level patio, fenced back yard and an attached one car garage with lots of shelving in the garage. All of this and in Montgomery Village with use of lots of pools, lakes, tennis courts and more!! Easy access to I-270, Rt 200, 124 & 355.
Pending
$599,000
19907 Wild Ginger Pl, Montgomery Village, MD 20886
4beds
2,272sqft
:
Get pre-qualified$3,845/mo
Single Family Residence
Built in 1991
2,806 Square Feet Lot
$598,800 Zestimate®
$264/sqft
$135/mo HOA
What's special
Cozy fireplaceAttractive curb appealPrivacy overlooking common areaMulti-level patioStainless steel appliancesWell-maintained exteriorBeautiful hardwood flooring
- 50 days |
- 295 |
- 11 |
Zillow last checked:
Listing updated:
Listed by:
Sherry Brennan 240-876-1677,
Long & Foster Real Estate, Inc. 301-694-8000
Source: Bright MLS,MLS#: MDMC2238618
Facts & features
Interior
Bedrooms & bathrooms
- Bedrooms: 4
- Bathrooms: 4
- Full bathrooms: 2
- 1/2 bathrooms: 2
- Main level bathrooms: 1
Rooms
- Room types: Living Room, Dining Room, Kitchen, Family Room, Den, Recreation Room
Den
- Features: Flooring - Carpet
- Level: Lower
Dining room
- Features: Flooring - HardWood
- Level: Main
Family room
- Features: Fireplace - Wood Burning, Flooring - HardWood
- Level: Main
Kitchen
- Features: Granite Counters, Flooring - HardWood
- Level: Main
Living room
- Features: Flooring - HardWood
- Level: Main
Recreation room
- Features: Flooring - Carpet, Wet Bar
- Level: Lower
Heating
- Forced Air, Natural Gas
Cooling
- Central Air, Electric
Appliances
- Included: Gas Water Heater
Features
- Family Room Off Kitchen, Kitchen - Table Space, Recessed Lighting, Walk-In Closet(s), Dry Wall
- Flooring: Wood, Carpet
- Basement: Full,Heated,Improved,Interior Entry
- Number of fireplaces: 1
Interior area
- Total structure area: 2,808
- Total interior livable area: 2,272 sqft
- Finished area above ground: 1,872
- Finished area below ground: 400
Property
Parking
- Total spaces: 1
- Parking features: Garage Faces Rear, Attached
- Attached garage spaces: 1
Accessibility
- Accessibility features: None
Features
- Levels: Three
- Stories: 3
- Pool features: Community
- Fencing: Back Yard
Lot
- Size: 2,806 Square Feet
- Features: Corner Lot, Adjoins - Open Space
Details
- Additional structures: Above Grade, Below Grade
- Parcel number: 160102880015
- Zoning: R90
- Special conditions: Standard
Construction
Type & style
- Home type: SingleFamily
- Architectural style: Colonial
- Property subtype: Single Family Residence
Materials
- Frame
- Foundation: Permanent
Condition
- New construction: No
- Year built: 1991
Utilities & green energy
- Sewer: Public Sewer
- Water: Public
Community & HOA
Community
- Subdivision: Meadowgate
HOA
- Has HOA: Yes
- Amenities included: Common Grounds, Lake, Pool, Tennis Court(s), Tot Lots/Playground
- Services included: Common Area Maintenance, Management, Pool(s), Road Maintenance, Trash
- HOA fee: $404 quarterly
Location
- Region: Montgomery Village
Financial & listing details
- Price per square foot: $264/sqft
- Tax assessed value: $488,300
- Annual tax amount: $5,772
- Date on market: 6/11/2026
- Listing agreement: Exclusive Right To Sell
- Ownership: Fee Simple
Estimated market value
$598,800
$569,000 - $629,000
$3,029/mo
Price history
| Date | Event | Price |
|---|---|---|
| 7/8/2026 | Pending sale | $599,000$264/sqft |
Source:  Bright MLS #MDMC2238618 Report a problem Bright MLS #MDMC2238618 Report a problem | ||
| 6/11/2026 | Listed for sale | $599,000+28.8%$264/sqft |
Source: Bright MLS #MDMC2238618 Report a problem | ||
| 4/14/2020 | Listing removed | $2,500$1/sqft |
Source: Long & Foster Real Estate, Inc. #MDMC700514 Report a problem | ||
| 4/5/2020 | Listed for rent | $2,500+11.1%$1/sqft |
Source: Long & Foster Real Estate, Inc. #MDMC700514 Report a problem | ||
| 7/18/2018 | Listing removed | $2,250$1/sqft |
Source: Long & Foster Real Estate, Inc. #1002002262 Report a problem | ||
| 7/8/2018 | Listed for rent | $2,250+7.1%$1/sqft |
Source: Long & Foster Real Estate, Inc. #1002002262 Report a problem | ||
| 8/19/2014 | Listing removed | $2,100$1/sqft |
Source: Long & Foster Real Estate, Inc. #MC8400210 Report a problem | ||
| 7/11/2014 | Listed for rent | $2,100$1/sqft |
Source: Bethesda Gateway Sales #MC8400210 Report a problem | ||
| 2/10/2005 | Sold | $465,000+113.4%$205/sqft |
Source: Public Record Report a problem | ||
| 2/22/2000 | Sold | $217,900+2.5%$96/sqft |
Source: Public Record Report a problem | ||
| 7/30/1999 | Sold | $212,500$94/sqft |
Source: Public Record Report a problem | ||
Public tax history
| Year | Property taxes | Tax assessment |
|---|---|---|
| 2025 | $5,772 +15.4% | $461,333 +6.2% |
| 2024 | $5,000 +6.5% | $434,367 +6.6% |
| 2023 | $4,694 +5.6% | $407,400 +1.2% |
| 2022 | $4,444 +1.3% | $402,733 +1.2% |
| 2021 | $4,389 +1.1% | $398,067 +1.2% |
| 2020 | $4,340 +0% | $393,400 |
| 2019 | $4,338 -0.2% | $393,400 |
| 2018 | $4,346 -6% | $393,400 -3% |
| 2017 | $4,624 +15.1% | $405,700 +2.8% |
| 2016 | $4,019 | $394,733 +2.9% |
| 2015 | $4,019 | $383,767 +2.9% |
| 2014 | $4,019 | $372,800 |
| 2013 | -- | $372,800 |
| 2012 | -- | $372,800 -0.4% |
| 2011 | -- | $374,430 |
| 2010 | -- | $374,430 |
| 2009 | -- | $374,430 -23.3% |
| 2008 | -- | $488,250 +15.6% |
| 2007 | -- | $422,516 +18.4% |
| 2006 | -- | $356,783 +22.6% |
| 2005 | -- | $291,050 +12.2% |
| 2004 | -- | $259,322 |
| 2003 | -- | $259,322 +32.4% |
| 2002 | -- | $195,870 |
| 2001 | -- | $195,870 |
Find assessor info on the county website
Monthly payment
Est. payment
Payment breakdown
Explore the cost of this home by adjusting the details. Changes won't be saved.Climate risks
Neighborhood: 20886
Nearby schools
GreatSchools rating
- 5/10Goshen Elementary SchoolGrades: PK-5Distance: 0.8 mi
- 2/10Forest Oak Middle SchoolGrades: 6-8Distance: 2 mi
- 3/10Gaithersburg High SchoolGrades: 9-12Distance: 3.4 mi
Schools provided by the listing agent
- Elementary: Goshen
- Middle: Forest Oak
- High: Gaithersburg
- District: Montgomery County Public Schools
Source: Bright MLS. This data may not be complete. We recommend contacting the local school district to confirm school assignments for this home.
- $546,600-- bd1 ba1.9k sqft19905 Wild Ginger Pl, Gaithersburg, MD 20886Off Market
- $10-- bd-- ba-- sqftWild Ginger Pl, Montgomery village, MD 20886Off Market
- $584,3003 bd4 ba2.6k sqft8800 Laurel Valley Ln, Montgomery Village, MD 20886Off Market

- $500,0004 bd3 ba1.9k sqft19904 Waxmyrtle Way, Gaithersburg, MD 20886Sold
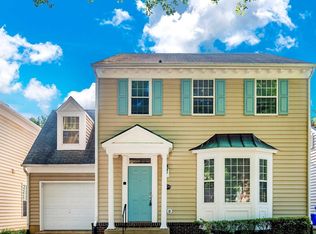
- $541,0004 bd4 ba1.8k sqft19903 Wild Ginger Pl, Gaithersburg, MD 20886Sold
- $555,300-- bd3 ba1.8k sqft1 Wild Ginger Ct, Gaithersburg, MD 20886Off Market
- $610,1005 bd4 ba2.9k sqft19902 Waxmyrtle Way, Gaithersburg, MD 20886Off Market
- $568,300-- bd3 ba1.9k sqft8700 Wild Ginger Way, Gaithersburg, MD 20886Off Market
A local agent can set up tours, give advice and negotiate with sellers.
Similar homes
- $540,0004 bd4 ba2.2k sqft7804 Yankee Harbor Dr, Montgomery Village, MD 20886For Sale

 MLS ID #MDMC2241944, Altaf Mohamed, Compass. Bright MLS
 - $599,0004 bd3 ba2.3k sqft8912 N Westland Dr, Gaithersburg, MD 20877For Sale
 MLS ID #MDMC2242036, John Ippolito, Redfin Corp. Bright MLS
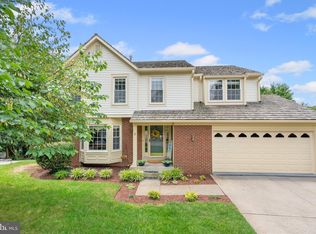
 - $699,9004 bd4 ba2.5k sqft9 Red Granite Ct, Gaithersburg, MD 20877For Sale
 MLS ID #MDMC2245704, Sherese Thompson, Compass. Bright MLS
 - $569,0004 bd3 ba1.9k sqft20541 Neerwinder St, Germantown, MD 20874For Sale
 MLS ID #MDMC2244220, Kathryn Snyder, Samson Properties. Bright MLS
 - $640,0004 bd4 ba2.5k sqft7106 Gaither Rd, Sykesville, MD 21784For SaleMLS ID #MDCR2036614, Lynn Tuozzo, Berkshire Hathaway HomeServices PenFed Realty. Bright MLS
- $668,0005 bd4 ba2.2k sqft17713 Silkcotton Way, Gaithersburg, MD 20877For SaleMLS ID #MDMC2241164, Samantha He, DMV Landmark Realty, LLC. Bright MLS
- $669,9004 bd3 ba2.8k sqft5661 Heatherfield Pl, New Market, MD 21774For SaleMLS ID #MDFR2084850, Ross Wilhelm, Compass. Bright MLS
- $599,9995 bd4 ba2.7k sqft5805 Broad Branch Way, Frederick, MD 21704For SaleMLS ID #MDFR2085868, Mr. Deepak Nathani, EXP Realty, LLC. Bright MLS
- $655,0004 bd3 ba2.2k sqft14407 Briarwood Ter, Rockville, MD 20853For SaleMLS ID #MDMC2235782, Nathan Driggers, Compass. Bright MLS
- $649,9004 bd3 ba3.3k sqft4217 Bill Moxley Rd, Mount Airy, MD 21771For SaleMLS ID #MDFR2082156, Blake Haegele, Charis Realty Group. Bright MLS
- $599,0003 bd4 ba1.7k sqft214 Pender Pl, Rockville, MD 20850For SaleMLS ID #MDMC2245282, Samantha He, DMV Landmark Realty, LLC. Bright MLS
- $649,9004 bd3 ba2.3k sqft12616 McAdoo Ct, Silver Spring, MD 20904For SaleMLS ID #MDMC2241080, Trish McKenna, TTR Sotheby's International Realty. Bright MLS
- $695,0002 bd3 ba1.8k sqft684 Heathwalk Mews, Gaithersburg, MD 20878For SaleMLS ID #MDMC2244716, Mrs. LILI LIU, Ten Thousand Realty. Bright MLS
- $689,9005 bd3 ba2.2k sqft13344 Foxhall Dr, Silver Spring, MD 20906For SaleMLS ID #MDMC2245894, Fred Mohseni, Samson Properties. Bright MLS
- $729,9004 bd4 ba2.8k sqft9693 Royal Crest Cir, Frederick, MD 21704For SaleMLS ID #MDFR2086170, Rick Riley, RE/MAX Realty Group. Bright MLS
- $625,0003 bd4 ba2.3k sqft23003 Heath Aster Way, Clarksburg, MD 20871For SaleMLS ID #MDMC2243872, Russell Brazil, RLAH @properties. Bright MLS
- $535,0004 bd3 ba2.3k sqftNone Available, Beltsville, MD 20705For SaleMLS ID #MDPG2209372, Kelly Martinez, EXP Realty, LLC. Bright MLS
- $650,0004 bd4 ba3k sqft3301 Tudor Ct, Adamstown, MD 21710For SaleMLS ID #MDFR2083726, Angela Kinna, Redfin Corp. Bright MLS
- $649,0003 bd2 ba1.7k sqft10717 Saint Paul St, Kensington, MD 20895For SaleMLS ID #MDMC2247032, Tom Whiteman, Whiteman Real Estate, LLC. Bright MLS
- $749,0004 bd3 ba2.1k sqft1104 Clarke St, Herndon, VA 20170For SaleMLS ID #VAFX2329204, Megan Sills, EXP Realty, LLC. Bright MLS
