Discover a tremendous opportunity for a custom build in the coveted Acadia community at Raindance. Just steps from the Raindance National Golf Course, this planned residence to be built by Aliversa Builders, sits on a private 1-acre lot with expansive views. This architectural beauty designed by renowned architect David Hueter, will feature over 6,400 square feet of luxurious living space. The floor plan is an entertainer's dream. A separate wing houses a chef's kitchen with a large island, a cozy living area with a fireplace, and a dining space. The home offers five bedrooms and seven baths, with each bedroom featuring its own en-suite bathroom for ultimate comfort and privacy. The lower level is a haven for fun and relaxation, with another large living space, a cleverly designed game area, two additional bedrooms, a substantial flex space, and a fantastic indoor-outdoor bar. Multiple outdoor living areas, including a stunning front courtyard, provide the perfect escape. The massive 1,770 square-foot garage offers ample room for your vehicles and toys. While the listed home is a planned design, there is still time for you to work with the builder to add your personal touch or create a completely new, custom plan to bring your vision to life.
Pending
$2,850,000
1991 Seasons Dawn Ct, Windsor, CO 80550
5beds
6,442sqft
:
Get pre-qualified$18,551/mo
Single Family Residence
Built in 2026
1.02 Acres Lot
$2,794,900 Zestimate®
$442/sqft
$25/mo HOA
What's special
- 354 days |
- 66 |
- 2 |
Zillow last checked:
Listing updated:
Listed by:
Michael A Campana 970-690-5789,
TRX, Inc
Source: IRES as distributed by MLS GRID,MLS#: 1041457
Facts & features
Interior
Bedrooms & bathrooms
- Bedrooms: 5
- Bathrooms: 7
- Full bathrooms: 5
- 1/2 bathrooms: 2
- Main level bathrooms: 4
Primary bedroom
- Description: Wood
- Features: Full Primary Bath, Luxury Features Primary Bath, 5 Piece Primary Bath
- Level: Main
- Area: 288 Square Feet
- Dimensions: 18 x 16
Bedroom 2
- Description: Carpet
- Level: Main
- Area: 182 Square Feet
- Dimensions: 13 x 14
Bedroom 3
- Description: Carpet
- Level: Main
- Area: 182 Square Feet
- Dimensions: 13 x 14
Bedroom 4
- Description: Carpet
- Level: Basement
- Area: 195 Square Feet
- Dimensions: 13 x 15
Bedroom 5
- Description: Carpet
- Level: Basement
- Area: 156 Square Feet
- Dimensions: 13 x 12
Dining room
- Description: Wood
- Level: Main
- Area: 192 Square Feet
- Dimensions: 16 x 12
Kitchen
- Description: Wood
- Level: Main
- Area: 276 Square Feet
- Dimensions: 12 x 23
Laundry
- Description: Tile
- Level: Main
- Area: 80 Square Feet
- Dimensions: 10 x 8
Living room
- Description: Wood
- Level: Main
- Area: 400 Square Feet
- Dimensions: 20 x 20
Recreation room
- Description: Wood
- Level: Basement
- Area: 682 Square Feet
- Dimensions: 22 x 31
Heating
- Forced Air
Cooling
- Central Air
Appliances
- Included: Gas Range, Dishwasher, Refrigerator, Microwave, Disposal
- Laundry: Washer/Dryer Hookup
Features
- Eat-in Kitchen, Cathedral Ceiling(s), Open Floorplan, Pantry, Walk-In Closet(s), Wet Bar, Kitchen Island, Two Primary Suites, High Ceilings, Beamed Ceilings
- Flooring: Wood
- Basement: Full,Partially Finished,Walk-Out Access
- Has fireplace: Yes
- Fireplace features: Insert, Gas, Gas Log
Interior area
- Total structure area: 3,221
- Total interior livable area: 6,442 sqft
- Finished area above ground: 3,221
Property
Parking
- Total spaces: 4
- Parking features: RV Access/Parking, Attached, >8' Garage Door, Oversized
- Attached garage spaces: 4
- Details: Attached
Accessibility
- Accessibility features: Main Floor Bath, Accessible Bedroom, Main Level Laundry
Features
- Levels: One
- Stories: 1
- Patio & porch: Patio, Deck
- Has view: Yes
- View description: Hills, City
Lot
- Size: 1.02 Acres
- Features: Sloped, Paved, Curbs, Gutters, Sidewalks, Street Light
Details
- Parcel number: R8962860
- Zoning: RES
- Special conditions: Private Owner
Construction
Type & style
- Home type: SingleFamily
- Architectural style: Contemporary
- Property subtype: Single Family Residence
Materials
- Frame, Stone
- Roof: Composition,Metal
Condition
- New construction: Yes
- Year built: 2026
Details
- Builder name: Aliversa Builders
Utilities & green energy
- Electric: PV REA
- Gas: Xcel
- Sewer: Public Sewer
- Water: City
- Utilities for property: Natural Gas Available, Electricity Available, Cable Available, Satellite Avail, High Speed Avail
Community & HOA
Community
- Security: Fire Alarm
- Subdivision: Raindance 6th Fg
HOA
- Has HOA: Yes
- Services included: Common Amenities, Trash
- HOA fee: $300 annually
- HOA name: Raindance
Location
- Region: Windsor
Financial & listing details
- Price per square foot: $442/sqft
- Tax assessed value: $400,000
- Annual tax amount: $11,523
- Date on market: 8/14/2025
- Listing terms: Cash,Conventional
- Electric utility on property: Yes
Estimated market value
$2,794,900
$2.66M - $2.93M
$6,217/mo
Price history
| Date | Event | Price |
|---|---|---|
| 11/8/2025 | Pending sale | $2,850,000$442/sqft |
Source:  IRES as distributed by MLS GRID #1041457 Report a problem IRES as distributed by MLS GRID #1041457 Report a problem | ||
| 8/14/2025 | Listed for sale | $2,850,000+509.6%$442/sqft |
Source: IRES as distributed by MLS GRID #1041457 Report a problem | ||
| 7/14/2023 | Sold | $467,500-5.6%$73/sqft |
Source: IRES as distributed by MLS GRID #990270 Report a problem | ||
| 6/18/2023 | Listed for sale | $495,000+12.5%$77/sqft |
Source: IRES as distributed by MLS GRID #990270 Report a problem | ||
| 2/7/2022 | Sold | $440,000-4.3%$68/sqft |
Source: IRES as distributed by MLS GRID #956476 Report a problem | ||
| 12/16/2021 | Listed for sale | $460,000+14.7%$71/sqft |
Source: IRES as distributed by MLS GRID #956476 Report a problem | ||
| 5/20/2021 | Sold | $401,000$62/sqft |
Source: Public Record Report a problem | ||
Public tax history
| Year | Property taxes | Tax assessment |
|---|---|---|
| 2026 | $14,874 +29.1% | $104,000 -3.7% |
| 2025 | $11,523 +3.5% | $108,000 +32.5% |
| 2024 | $11,134 +296.9% | $81,480 |
| 2023 | $2,805 +12.9% | $81,480 +310.5% |
| 2022 | $2,485 +329.1% | $19,850 +3% |
| 2021 | $579 | $19,270 +320.7% |
| 2020 | $579 | $4,580 |
Find assessor info on the county website
Monthly payment
Est. payment
Payment breakdown
Explore the cost of this home by adjusting the details. Changes won't be saved.Climate risks
Neighborhood: 80550
Nearby schools
GreatSchools rating
- NAOrchard Hill ElementaryGrades: PK-5Distance: 0.3 mi
- 5/10Windsor Middle SchoolGrades: 6-8Distance: 2.6 mi
- 6/10Windsor High SchoolGrades: 9-12Distance: 2.6 mi
Schools provided by the listing agent
- Elementary: Orchard Hill
- Middle: Windsor
- High: Windsor
Source: IRES as distributed by MLS GRID. This data may not be complete. We recommend contacting the local school district to confirm school assignments for this home.
- $1,412,7151.02 Acres1995 Seasons Dawn Ct, Windsor, CO 80550Off Market
- $68,4621 Acres1921 Spring Bloom Dr, Windsor, CO 80550Off Market

- $625,0002.05 Acres1917 Spring Bloom Dr, Windsor, CO 80550Sold
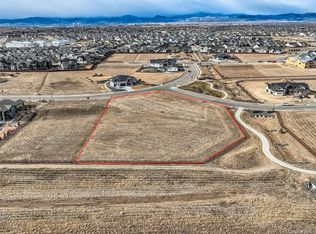
- $2,487,9005 bd6 ba4.9k sqft1999 Seasons Dawn Ct, Windsor, CO 80550Off Market
- $1,111,400-- bd-- ba-- sqft1501 New Liberty Rd, Windsor, CO 80550Off Market
- $1,610,1911.07 Acres1992 Seasons Dawn Ct, Windsor, CO 80550Off Market
- $1,463,2003 bd4 ba2.6k sqft1988 Seasons Dawn Ct, Windsor, CO 80550Off Market
- $445,0001 Acres2003 Seasons Dawn Ct, Windsor, CO 80550Sold
A local agent can set up tours, give advice and negotiate with sellers.
A local lender can help you make sure your offer is ready when you are.
Similar homes
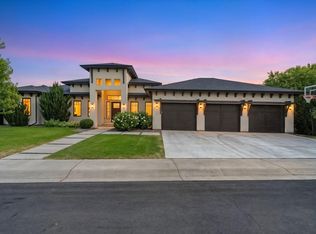
- $2,900,0005 bd6 ba6.9k sqft1813 Seashell Ct, Windsor, CO 80550For Sale
 MLS ID #1065128, Marissa Donahoo, Marissa Donahoo. IRES as distributed by MLS GRID
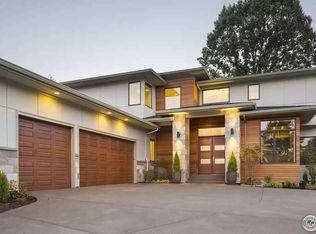
 - $2,850,0005 bd7 ba7k sqft1826 Frost Dr, Windsor, CO 80550New Construction
 MLS ID #1036808, Tyler Robbins, eXp Realty - Hub. IRES as distributed by MLS GRID
 - $1,999,9995 bd5 ba6.1k sqft1907 Spring Bloom Dr, Windsor, CO 80550For Sale
 MLS ID #1062406, Sarah Tyler, Kentwood RE Northern Prop Llc. IRES as distributed by MLS GRID
 - $2,725,0006 bd8 ba7k sqft1813 Crisp Air Dr, Windsor, CO 80550New Construction
 MLS ID #1036838, Tyler Robbins, eXp Realty - Hub. IRES as distributed by MLS GRID
 - $2,495,0004 bd5 ba6.3k sqft1759 Abundance Dr, Windsor, CO 80550For SaleMLS ID #1049664, Raechel Drake, eXp Realty LLC. IRES as distributed by MLS GRID
- $2,295,0005 bd3 ba8k sqft1895 E Seadrift Dr, Windsor, CO 80550For SaleMLS ID #1062567, Jennifer Hart, 1st Realty Associates Inc. IRES as distributed by MLS GRID
- $2,435,0005 bd6 ba5.8k sqft1819 Crisp Air Dr, Windsor, CO 80550New ConstructionMLS ID #1037630, Tyler Robbins, eXp Realty - Hub. IRES as distributed by MLS GRID
- $2,400,0005 bd6 ba5.5k sqft1825 Crisp Air Dr, Windsor, CO 80550New ConstructionMLS ID #1037648, Tyler Robbins, eXp Realty - Hub. IRES as distributed by MLS GRID
- $1,699,9004 bd5 ba6k sqft1613 Flourish Ct, Windsor, CO 80550New ConstructionIRES as distributed by MLS GRID
- $1,525,0004 bd5 ba5.6k sqft6355 Crooked Stick Dr, Windsor, CO 80550For SaleMLS ID #1060772, Shaun Dolon, eXp Realty - Hub. IRES as distributed by MLS GRID
- $1,999,0005 bd5 ba4.7k sqft1722 Fire Glow Dr, Windsor, CO 80550For SaleMLS ID #1052772, Marissa Donahoo, Marissa Donahoo. IRES as distributed by MLS GRID
- $1,699,0005 bd4 ba4.3k sqft1654 Crystalline Dr, Windsor, CO 80550New ConstructionMLS ID #1059326, Ryan White, RE/MAX Alliance-Windsor. IRES as distributed by MLS GRID
- $2,775,0005 bd5 ba6.4k sqft3324 Fox Crossing Pl, Loveland, CO 80537For SaleMLS ID #1053524, Matt Shoup, C3 Real Estate Solutions, LLC. IRES as distributed by MLS GRID
- $1,450,0005 bd5 ba4.7k sqft37034 Soaring Eagle Circle, Windsor, CO 80550For Sale
 MLS ID #6273949, Erin Moomey, Elevations Real Estate, LLC. REcolorado as distributed by MLS GRID
 - $1,575,0005 bd5 ba5k sqft1818 Windfall Dr, Windsor, CO 80550New ConstructionIRES as distributed by MLS GRID
- $2,699,0006 bd5 ba6k sqft2227 Majestic Drive, Fort Collins, CO 80528For SaleMLS ID #5815961, Kellen Harmon, Blueshift Real Estate Services LLC. REcolorado as distributed by MLS GRID
- $1,599,0005 bd5 ba5k sqft1727 Abundance Dr, Windsor, CO 80550New ConstructionIRES as distributed by MLS GRID
- $2,845,0005 bd5 ba7k sqft5767 Pelican Shores Drive, Longmont, CO 80504For SaleMLS ID #3364204, Marshall Marquardt, Equity Colorado Real Estate. REcolorado as distributed by MLS GRID
- $1,750,0003 bd3 ba7.3k sqft37156 Dickerson Run, Severance, CO 80550For SaleMLS ID #1062935, Stephanie Woodard, eXp Realty LLC. IRES as distributed by MLS GRID
- $1,950,0005 bd7 ba6.4k sqft7730 Park Ridge Cir, Fort Collins, CO 80528For SaleMLS ID #1063929, Chris Guillan, C3 Real Estate Solutions, LLC. IRES as distributed by MLS GRID
