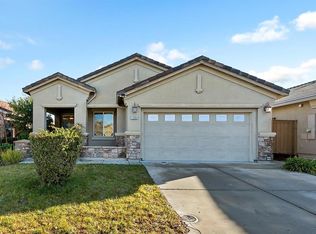
Welcome to this elegant single-story gem nestled in the highly sought-after Empire Ranch community! This beautifully maintained 4-bedroom, 2-bathroom home offers the perfect blend of comfort, style, and functionality including a solar panel system that helps offset monthly energy costs. Step inside to find both formal living and family rooms, ideal for entertaining or relaxing by the cozy fireplace. The spacious kitchen impresses with granite countertops, stainless steel appliances, a gas cooktop, microwave, tile flooring, and generous cabinetry all centered around a sunny breakfast nook. Brand new carpet and upgraded lighting throughout the kitchen and bedrooms give the home a fresh, move-in-ready feel. The serene primary suite features a walk-in closet and a beautifully appointed bath complete with dual sinks and a luxurious rain shower. Three additional bedrooms offer flexibility for family, guests, or a home office. Out back, enjoy a private patio surrounded by fruit and flowering trees a low-maintenance retreat perfect for morning coffee or weekend gatherings. Located just minutes from Hwy 50, the Palladio Shopping Center, Costco, and top-rated Folsom schools, this home checks every box. Don't miss your chance to live in one of Folsom's most beloved neighborhoods!
Pending
Price cut: $4K (7/13)
$695,000
1992 Horseshoe Glen Cir, Folsom, CA 95630
4beds
1,664sqft
:
Get pre-qualified$4,623/mo
Single Family Residence
Built in 2009
5,000 Square Feet Lot
$689,900 Zestimate®
$418/sqft
$55/mo HOA
What's special
Cozy fireplacePrivate patioBrand new carpetLow-maintenance retreatSerene primary suiteTile flooringLuxurious rain shower
- 62 days |
- 204 |
- 3 |
Zillow last checked:
Listing updated:
Listed by:
Nehal Shah DRE #02081672 510-304-1558,
Real Estate Source Inc
Source: MetroList Services of CA,MLS#: 226069154Originating MLS: MetroList Services, Inc.
Facts & features
Interior
Bedrooms & bathrooms
- Bedrooms: 4
- Bathrooms: 2
- Full bathrooms: 2
Dining room
- Features: Dining/Family Combo
Kitchen
- Features: Granite Counters
Heating
- Central
Cooling
- Central Air
Appliances
- Laundry: Cabinets
Features
- Flooring: Carpet, Tile
- Number of fireplaces: 1
- Fireplace features: Family Room
Interior area
- Total structure area: 0
- Total interior livable area: 1,664 sqft
Property
Parking
- Total spaces: 2
- Parking features: Attached
- Attached garage spaces: 2
Lot
- Size: 5,000 Square Feet
- Features: Auto Sprinkler F&R
Details
- Parcel number: 07226700220000
- Zoning: R-1
- Special conditions: Standard
Construction
Type & style
- Home type: SingleFamily
- Architectural style: A-Frame
- Property subtype: Single Family Residence
Materials
- Brick Veneer, Stucco
- Foundation: Concrete
- Roof: Tile
Condition
- Year built: 2009
Details
- Builder name: Elliott
Utilities & green energy
- Electric: 3 Phase
- Sewer: Public Sewer
- Water: Meter on Site
- Utilities for property: Sewer In & Connected, Internet Available, Natural Gas Connected
Community & HOA
HOA
- Has HOA: Yes
- Amenities included: None
- Services included: Management
- HOA fee: $55 monthly
Location
- Region: Folsom
Financial & listing details
- Price per square foot: $418/sqft
- Tax assessed value: $467,441
- Annual tax amount: $6,494
- Price range: $695K - $695K
- Date on market: 6/11/2026
Estimated market value
$689,900
$655,000 - $724,000
$3,056/mo
Price history
| Date | Event | Price |
|---|---|---|
| 7/15/2026 | Pending sale | $695,000$418/sqft |
Source: MetroList Services of CA #226069154 Report a problem | ||
| 7/13/2026 | Price change | $695,000-0.6%$418/sqft |
Source: MetroList Services of CA #226069154 Report a problem | ||
| 6/25/2026 | Price change | $699,000-4.2%$420/sqft |
Source: MetroList Services of CA #226069154 Report a problem | ||
| 6/11/2026 | Listed for sale | $730,000+59%$439/sqft |
Source: MetroList Services of CA #226069154 Report a problem | ||
| 5/11/2016 | Listing removed | $459,000$276/sqft |
Source: Realty One Group Complete Report a problem | ||
| 5/3/2016 | Price change | $459,000-3.4%$276/sqft |
Source: Realty One Group Complete Report a problem | ||
| 4/29/2016 | Price change | $475,000+1.3%$285/sqft |
Source: Realty One Group Complete Report a problem | ||
| 4/20/2016 | Price change | $469,000-1.3%$282/sqft |
Source: Realty One Group Complete Report a problem | ||
| 4/15/2016 | Price change | $475,000+1.3%$285/sqft |
Source: Realty One Group Complete Report a problem | ||
| 4/1/2016 | Price change | $469,000-1.3%$282/sqft |
Source: Realty One Group Complete Report a problem | ||
| 3/24/2016 | Listed for sale | $475,000+30.9%$285/sqft |
Source: Realty One Group Complete Report a problem | ||
| 5/22/2009 | Sold | $363,000$218/sqft |
Source: Public Record Report a problem | ||
Public tax history
| Year | Property taxes | Tax assessment |
|---|---|---|
| 2025 | $6,494 +1.6% | $467,441 +2% |
| 2024 | $6,392 +3.5% | $458,276 +2% |
| 2023 | $6,176 +1% | $449,291 +2% |
| 2022 | $6,116 +0.9% | $440,483 +2% |
| 2021 | $6,064 +0.4% | $431,847 +1% |
| 2020 | $6,039 -0.4% | $427,420 +2% |
| 2019 | $6,061 +1.9% | $419,040 +2% |
| 2018 | $5,946 +5.3% | $410,825 +2% |
| 2017 | $5,646 -3.2% | $402,771 +2% |
| 2016 | $5,830 +6.6% | $394,874 +1.5% |
| 2015 | $5,470 | $388,943 +2% |
| 2014 | $5,470 | $381,325 +23.4% |
| 2013 | -- | $309,024 +11% |
| 2012 | -- | $278,400 -17.3% |
| 2011 | -- | $336,787 -7% |
| 2010 | -- | $362,138 +2722.8% |
| 2008 | -- | $12,829 +2% |
| 2007 | -- | $12,578 +2% |
| 2006 | -- | $12,332 +2% |
| 2005 | -- | $12,091 |
Find assessor info on the county website
Monthly payment
Est. payment
Payment breakdown
Explore the cost of this home by adjusting the details. Changes won't be saved.Climate risks
Neighborhood: Empire Ranch
Nearby schools
GreatSchools rating
- 9/10Russell Ranch Elementary SchoolGrades: K-5Distance: 0.3 mi
- 9/10Folsom Middle SchoolGrades: 6-8Distance: 3.5 mi
- 10/10Vista Del Lago High SchoolGrades: 9-12Distance: 0.9 mi
- $607,2003 bd2 ba1.3k sqft1988 Horseshoe Glen Cir, Folsom, CA 95630Off Market

- $760,7004 bd3 ba1.8k sqft1996 Horseshoe Glen Cir, Folsom, CA 95630Off Market
- $696,1004 bd2 ba1.6k sqft1984 Horseshoe Glen Cir, Folsom, CA 95630Off Market
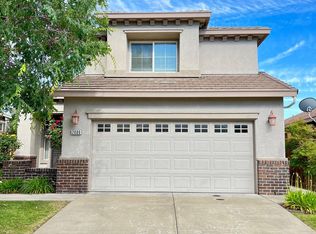
- $684,4004 bd3 ba1.8k sqft2000 Horseshoe Glen Cir, Folsom, CA 95630Off Market
- $632,1003 bd2 ba1.4k sqft1980 Horseshoe Glen Cir, Folsom, CA 95630Off Market
- $675,0003 bd2 ba1.3k sqft2004 Horseshoe Glen Cir, Folsom, CA 95630Sold
- $671,8004 bd2 ba1.6k sqft1991 Horseshoe Glen Cir, Folsom, CA 95630Off Market
- $706,1004 bd3 ba1.8k sqft1995 Horseshoe Glen Cir, Folsom, CA 95630Off Market
A local agent can set up tours, give advice and negotiate with sellers.
Similar homes
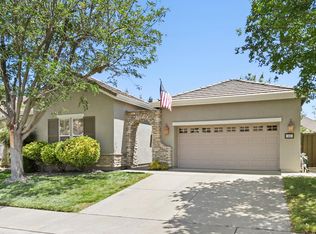
- $759,0003 bd2 ba1.9k sqft800 Morningside Dr, Folsom, CA 95630For Sale
 MLS ID #226099420, Laura Miller. MetroList Services of CA
 - $685,0003 bd3 ba2k sqft1316 Folsom Meadows Cir, Folsom, CA 95630For Sale
 MLS ID #226098071, Robert Yost. MetroList Services of CA
 - $839,0004 bd2 ba2k sqft2152 Ritchie St, Folsom, CA 95630For Sale
 MLS ID #226097698, Gunjan Agrawal. MetroList Services of CA
 - $659,0003 bd3 ba1.6k sqft4425 Sanderson Dr, Folsom, CA 95630For Sale
 MLS ID #226097753, Teona Petrosian. MetroList Services of CA
 - $685,0004 bd4 ba2.4k sqft8188 Ryland Dr, El Dorado Hills, CA 95762For SaleMLS ID #226085640, Alex Blake. MetroList Services of CA
- $579,9003 bd3 ba1.4k sqft756 Rodmartin Ct, Folsom, CA 95630For SaleMLS ID #226062079, Alison Warren. MetroList Services of CA
- $559,9003 bd2 ba1.1k sqft101 Sedgeford Way, Folsom, CA 95630For SaleMLS ID #226077594, John Kellogg. MetroList Services of CA
- $625,0003 bd2 ba1.4k sqft8193 Ryland Dr, El Dorado Hills, CA 95762For SaleMLS ID #226078639, Alison Warren. MetroList Services of CA
- $635,0003 bd3 ba1.9k sqft8647 Mahonia Dr, El Dorado Hills, CA 95762For SaleMLS ID #226032680, Brandon Mecier. MetroList Services of CA
- $595,0002 bd2 ba1.5k sqft2010 Ranch Bluff Way, El Dorado Hills, CA 95762For SaleMLS ID #226053817, Jack Placido. MetroList Services of CA
- $675,0004 bd3 ba2.1k sqft4304 Franconia Ct, Rancho Cordova, CA 95742For SaleMLS ID #226098226, Christopher Jaeger. MetroList Services of CA
- $509,0003 bd3 ba1.4k sqft1102 Ferry Cir, Folsom, CA 95630For SaleMLS ID #226096955, Erin Nelson. MetroList Services of CA
- $524,9003 bd3 ba1.4k sqft3801 Esplanade Cir, Folsom, CA 95630For SaleMLS ID #226076766, Tina Price. MetroList Services of CA
- $465,9002 bd2 ba1.7k sqft616 Vessona Cir, Folsom, CA 95630For SaleMLS ID #226091127, Matthew Roe. MetroList Services of CA
- $725,0003 bd2 ba2.1k sqft8583 Almond Bluff Ct, Orangevale, CA 95662For SaleMLS ID #226085353, Tyler Kuresa. MetroList Services of CA
- $665,0004 bd3 ba1.9k sqft2339 Canary Dr, Rocklin, CA 95765For SaleMLS ID #226087143, Carla Hart. MetroList Services of CA
- $725,0003 bd2 ba1.6k sqft3708 Giggs Way, Roseville, CA 95661For SaleMLS ID #226088247, E Micheal Rich. MetroList Services of CA
- $699,0004 bd4 ba2.2k sqft3560 Trentino St, Roseville, CA 95747For SaleMLS ID #ML82050251, Lionel Madamba. MLSListings Inc
- $625,0004 bd3 ba2.2k sqft4076 Branigan Lake Way, Rancho Cordova, CA 95742For SaleMLS ID #226075843, Shankar Pathi. MetroList Services of CA
- $685,0004 bd3 ba2.1k sqft7547 Fusion Way, Sacramento, CA 95829For SaleMLS ID #226098715, Iris Tran. MetroList Services of CA
Local buyer's agents are ready to help
