Welcome to this exquisite 3 bed 2 bath executive bungalow, ideally located on a professionally landscaped 250' deep .88 acre lot, just minutes away from all amenities and the convenience of Highway 418/407/401. This home offers the perfect balance of technology, luxury, comfort, and convenience. Step inside and be greeted by a cozy sunken living room with a floor to ceiling, field stone wood burning fireplace. The gourmet eat-in kitchen, features high end appliances, a beverage Centre, creates a warm and inviting atmosphere. Retreat to the primary bedroom, featuring a luxurious high end spa ensuite, with heated floors. Two spacious bedrooms with one converted to an office that will be converted back to a third bedroom. The fully finished basement offers additional space for entertaining, a custom oak bar with pool table room and living space with a gas fireplace and a full Gym. Step outside into the mature backyard, where you'll find a large wraparound deck, two gazebos and a refreshing inground heated pool. Upgrades Include: New Septic2025/$45.000, Pool Liner 2025 $8000, Basement Reno 2025,Roof 2016 *** showings only on Friday, Saturday and Sunday***
For sale
C$1,299,900
1994 Taunton Rd N, Clarington, ON L0B 1J0
3beds
2baths
Single Family Residence
Built in ----
0.86 Acres Lot
$-- Zestimate®
C$--/sqft
C$-- HOA
What's special
Gourmet eat-in kitchenHigh end appliancesBeverage centreWarm and inviting atmospherePrimary bedroomHeated floorsTwo spacious bedrooms
- 2 days
- 29
- 4
Zillow last checked:
Listing updated:
Listed by:
INTERNATIONAL REALTY FIRM, INC.
Source: TRREB,MLS®#: E14094126 Originating MLS®#: Toronto Regional Real Estate Board
Facts & features
Interior
Bedrooms & bathrooms
- Bedrooms: 3
- Bathrooms: 2
Primary bedroom
- Level: Main
- Dimensions: 5.12 x 5.09
Bathroom
- Level: Main
- Dimensions: 5.48 x 3.13
Bathroom
- Level: Main
- Dimensions: 3.38 x 2.04
Sunroom
- Level: Main
- Dimensions: 6.3 x 5.18
Heating
- Forced Air, Gas
Cooling
- Central Air
Features
- Upgraded Insulation
- Basement: Finished
- Has fireplace: Yes
Interior area
- Living area range: 2000-2500 null
Property
Parking
- Total spaces: 11
- Parking features: Private
- Has garage: Yes
Features
- Has private pool: Yes
- Pool features: In Ground
Lot
- Size: 0.86 Acres
Details
- Parcel number: 267140040
Construction
Type & style
- Home type: SingleFamily
- Architectural style: Bungalow
- Property subtype: Single Family Residence
Materials
- Brick, Vinyl Siding
- Foundation: Concrete Block
- Roof: Asphalt Shingle
Utilities & green energy
- Sewer: Septic
Community & HOA
Location
- Region: Clarington
Financial & listing details
- Annual tax amount: C$7,698
- Date on market: 10/19/2026
Price history
Price history is unavailable.
Public tax history
Tax history is unavailable.
Climate risks
Neighborhood: L0B
Nearby schools
GreatSchools rating
No schools nearby
We couldn't find any schools near this home.
Similar homes
- C$1,799,0005 bd4 ba-- sqft34 Bradley Blvd, Clarington, ON L0B 1J0For Sale
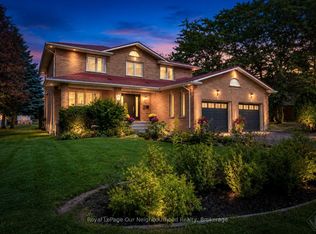 MLS ID #E13874940, Royal LePage Our Neighbourhood Realty. TRREB
- C$1,299,0005 bd4 ba-- sqft1864 Arborwood Dr, Oshawa, ON L1K 0R3For Sale
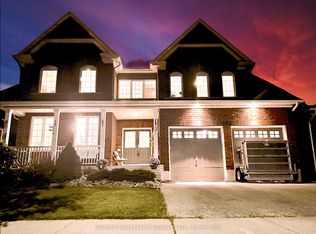 MLS ID #E13812870, RE/MAX HALLMARK REALTY LTD.. TRREB
- C$1,395,0005 bd5 ba-- sqft18 Concession St W, Clarington, ON L1C 1Y5For Sale
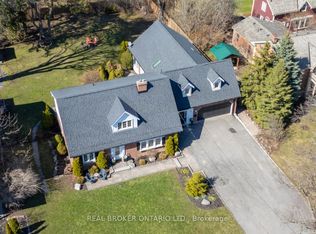 MLS ID #E13819624, Real Broker Ontario Ltd.. TRREB
- C$1,295,0004 bd4 ba-- sqft1051 Chelsea Ct, Oshawa, ON L1G 7R4For Sale
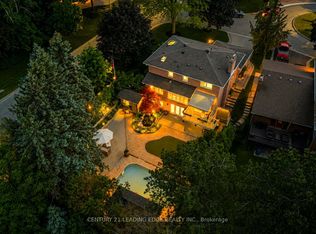 MLS ID #E13822768, CENTURY 21 LEADING EDGE REALTY INC.. TRREB
